Welcome to this spacious home offering over 2,000 square feet of comfortable living space! Featuring 5 bedrooms and 3 bathrooms, this residence is ideal for those needing extra space or home office.
The floor plan includes both a formal living room and a generous family room, providing plenty of space for everyday living, entertaining, and special gatherings. The kitchen offers plenty of cabinet storage and ample workspace.
The front and backyard are ready for your personal touch, offering endless possibilities for outdoor living or gardening.
Conveniently located near schools, shopping, dining, and major freeways.
For sale
$380,000
6616 W CAMBRIDGE Avenue, Phoenix, AZ 85035
5beds
2,067sqft
Single Family Residence
Built in 1971
7,805 Square Feet Lot
$-- Zestimate®
$184/sqft
$-- HOA
What's special
Generous family roomFront and backyardPlenty of cabinet storage
- 73 days
- 317
- 28
Zillow last checked:
Listing updated:
Listed by:
Lucia Hernandez 623-313-5393,
West USA Realty
Source: ARMLS,MLS#: 7047382
Facts & features
Interior
Bedrooms & bathrooms
- Bedrooms: 5
- Bathrooms: 3
- Full bathrooms: 3
Heating
- Heat Pump
Cooling
- Central Air
Appliances
- Included: Refrigerator, Built-in Microwave, Gas Range
- Laundry: Inside
Features
- Granite Counters, Eat-in Kitchen, 2 Master Baths, Full Bth Master Bdrm
- Flooring: Tile
- Windows: Single Pane
- Has basement: No
- Has fireplace: No
Interior area
- Total structure area: 2,067
- Total interior livable area: 2,067 sqft
Property
Parking
- Total spaces: 2
- Parking features: Open
- Uncovered spaces: 2
Features
- Stories: 1
- Spa features: None
- Fencing: Back Yard,Chain Link
Lot
- Size: 7,805 Square Feet
- Features: Dirt Front, Dirt Back, Grass Front, Grass Back
Details
- Parcel number: 10311074
Construction
Type & style
- Home type: SingleFamily
- Property subtype: Single Family Residence
Materials
- Stucco, Wood Frame
- Roof: Composition
Condition
- Year built: 1971
Details
- Builder name: John F Long
Utilities & green energy
- Sewer: Public Sewer
- Water: City Water
Community & HOA
Community
- Subdivision: MARYVALE TERRACE
HOA
- Has HOA: No
- Services included: No Fees
Location
- Region: Phoenix
Financial & listing details
- Price per square foot: $184/sqft
- Tax assessed value: $278,300
- Annual tax amount: $2,231
- Date on market: 6/26/2026
- Cumulative days on market: 73 days
- Listing terms: Cash,Conventional
- Ownership: Fee Simple
Estimated market value
Not available
Estimated sales range
Not available
Not available
Price history
| Date | Event | Price |
|---|---|---|
| 6/27/2026 | Listed for sale | $380,000+1166.7%$184/sqft |
Source:  ARMLS #7047382 Report a problem ARMLS #7047382 Report a problem | ||
| 4/16/2009 | Sold | $30,000-25.3%$15/sqft |
Source: ARMLS #4119700 Report a problem | ||
| 11/25/2008 | Sold | $40,150-78.9%$19/sqft |
Source: Public Record Report a problem | ||
| 5/19/2006 | Sold | $190,000+194.6%$92/sqft |
Source: Public Record Report a problem | ||
| 4/30/1998 | Sold | $64,500+38.7%$31/sqft |
Source: Public Record Report a problem | ||
| 12/18/1995 | Sold | $46,500$22/sqft |
Source: Public Record Report a problem | ||
Public tax history
| Year | Property taxes | Tax assessment |
|---|---|---|
| 2025 | $2,208 +2.8% | $27,830 -8.9% |
| 2024 | $2,148 -2.3% | $30,550 +164.3% |
| 2023 | $2,197 +5.1% | $11,561 -39.8% |
| 2022 | $2,092 +4.2% | $19,210 +16.6% |
| 2021 | $2,007 +4.5% | $16,470 +8.3% |
| 2020 | $1,920 +122.9% | $15,210 +15.1% |
| 2019 | $862 | $13,210 +26% |
| 2018 | $862 +3.4% | $10,480 +30.8% |
| 2017 | $833 +25.7% | $8,010 +18.1% |
| 2016 | $663 -3% | $6,780 +3.4% |
| 2015 | $683 | $6,560 +60% |
| 2014 | -- | $4,100 +40.4% |
| 2013 | -- | $2,920 -2% |
| 2012 | -- | $2,980 -8.3% |
| 2011 | -- | $3,250 -46.5% |
| 2010 | -- | $6,070 -53.1% |
| 2009 | -- | $12,950 -12.8% |
| 2008 | -- | $14,850 +26.9% |
| 2007 | -- | $11,700 +48.1% |
| 2006 | -- | $7,900 |
| 2005 | -- | $7,900 +11.3% |
| 2004 | -- | $7,100 |
| 2003 | -- | $7,100 +30.3% |
| 2002 | -- | $5,450 |
Find assessor info on the county website
Monthly payment
Est. payment
Payment breakdown
Explore the cost of this home by adjusting the details. Changes won't be saved.Climate risks
Neighborhood: Maryvale
Nearby schools
Schools provided by the listing agent
- Elementary: Cartwright School
- Middle: Raul H. Castro Middle School: Academy of Fine Arts
- High: Trevor Browne High School
- District: Cartwright Elementary District
Source: ARMLS. This data may not be complete. We recommend contacting the local school district to confirm school assignments for this home.

Similar homes
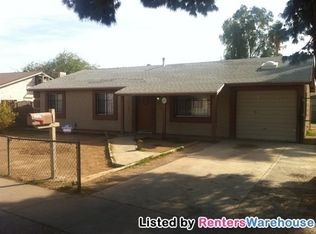
- $371,0004 bd2 ba1.5k sqft5417 W PALM Lane, Phoenix, AZ 85035For Sale
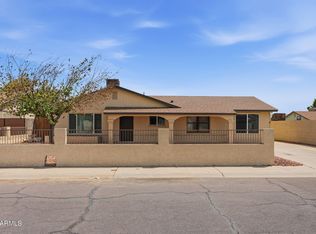 MLS ID #7066479, Brian C Horton, Mainstay Brokerage. ARMLS
 - $359,9004 bd2 ba1.2k sqft5308 W EDGEMONT Avenue, Phoenix, AZ 85035For Sale
 MLS ID #7067383, Esther Rodas, Realty ONE Group. ARMLS
 - $289,0004 bd2 ba1.7k sqft5807 W CAMBRIDGE Avenue, Phoenix, AZ 85035For Sale
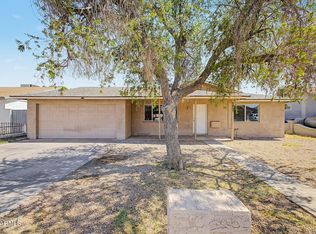 MLS ID #7059796, Clay Strawn, Legion Realty. ARMLS
 - $300,0003 bd2 ba1k sqft6601 W MONTE VISTA Road, Phoenix, AZ 85035For Sale
 MLS ID #7041605, Maria Enriquez-Camargo, eXp Realty. ARMLS
