Discover this lovely 3-bedroom home with no HOA! Explore the bright and airy living areas, featuring wood-look flooring, vaulted ceilings that make it feel even more spacious, recessed lighting, as well as tons of natural light, and neutral paint that pairs well with any decor style. Whip up your favorite dishes in the well-appointed kitchen, equipped with spacious cabinetry, quartz countertops, a center island, perfect for quick meals, and stainless steel appliances. Get a good night's sleep in the main retreat, offering a bathroom with double sinks and a separate shower & tub for added convenience. The easy-maintenance backyard provides ample space for outdoor activities. Water heater is only 2 years old, and a/c is was installed in Oct. of 2025 with a 10 yr. warranty. Make it yours now.
For sale
$315,000
11012 W DURANGO Street, Avondale, AZ 85323
3beds
1,716sqft
Manufactured Home
Built in 2004
6,530 Square Feet Lot
$-- Zestimate®
$184/sqft
$-- HOA
What's special
Well-appointed kitchenSeparate shower and tubNeutral paintTons of natural lightCenter islandRecessed lightingEasy-maintenance backyard
- 180 days
- 263
- 26
Zillow last checked:
Listing updated:
Listed by:
Elvira Mariscal-Monreal 602-363-0473,
DeLex Realty
Source: ARMLS,MLS#: 7015471
Facts & features
Interior
Bedrooms & bathrooms
- Bedrooms: 3
- Bathrooms: 2
- Full bathrooms: 2
Heating
- Electric
Cooling
- Central Air, Ceiling Fan(s)
Appliances
- Included: Dryer, Washer, Dishwasher, Disposal, Electric Range
- Laundry: Inside
Features
- Quartz Countertops, High Speed Internet, Double Vanity, Eat-in Kitchen, 9+ Flat Ceilings, No Interior Steps, Vaulted Ceiling(s), Kitchen Island, Pantry, Full Bth Master Bdrm, Separate Shwr & Tub
- Flooring: Tile
- Has basement: No
- Has fireplace: No
Interior area
- Total structure area: 1,716
- Total interior livable area: 1,716 sqft
Property
Parking
- Total spaces: 4
- Parking features: Attached Carport
- Carport spaces: 2
- Uncovered spaces: 2
Accessibility
- Accessibility features: Lever Handles, Bath Lever Faucets
Features
- Stories: 1
- Patio & porch: Patio
- Spa features: None
- Fencing: Block,Wood
- Has view: Yes
- View description: City
Lot
- Size: 6,530 Square Feet
- Features: North/South Exposure, Dirt Back, Gravel/Stone Front
Details
- Parcel number: 10117268
Construction
Type & style
- Home type: MobileManufactured
- Architectural style: Ranch
- Property subtype: Manufactured Home
Materials
- Wood Frame, Painted
- Roof: Composition
Condition
- Year built: 2004
Utilities & green energy
- Sewer: Public Sewer
Community & HOA
Community
- Subdivision: CASHION PARK SOUTH
HOA
- Has HOA: No
- Services included: No Fees
Location
- Region: Avondale
Financial & listing details
- Price per square foot: $184/sqft
- Tax assessed value: $124,513
- Annual tax amount: $1,230
- Date on market: 4/17/2026
- Cumulative days on market: 180 days
- Listing terms: VA Loan,Cash,Conventional,FHA
- Ownership: Fee Simple
- Road surface type: Paved
Estimated market value
Not available
Estimated sales range
Not available
Not available
Price history
| Date | Event | Price |
|---|---|---|
| 6/18/2026 | Price change | $315,000-1.6%$184/sqft |
Source:  ARMLS #7015471 Report a problem ARMLS #7015471 Report a problem | ||
| 6/3/2026 | Price change | $320,000-1.5%$186/sqft |
Source: ARMLS #7015471 Report a problem | ||
| 4/17/2026 | Listed for sale | $325,000+3.8%$189/sqft |
Source: ARMLS #7015471 Report a problem | ||
| 6/14/2024 | Sold | $313,000-6.6%$182/sqft |
Source: ARMLS #6670872 Report a problem | ||
| 5/15/2024 | Pending sale | $335,000+2.1%$195/sqft |
Source: ARMLS #6670872 Report a problem | ||
| 5/13/2024 | Price change | $328,000-0.2%$191/sqft |
Source: ARMLS #6670872 Report a problem | ||
| 3/29/2024 | Listed for sale | $328,500+1.1%$191/sqft |
Source: ARMLS #6670872 Report a problem | ||
| 3/21/2024 | Listing removed | $325,000$189/sqft |
Source:  HomeSmart #6670872 Report a problem HomeSmart #6670872 Report a problem | ||
| 3/19/2024 | Listed for sale | $325,000$189/sqft |
Source: ARMLS #6670872 Report a problem | ||
| 3/10/2024 | Pending sale | $325,000$189/sqft |
Source: ARMLS #6670872 Report a problem | ||
| 3/1/2024 | Listed for sale | $325,000+72%$189/sqft |
Source: ARMLS #6670872 Report a problem | ||
| 9/14/2023 | Sold | $189,000+10.5%$110/sqft |
Source: Public Record Report a problem | ||
| 4/25/2023 | Sold | $171,000+1339.3%$100/sqft |
Source: Public Record Report a problem | ||
| 3/18/1994 | Sold | $11,881$7/sqft |
Source: Public Record Report a problem | ||
Public tax history
| Year | Property taxes | Tax assessment |
|---|---|---|
| 2025 | $1,213 +12.8% | $12,451 -12.1% |
| 2024 | $1,075 -14% | $14,158 +63.8% |
| 2023 | $1,250 +11.8% | $8,644 -11% |
| 2022 | $1,118 +7.5% | $9,710 +3.1% |
| 2021 | $1,040 +0.2% | $9,420 -0.1% |
| 2020 | $1,039 +9.4% | $9,430 +21.4% |
| 2019 | $949 | $7,770 +5.9% |
| 2018 | $949 +7.8% | $7,340 +13.8% |
| 2017 | $881 -8.5% | $6,450 -1.4% |
| 2016 | $963 -0.4% | $6,540 -5.6% |
| 2015 | $967 | $6,930 +2.5% |
| 2014 | -- | $6,760 -0.7% |
| 2013 | -- | $6,805 -13% |
| 2012 | -- | $7,822 -1.9% |
| 2011 | -- | $7,976 -19.7% |
| 2010 | -- | $9,935 -8.7% |
| 2009 | -- | $10,877 +4% |
| 2008 | -- | $10,457 +13.6% |
| 2007 | -- | $9,202 +119.1% |
| 2006 | -- | $4,200 |
| 2005 | -- | $4,200 +21.7% |
| 2004 | -- | $3,450 |
| 2003 | -- | $3,450 +72.5% |
| 2002 | -- | $2,000 |
Find assessor info on the county website
Monthly payment
Climate risks
Neighborhood: Cashion
Nearby schools
Schools provided by the listing agent
- Elementary: Quentin Elementary School
- Middle: Quentin Elementary School
- High: La Joya Community High School
- District: Littleton Elementary District
Source: ARMLS. This data may not be complete. We recommend contacting the local school district to confirm school assignments for this home.
Similar homes
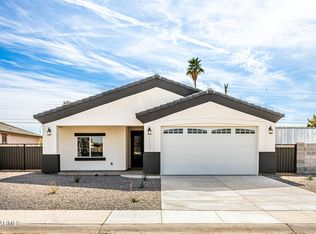
- $349,9003 bd2 ba1.4k sqft518 S 114TH Avenue, Avondale, AZ 85323For Sale
 MLS ID #7058626, Diana Estrada-Ramirez, eXp Realty. ARMLS
 - $359,9903 bd3 ba1.5k sqft1310 S 121ST Lane, Avondale, AZ 85323For Sale
 MLS ID #7071834, Edwin Cossio Cota, Century 21 Northwest. ARMLS
 - $375,0003 bd3 ba1.8k sqft701 N 111TH Drive, Avondale, AZ 85323For Sale
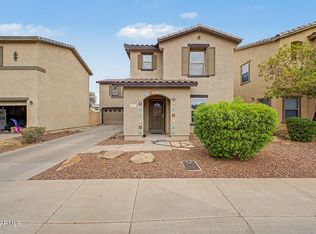 MLS ID #7077034, Marcus Marshall, Luxe Collective Group LLC. ARMLS
 - $349,9003 bd3 ba1.8k sqft9905 W MIAMI Street, Tolleson, AZ 85353For Sale
 MLS ID #7073108, Matthew S. Potter, Real Broker. ARMLS
