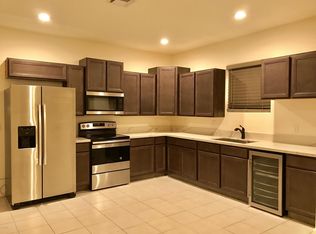
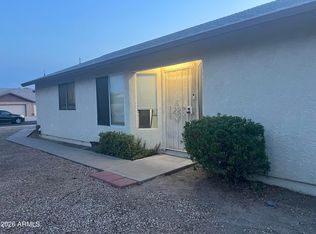
If you're looking for a cozy home this is the one you need to tour! This 2 bedroom 1 bathroom home welcomes all first time home buyers. Perfect starter house offering you an open floor plan with two spacious rooms and a full bathroom. The driveway fits 3 or more cars. The backyard is a plain spacious canvas so you can customize at your liking. Tour today!
For sale
Price cut: $10K (11/10)
$260,000
10947 W HOPI Street, Avondale, AZ 85323
2beds
884sqft
Single Family Residence
Built in 1999
6,499 Square Feet Lot
$-- Zestimate®
$294/sqft
$-- HOA
What's special
Open floor planCozy homeTwo spacious rooms
- 22 days
- 688
- 86
Likely to sell faster than
Zillow last checked:
Listing updated:
Listed by:
Mayra I Valenzuela 480-395-2132,
Realty ONE Group
Source: ARMLS,MLS#: 7100929
Facts & features
Interior
Bedrooms & bathrooms
- Bedrooms: 2
- Bathrooms: 1
- Full bathrooms: 1
Heating
- Electric
Cooling
- Central Air
Appliances
- Included: Dryer, Gas Range
- Laundry: See Remarks
Features
- Eat-in Kitchen
- Has basement: No
- Has fireplace: No
Interior area
- Total structure area: 884
- Total interior livable area: 884 sqft
Property
Parking
- Total spaces: 3
- Parking features: Open
- Uncovered spaces: 3
Features
- Stories: 1
- Spa features: None
- Fencing: Block,Chain Link,Partial
Lot
- Size: 6,499 Square Feet
- Features: Dirt Back, Grass Front
Details
- Parcel number: 10117247
Construction
Type & style
- Home type: SingleFamily
- Property subtype: Single Family Residence
Materials
- Painted, Block
- Roof: Composition
Condition
- Year built: 1999
Utilities & green energy
- Sewer: Public Sewer
Community & HOA
Community
- Subdivision: CASHION PARK SOUTH
HOA
- Has HOA: No
- Services included: No Fees
Location
- Region: Cashion
Financial & listing details
- Price per square foot: $294/sqft
- Tax assessed value: $206,700
- Annual tax amount: $758
- Date on market: 10/30/2026
- Cumulative days on market: 22 days
- Listing terms: Conventional
- Ownership: Fee Simple
Estimated market value
Not available
Estimated sales range
Not available
Not available
Price history
| Date | Event | Price |
|---|---|---|
| 11/10/2026 | Price change | $260,000-3.7%$294/sqft |
Source:  ARMLS #7100929 Report a problem | ||
| 10/31/2026 | Listed for sale | $270,000+47.5%$305/sqft |
Source: ARMLS #7100929 Report a problem | ||
| 7/24/2020 | Sold | $183,000+1.7%$207/sqft |
Source: ARMLS #6058454 Report a problem | ||
| 7/12/2020 | Pending sale | $179,900$204/sqft |
Source: Mena & Associates Realty #6058454 Report a problem | ||
| 5/12/2020 | Price change | $179,900-0.1%$204/sqft |
Source: Mena & Associates Realty #6058454 Report a problem | ||
| 3/29/2020 | Listed for sale | $180,000+78.2%$204/sqft |
Source: Mena & Associates Realty #6058454 Report a problem | ||
| 10/14/2019 | Sold | $101,000$114/sqft |
Source: Public Record Report a problem | ||
Public tax history
| Year | Property taxes | Tax assessment |
|---|---|---|
| 2025 | $747 +12.8% | $20,670 -9.4% |
| 2024 | $662 -2.9% | $22,820 +328.6% |
| 2023 | $682 -1% | $5,324 -56.6% |
| 2022 | $689 -4.4% | $12,260 +5.4% |
| 2021 | $720 +12.6% | $11,630 +14.8% |
| 2020 | $640 +9.4% | $10,130 +7.1% |
| 2019 | $585 | $9,460 +10.3% |
| 2018 | $585 +7.8% | $8,580 +30% |
| 2017 | $543 +8.4% | $6,600 +3.6% |
| 2016 | $501 -6.1% | $6,370 +21.3% |
| 2015 | $533 | $5,250 +29.6% |
| 2014 | -- | $4,050 +29.8% |
| 2013 | -- | $3,120 -13.6% |
| 2012 | -- | $3,610 -7.7% |
| 2011 | -- | $3,910 -44.6% |
| 2010 | -- | $7,060 -26.2% |
| 2009 | -- | $9,570 -17.5% |
| 2008 | -- | $11,600 +10.5% |
| 2007 | -- | $10,500 +65.4% |
| 2006 | -- | $6,350 |
| 2005 | -- | $6,350 +8.5% |
| 2004 | -- | $5,850 |
| 2003 | -- | $5,850 +20.6% |
| 2002 | -- | $4,850 |
Find assessor info on the county website
Monthly payment
Est. payment
Payment breakdown
Explore the cost of this home by adjusting the details. Changes won't be saved.Climate risks
Neighborhood: Cashion
Nearby schools
Schools provided by the listing agent
- Elementary: Country Place Elementary
- Middle: Country Place Elementary
- High: Tolleson Union High School
- District: Littleton Elementary District
Source: ARMLS. This data may not be complete. We recommend contacting the local school district to confirm school assignments for this home.
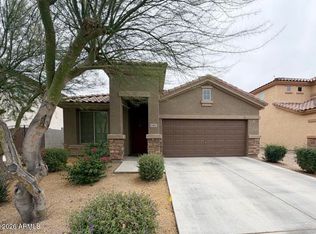
Similar homes
- $321,0002 bd2 ba1.2k sqft12021 W DAVIS Lane, Avondale, AZ 85323For Sale
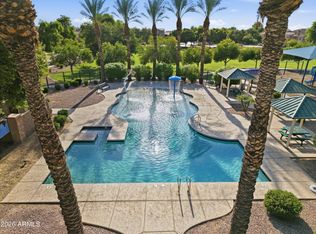
 MLS ID #7023247, Doreen Inzalaco, Citiea. ARMLS
- $265,0002 bd3 ba1.2k sqft7738 W PIPESTONE Place, Phoenix, AZ 85035For Sale
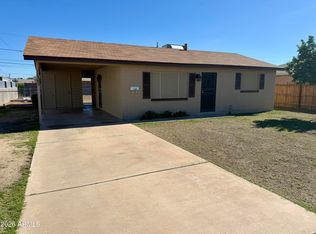
 MLS ID #7087093, Eric Williamson, Orchard Brokerage. ARMLS
- $265,0002 bd1 ba800 sqft11383 N 113TH Avenue, Youngtown, AZ 85363For Sale
 MLS ID #7102847, Neil Lende, Fathom Realty Elite. ARMLS
- $264,9993 bd2 ba1.1k sqft9510 W CAROL Avenue, Peoria, AZ 85345For Sale
 MLS ID #7065079, Alicia Gutierrez, HomeSmart. ARMLS
