Great opportunity! This charming property is conveniently located near parks, schools, shopping, dining, and other everyday amenities. Enjoy spacious front and back yards with plenty of room for outdoor living, entertaining, gardening, or future improvements. Best of all, there is no HOA, offering added flexibility and freedom. Don't miss this affordable opportunity in a desirable Avondale location!
Pending
Price cut: $5K (9/8)
$225,000
10944 W DURANGO Street, Avondale, AZ 85323
4beds
864sqft
Single Family Residence
Built in 1941
6,521 Square Feet Lot
$219,600 Zestimate®
$260/sqft
$-- HOA
What's special
- 127 days
- 755
- 51
Zillow last checked:
Listing updated:
Listed by:
Sophia Satow 602-544-6587,
eXp Realty
Source: ARMLS,MLS#: 7039334
Facts & features
Interior
Bedrooms & bathrooms
- Bedrooms: 4
- Bathrooms: 1
- Full bathrooms: 1
Heating
- Electric
Cooling
- Has cooling: Yes
Appliances
- Included: Refrigerator, Gas Range
- Laundry: None
Features
- Full Bth Master Bdrm, Separate Shwr & Tub
- Flooring: Tile
- Windows: Screens, Double Pane Windows
- Has basement: No
- Has fireplace: No
Interior area
- Total structure area: 864
- Total interior livable area: 864 sqft
Property
Features
- Stories: 1
- Spa features: None
- Fencing: Block
Lot
- Size: 6,521 Square Feet
- Features: Dirt Front, Dirt Back
Details
- Parcel number: 10117265
Construction
Type & style
- Home type: SingleFamily
- Property subtype: Single Family Residence
Materials
- Stucco, Wood Siding, Wood Frame, Painted
- Foundation: Block
Condition
- Year built: 1941
Utilities & green energy
- Sewer: Public Sewer
Community & HOA
Community
- Subdivision: CASHION PARK SOUTH
HOA
- Has HOA: No
- Services included: No Fees
Location
- Region: Avondale
Financial & listing details
- Price per square foot: $260/sqft
- Tax assessed value: $158,200
- Annual tax amount: $1,035
- Date on market: 6/9/2026
- Cumulative days on market: 127 days
- Listing terms: VA Loan,Cash,Conventional,FHA
- Ownership: Fee Simple
Estimated market value
$219,600
$209,000 - $231,000
$1,756/mo
Price history
| Date | Event | Price |
|---|---|---|
| 10/12/2026 | Pending sale | $225,000$260/sqft |
Source:  ARMLS #7039334 Report a problem ARMLS #7039334 Report a problem | ||
| 10/2/2026 | Contingent | $225,000$260/sqft |
Source: eXp Realty #7039334 Report a problem | ||
| 9/8/2026 | Price change | $225,000-2.2%$260/sqft |
Source: ARMLS #7039334 Report a problem | ||
| 8/18/2026 | Price change | $230,000-4.2%$266/sqft |
Source: ARMLS #7039334 Report a problem | ||
| 8/12/2026 | Price change | $240,000-4%$278/sqft |
Source: ARMLS #7039334 Report a problem | ||
| 8/5/2026 | Listed for sale | $250,000$289/sqft |
Source: eXp Realty #7039334 Report a problem | ||
| 8/4/2026 | Contingent | $250,000$289/sqft |
Source: eXp Realty #7039334 Report a problem | ||
| 7/23/2026 | Price change | $250,000-5.7%$289/sqft |
Source: ARMLS #7039334 Report a problem | ||
| 6/27/2026 | Price change | $265,000-5.4%$307/sqft |
Source: ARMLS #7039334 Report a problem | ||
| 6/9/2026 | Listed for sale | $280,000+1.8%$324/sqft |
Source: ARMLS #7039334 Report a problem | ||
| 1/24/2025 | Listing removed | $275,000+38.3%$318/sqft |
Source: ARMLS #6522476 Report a problem | ||
| 8/13/2024 | Sold | $198,900-9.5%$230/sqft |
Source: ARMLS #6643102 Report a problem | ||
| 7/31/2024 | Price change | $219,900-4.4%$255/sqft |
Source: ARMLS #6643102 Report a problem | ||
| 5/24/2024 | Price change | $230,000-8%$266/sqft |
Source: ARMLS #6643102 Report a problem | ||
| 5/11/2024 | Price change | $250,000-5.7%$289/sqft |
Source: ARMLS #6643102 Report a problem | ||
| 1/22/2024 | Price change | $265,000-3.6%$307/sqft |
Source: ARMLS #6643102 Report a problem | ||
| 12/23/2023 | Listed for sale | $275,000$318/sqft |
Source: ARMLS #6643102 Report a problem | ||
| 6/2/2023 | Listing removed | -- |
Source:  HomeSmart Report a problem HomeSmart Report a problem | ||
| 2/19/2023 | Listed for sale | $275,000+450%$318/sqft |
Source: ARMLS #6522476 Report a problem | ||
| 7/18/2018 | Sold | $50,000-28.5%$58/sqft |
Source: ARMLS #5775415 Report a problem | ||
| 6/4/2018 | Listed for sale | $69,900$81/sqft |
Source: Essential Properties, Inc. #5775415 Report a problem | ||
Public tax history
| Year | Property taxes | Tax assessment |
|---|---|---|
| 2025 | $1,022 +11.7% | $15,820 -5% |
| 2024 | $915 -2.4% | $16,660 +156.9% |
| 2023 | $938 -0.7% | $6,486 -29.7% |
| 2022 | $945 +252.6% | $9,220 +53.7% |
| 2021 | $268 +0.3% | $6,000 +18.6% |
| 2020 | $267 +8.5% | $5,060 +12.9% |
| 2019 | $246 | $4,480 +24.1% |
| 2018 | $246 +22% | $3,610 +26.7% |
| 2017 | $202 +8.3% | $2,850 +16.3% |
| 2016 | $186 -7.8% | $2,450 +25.6% |
| 2015 | $202 | $1,950 +25% |
| 2014 | -- | $1,560 +34.5% |
| 2013 | -- | $1,160 -12.1% |
| 2012 | -- | $1,320 -20.5% |
| 2011 | -- | $1,660 -56.3% |
| 2010 | -- | $3,800 -23.7% |
| 2009 | -- | $4,980 -29.4% |
| 2008 | -- | $7,050 +24.8% |
| 2007 | -- | $5,650 +46.8% |
| 2006 | -- | $3,850 |
| 2005 | -- | $3,850 +30.5% |
| 2004 | -- | $2,950 |
| 2003 | -- | $2,950 +84.4% |
| 2002 | -- | $1,600 |
Find assessor info on the county website
Monthly payment
Est. payment
Payment breakdown
Explore the cost of this home by adjusting the details. Changes won't be saved.Climate risks
Neighborhood: Cashion
Nearby schools
Schools provided by the listing agent
- Elementary: Littleton Elementary School
- Middle: Littleton Elementary School
- High: Tolleson Union High School
- District: Littleton Elementary District
Source: ARMLS. This data may not be complete. We recommend contacting the local school district to confirm school assignments for this home.

Similar homes
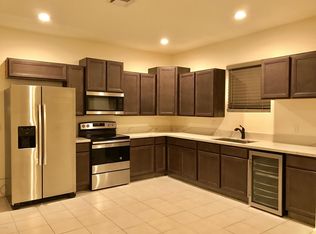
- $217,9002 bd1 ba1.1k sqft11007 N 109TH Avenue, Sun City, AZ 85351For Sale
 MLS ID #7023791, Alan Kushmakov, eXp Realty. ARMLS
 - $270,0003 bd2 ba1.2k sqft8520 W PALM Lane #1039, Phoenix, AZ 85037For Sale
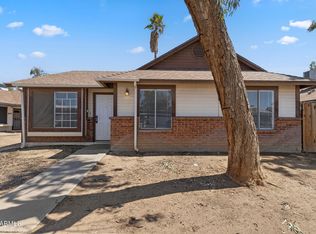 MLS ID #7072097, George Laughton, EveryPlace. ARMLS
 - $196,0002 bd1 ba957 sqft8800 N 107TH Avenue #67, Peoria, AZ 85345For Sale
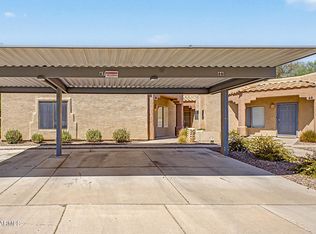 MLS ID #7073151, Carin S Nguyen, Real Broker. ARMLS
 - $230,0003 bd2 ba1k sqft14014 N 54th Avenue, Glendale, AZ 85306For Sale
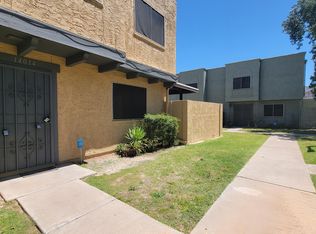 MLS ID #7064339, Kenneth Ellis, Sunseeker Rentals & Prop mgmt, LLC. ARMLS
