Assumable VA Loan - Pristine 3-Bed Gem in El Mirage - Energy Efficient & Move-In Ready! Pride of ownership shines in every detail. This 3-bedroom, 2-bathroom home features over 1,000 sq. ft. of perfectly designed living space with modern wood-look tile flowing throughout (installed 2019). The heart of the home is an eat-in kitchen complete with oak cabinets, a walk-in pantry, and vaulted ceilings that create an airy, open feel.
Save significantly on your monthly utilities with the leased solar panels! Outdoor living is a breeze with a large backyard featuring lush grass, mature citrus trees, and a spacious patio for grilling. The two-car garage includes a built-in workbench and shelving for all your projects.
For sale
Price cut: $10K (7/3)
$316,000
12505 N EL FRIO Street, El Mirage, AZ 85335
3beds
1,089sqft
:
Get pre-qualified$1,934/mo
Single Family Residence
Built in 1999
5,265 Square Feet Lot
$-- Zestimate®
$290/sqft
$31/mo HOA
What's special
Eat-in kitchenMature citrus treesWalk-in pantrySpacious patio for grillingOak cabinets
- 145 days |
- 858 |
- 88 |
Zillow last checked:
Listing updated:
Listed by:
Neil Brooks 602-574-1111,
My Home Group Real Estate,
Shelle Osornio 480-621-2747,
My Home Group Real Estate
Source: ARMLS,MLS#: 6981748
Facts & features
Interior
Bedrooms & bathrooms
- Bedrooms: 3
- Bathrooms: 2
- Full bathrooms: 2
Heating
- Electric
Cooling
- Central Air, Ceiling Fan(s)
Appliances
- Included: Dryer, Washer, Built-in Microwave, Dishwasher, Disposal
- Laundry: In Garage, Inside
Features
- Pantry, High Speed Internet, Eat-in Kitchen, 9+ Flat Ceilings, No Interior Steps, Vaulted Ceiling(s), Full Bth Master Bdrm, Laminate Counters
- Flooring: Tile
- Has basement: No
- Has fireplace: No
Interior area
- Total structure area: 1,089
- Total interior livable area: 1,089 sqft
Property
Parking
- Total spaces: 4
- Parking features: Garage Door Opener, Direct Access
- Garage spaces: 2
- Uncovered spaces: 2
Features
- Stories: 1
- Patio & porch: Patio
- Spa features: None
- Fencing: Block
Lot
- Size: 5,265 Square Feet
- Features: East/West Exposure, Dirt Back, Gravel/Stone Front
Details
- Parcel number: 50905438
- Special conditions: Short Sale
Construction
Type & style
- Home type: SingleFamily
- Architectural style: Ranch
- Property subtype: Single Family Residence
Materials
- Stucco, Wood Frame, Painted
- Roof: Tile
Condition
- Year built: 1999
Details
- Builder name: Hancock Homes
Utilities & green energy
- Sewer: Public Sewer
- Water: City Water
Green energy
- Energy efficient items: Solar Panels
Community & HOA
Community
- Features: Biking/Walking Path
- Subdivision: SUNDIAL UNIT 1
HOA
- Has HOA: Yes
- Services included: Maintenance Grounds
- HOA fee: $92 quarterly
- HOA name: Sundial Community
- HOA phone: 602-437-4777
Location
- Region: El Mirage
Financial & listing details
- Price per square foot: $290/sqft
- Tax assessed value: $250,800
- Annual tax amount: $707
- Date on market: 3/6/2026
- Cumulative days on market: 143 days
- Listing terms: Cash,Conventional,FHA,VA Loan
- Ownership: Fee Simple
Estimated market value
Not available
Estimated sales range
Not available
Not available
Price history
| Date | Event | Price |
|---|---|---|
| 7/3/2026 | Price change | $316,000-3.1%$290/sqft |
Source:  ARMLS #6981748 Report a problem ARMLS #6981748 Report a problem | ||
| 6/22/2026 | Price change | $326,000-0.6%$299/sqft |
Source: ARMLS #6981748 Report a problem | ||
| 6/19/2026 | Price change | $328,000-0.8%$301/sqft |
Source: ARMLS #6981748 Report a problem | ||
| 6/9/2026 | Price change | $330,500-2.4%$303/sqft |
Source: ARMLS #6981748 Report a problem | ||
| 5/5/2026 | Price change | $338,500-0.3%$311/sqft |
Source: ARMLS #6981748 Report a problem | ||
| 3/30/2026 | Price change | $339,500-0.7%$312/sqft |
Source: ARMLS #6981748 Report a problem | ||
| 3/17/2026 | Price change | $342,000-2.8%$314/sqft |
Source: ARMLS #6981748 Report a problem | ||
| 3/6/2026 | Listed for sale | $352,000-7.1%$323/sqft |
Source: ARMLS #6981748 Report a problem | ||
| 5/1/2025 | Listing removed | $379,000$348/sqft |
Source: ARMLS #6770079 Report a problem | ||
| 10/17/2024 | Listed for sale | $379,000+9.6%$348/sqft |
Source: ARMLS #6770079 Report a problem | ||
| 8/24/2022 | Sold | $345,745+0.2%$317/sqft |
Source: ARMLS #6424274 Report a problem | ||
| 7/20/2022 | Pending sale | $345,000$317/sqft |
Source: ARMLS #6424274 Report a problem | ||
| 7/13/2022 | Price change | $345,000-0.7%$317/sqft |
Source: ARMLS #6424274 Report a problem | ||
| 7/6/2022 | Price change | $347,500-0.7%$319/sqft |
Source: ARMLS #6424274 Report a problem | ||
| 6/25/2022 | Listed for sale | $350,000+59.2%$321/sqft |
Source: ARMLS #6424274 Report a problem | ||
| 8/21/2020 | Listing removed | $219,900$202/sqft |
Source: West USA Realty #6084110 Report a problem | ||
| 8/21/2020 | Listed for sale | $219,900-3.1%$202/sqft |
Source: West USA Realty #6084110 Report a problem | ||
| 8/20/2020 | Sold | $227,000+3.2%$208/sqft |
Source: ARMLS #6084110 Report a problem | ||
| 6/16/2020 | Pending sale | $219,900$202/sqft |
Source: West USA Realty #6084110 Report a problem | ||
| 5/29/2020 | Listed for sale | $219,900+97.7%$202/sqft |
Source: West USA Realty #6084110 Report a problem | ||
| 7/17/2013 | Sold | $111,250-3.2%$102/sqft |
Source: ARMLS #4954225 Report a problem | ||
| 6/18/2013 | Listed for sale | $114,900+32.1%$106/sqft |
Source: West USA Realty #4954225 Report a problem | ||
| 9/19/2008 | Sold | $87,000+7.7%$80/sqft |
Source: Public Record Report a problem | ||
| 6/27/2008 | Sold | $80,750-57.3%$74/sqft |
Source: Public Record Report a problem | ||
| 2/6/2007 | Sold | $189,000+89.2%$174/sqft |
Source: Public Record Report a problem | ||
| 2/15/2002 | Sold | $99,900+25.7%$92/sqft |
Source: Public Record Report a problem | ||
| 10/26/1999 | Sold | $79,459$73/sqft |
Source: Public Record Report a problem | ||
Public tax history
| Year | Property taxes | Tax assessment |
|---|---|---|
| 2025 | $693 -0.8% | $25,080 -10.2% |
| 2024 | $698 +2% | $27,930 +302.2% |
| 2023 | $685 -2.3% | $6,945 -59.4% |
| 2022 | $700 -5.8% | $17,120 +9.7% |
| 2021 | $743 +3.2% | $15,610 +12.7% |
| 2020 | $721 +1.2% | $13,850 +15.4% |
| 2019 | $712 | $12,000 +10.9% |
| 2018 | $712 +7% | $10,820 +16.8% |
| 2017 | $665 +11.1% | $9,260 +10% |
| 2016 | $599 -5.5% | $8,420 +4.9% |
| 2015 | $634 | $8,030 +43.4% |
| 2014 | -- | $5,600 +37.6% |
| 2013 | -- | $4,070 -7.1% |
| 2012 | -- | $4,380 -8.8% |
| 2011 | -- | $4,800 -30.7% |
| 2010 | -- | $6,930 -43.3% |
| 2009 | -- | $12,220 -18% |
| 2008 | -- | $14,900 +13.3% |
| 2007 | -- | $13,150 +58.4% |
| 2006 | -- | $8,300 |
| 2005 | -- | $8,300 +23% |
| 2004 | -- | $6,750 |
| 2003 | -- | $6,750 +0.7% |
| 2002 | -- | $6,700 |
Find assessor info on the county website
Monthly payment
Est. payment
Payment breakdown
Explore the cost of this home by adjusting the details. Changes won't be saved.Climate risks
Neighborhood: Sundial
Nearby schools
GreatSchools rating
- 5/10Riverview SchoolGrades: PK-8Distance: 0.3 mi
- 8/10Dysart High SchoolGrades: 7-12Distance: 1.5 mi
Schools provided by the listing agent
- Elementary: Riverview School
- Middle: Riverview School
- High: Dysart High School
- District: Dysart Unified District
Source: ARMLS. This data may not be complete. We recommend contacting the local school district to confirm school assignments for this home.
- $283,8002 bd2 ba956 sqft12509 N El Frio St, El Mirage, AZ 85335Off Market

- $315,900-- bd2 ba1.2k sqft12501 N El Frio St, El Mirage, AZ 85335Off Market
- $331,3003 bd2 ba1.2k sqft12501 N El Frio St #WOW, El Mirage, AZ 85335Off Market
- $314,2003 bd2 ba1.2k sqft12513 N El Frio St, El Mirage, AZ 85335Off Market
- $317,3004 bd2 ba1.3k sqft12421 N El Frio St, El Mirage, AZ 85335Off Market
- $289,8003 bd2 ba1.2k sqft11912 W Columbine Dr, El Mirage, AZ 85335Off Market
- $325,000-- bd2 ba1.2k sqft12517 N El Frio St, El Mirage, AZ 85335Sold
- $310,0003 bd2 ba1.2k sqft12417 N El Frio St, El Mirage, AZ 85335For Sale
A local agent can set up tours, give advice and negotiate with sellers.
Similar homes
- $295,0002 bd1 ba964 sqft11778 W COLUMBINE Drive, El Mirage, AZ 85335For Sale
 MLS ID #7034763, Ana Martinez, Arizona Premier Realty Homes & Land, LLC. ARMLS
 - $279,9002 bd2 ba988 sqft12325 W VALENTINE Avenue, El Mirage, AZ 85335For Sale
 MLS ID #7034151, Erica Jade, eXp Realty. ARMLS
 - $255,0003 bd2 ba1.3k sqft12531 W MAUNA LOA Lane, El Mirage, AZ 85335For Sale
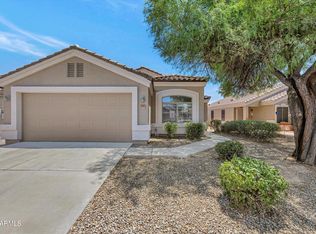 MLS ID #7054581, Jonathan Miller, Fathom Realty Elite. ARMLS
 - $330,0003 bd2 ba1k sqft14922 W PORT AU PRINCE Lane, Surprise, AZ 85374For Sale
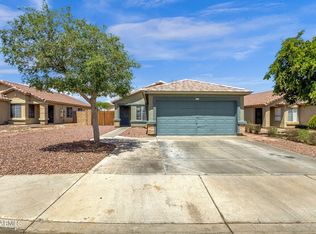 MLS ID #7023917, Sedona Littlefield, eXp Realty. ARMLS
 - $335,0003 bd2 ba1.4k sqft16051 N BASL Lane, Surprise, AZ 85374For SaleMLS ID #7007618, Ofelia Mendoza Torres, eXp Realty. ARMLS
- $322,5002 bd2 ba1.2k sqft9718 W MOUNTAIN VIEW Road, Peoria, AZ 85345For SaleMLS ID #6995425, Stacy Miller, RE/MAX Fine Properties. ARMLS
- $324,9003 bd2 ba1.2k sqft16708 N 153RD Drive, Surprise, AZ 85374For SaleMLS ID #7045991, Cheryl Aisporna, Surprise Realty. ARMLS
- $335,0003 bd2 ba1.3k sqft16230 W PORT AU PRINCE Lane, Surprise, AZ 85379For SaleMLS ID #7043046, Nolan Hynes, RETSY. ARMLS
- $325,0002 bd2 ba1.2k sqft17411 N HITCHING POST Drive, Sun City, AZ 85373For SaleMLS ID #7052346, Audrey Vickers-Miranda, HomeSmart. ARMLS
- $299,9992 bd2 ba1.5k sqft10329 W Floriade Drive, Sun City, AZ 85351For SaleMLS ID #6988788, Michelle L Minik, Realty of America LLC. ARMLS
- $354,9003 bd2 ba1.6k sqft14871 W WATSON Lane, Surprise, AZ 85379For SaleMLS ID #7013367, Olga M Smith, Real Broker. ARMLS
- $337,0003 bd2 ba1.2k sqft7780 N 57TH Drive, Glendale, AZ 85301For SaleMLS ID #7056918, Mariana Lozovanu, HomeSmart. ARMLS
- $--3 bd2 ba1.5k sqft5751 N 71st Dr, Glendale, AZ 85303AuctionAuction.com 2
- $280,0002 bd2 ba1.3k sqft11802 N HACIENDA Drive, Sun City, AZ 85351For SaleMLS ID #7041148, Emeka T. Njoku, Compass. ARMLS
- $365,0003 bd2 ba1.2k sqft10202 N 87TH Avenue, Peoria, AZ 85345For SaleMLS ID #7001469, Robert Maurice, My Home Group Real Estate. ARMLS
- $350,0003 bd2 ba1.4k sqft10379 W TONOPAH Drive, Peoria, AZ 85382For SaleMLS ID #7009216, Sandra L Ellis, Pacwest Properties, Inc. ARMLS
- $348,9002 bd2 ba1.4k sqft10913 W Manzanita Drive, Sun City, AZ 85373For SaleMLS ID #7033085, Eva Paz, Realty ONE Group. ARMLS
- $309,9002 bd2 ba1.3k sqft14623 W YOSEMITE Drive, Sun City West, AZ 85375For SaleMLS ID #7037079, Michael Reppy, HomeSmart. ARMLS
- $325,0003 bd2 ba1.3k sqft8520 W PALM Lane #1091, Phoenix, AZ 85037For SaleMLS ID #7054869, Kharimah Campbell, Orchard Brokerage. ARMLS
- $297,2772 bd2 ba1k sqft7008 W CESAR Street, Peoria, AZ 85345For SaleMLS ID #7005336, Logan Glenn Hall, Century 21 Northwest. ARMLS
