This open and bright floor plan is ready for its new owners. This updated expanded Woodbury floor plan has a full 3rd Bedroom added on. Kitchen has been updated with white cabinets and granite counter tops. A large stainless steel sink and R.O. system. The addition of the breakfast bar really enlarges the kitchen area. New laminate wood floors in living spaces with carpet in all 3 bedrooms. Skylights throughout the home for natural light shining in. The large screened in back patio with an Epoxy floor will give you many months to enjoy our beautiful Arizona weather. Home features great curb appeal and low maintenance yard. Windows have all been replaced with dual pane windows and blinds on all windows. Truly move in ready.
For sale
$295,000
13019 W RAMPART Drive, Sun City West, AZ 85375
3beds
1,352sqft
Single Family Residence
Built in 1979
9,000 Square Feet Lot
$293,700 Zestimate®
$218/sqft
$-- HOA
What's special
Epoxy floorLow maintenance yardDual pane windowsBreakfast barGreat curb appealBlinds on all windowsLaminate wood floors
- 298 days
- 818
- 24
Zillow last checked:
Listing updated:
Listed by:
Jeanne Brownlee 623-694-5509,
HomeSmart,
Eileen Freydberg 480-504-9008,
HomeSmart
Source: ARMLS,MLS#: 6946144
Facts & features
Interior
Bedrooms & bathrooms
- Bedrooms: 3
- Bathrooms: 2
- Full bathrooms: 1
- 1/2 bathrooms: 1
Heating
- Heat Pump
Cooling
- Central Air
Appliances
- Included: Dryer, Washer, Reverse Osmosis, Refrigerator, Built-in Microwave, Dishwasher, Disposal, Electric Range
- Laundry: In Garage
Features
- Granite Counters, Breakfast Bar, Pantry, 3/4 Bath Master Bdrm
- Flooring: Carpet, Laminate
- Windows: Skylight(s), Double Pane Windows
- Has basement: No
- Has fireplace: No
Interior area
- Total structure area: 1,352
- Total interior livable area: 1,352 sqft
Property
Parking
- Total spaces: 4
- Parking features: Attached, Garage Door Opener, Attch'd Gar Cabinets
- Attached garage spaces: 2
- Uncovered spaces: 2
Features
- Stories: 1
- Exterior features: Screened in Patio(s)
- Spa features: None
- Fencing: None
Lot
- Size: 9,000 Square Feet
- Features: North/South Exposure, Sprinklers In Rear, Sprinklers In Front, Gravel/Stone Front, Gravel/Stone Back, Auto Timer H2O Front, Auto Timer H2O Back
Details
- Parcel number: 23207300
- Special conditions: Age Restricted (See Remarks)
Construction
Type & style
- Home type: SingleFamily
- Architectural style: Ranch
- Property subtype: Single Family Residence
Materials
- Stucco, Wood Frame, Painted
- Foundation: Slab
- Roof: Composition
Condition
- Year built: 1979
Details
- Builder name: Del Webb
- Warranty included: Yes
Utilities & green energy
- Sewer: Public Sewer
- Water: Pvt Water Company
Community & HOA
Community
- Features: Pool, Golf, Pickleball, Community Spa, Community Spa Htd, Community Media Room, Tennis Court(s), Biking/Walking Path, Fitness Center
- Senior community: Yes
- Subdivision: SUN CITY WEST UNIT 9
HOA
- Has HOA: No
- Services included: Maintenance Grounds, No Fees
Location
- Region: Sun City West
Financial & listing details
- Price per square foot: $218/sqft
- Tax assessed value: $246,500
- Annual tax amount: $897
- Date on market: 11/12/2025
- Cumulative days on market: 298 days
- Listing terms: Cash,Conventional,FHA,VA Loan
- Ownership: Fee Simple
- Road surface type: Asphalt
Estimated market value
$293,700
$279,000 - $308,000
$1,827/mo
Price history
| Date | Event | Price |
|---|---|---|
| 5/27/2026 | Price change | $295,000-0.7%$218/sqft |
Source:  ARMLS #6946144 Report a problem ARMLS #6946144 Report a problem | ||
| 3/24/2026 | Price change | $297,000-2.6%$220/sqft |
Source: ARMLS #6946144 Report a problem | ||
| 11/12/2025 | Listed for sale | $305,000$226/sqft |
Source: ARMLS #6946144 Report a problem | ||
| 5/1/2025 | Listing removed | $305,000$226/sqft |
Source: ARMLS #6797292 Report a problem | ||
| 4/3/2025 | Price change | $305,000-2.9%$226/sqft |
Source: ARMLS #6797292 Report a problem | ||
| 2/28/2025 | Price change | $314,000-3.1%$232/sqft |
Source: ARMLS #6797292 Report a problem | ||
| 2/10/2025 | Price change | $324,000-1.8%$240/sqft |
Source: ARMLS #6797292 Report a problem | ||
| 12/24/2024 | Listed for sale | $330,000+32.1%$244/sqft |
Source: ARMLS #6797292 Report a problem | ||
| 11/24/2020 | Sold | $249,900$185/sqft |
Source: ARMLS #6155216 Report a problem | ||
| 11/4/2020 | Pending sale | $249,900$185/sqft |
Source: Long Realty West Valley #6155216 Report a problem | ||
| 11/2/2020 | Listed for sale | $249,900+44.5%$185/sqft |
Source: Long Realty West Valley #6155216 Report a problem | ||
| 5/10/2018 | Sold | $173,000$128/sqft |
Source: ARMLS #5753316 Report a problem | ||
| 4/21/2018 | Pending sale | $173,000$128/sqft |
Source: Keller Williams Phoenix #5753316 Report a problem | ||
| 4/18/2018 | Listed for sale | $173,000+30.1%$128/sqft |
Source: Keller Williams Realty Professional Partners #5753316 Report a problem | ||
| 4/5/2018 | Listing removed | $1,100$1/sqft |
Source: Keller Williams Realty Professional Partners Report a problem | ||
| 3/26/2018 | Listed for rent | $1,100$1/sqft |
Source: Keller Williams Realty Professional Partners Report a problem | ||
| 12/13/2017 | Listing removed | $1,100$1/sqft |
Source: Keller Williams Realty Professional Partners Report a problem | ||
| 10/7/2017 | Price change | $1,100-4.3%$1/sqft |
Source: Keller Williams Realty Professional Partners Report a problem | ||
| 10/3/2017 | Listed for rent | $1,150+4.5%$1/sqft |
Source: Keller Williams Realty Professional Partners Report a problem | ||
| 12/4/2015 | Listing removed | $1,100$1/sqft |
Source: Keller Williams - Phoenix/Glendale-Peoria #5356739 Report a problem | ||
| 11/3/2015 | Listed for rent | $1,100$1/sqft |
Source: Keller Williams Realty Professional Partners #5356739 Report a problem | ||
| 1/12/2015 | Sold | $133,000-1.4%$98/sqft |
Source: Public Record Report a problem | ||
| 12/25/2014 | Listed for sale | $134,900+34.9%$100/sqft |
Source: Coldwell Banker Residential Brokerage - Sun City Greenway #5213880 Report a problem | ||
| 9/18/2014 | Sold | $100,000-9.5%$74/sqft |
Source: Public Record Report a problem | ||
| 9/27/1999 | Sold | $110,500$82/sqft |
Source: Public Record Report a problem | ||
Public tax history
| Year | Property taxes | Tax assessment |
|---|---|---|
| 2025 | $341 +4.9% | $24,650 -7% |
| 2024 | $325 -12.9% | $26,500 +110.6% |
| 2023 | $373 -60.9% | $12,581 -27.9% |
| 2022 | $954 -0.6% | $17,450 +11.1% |
| 2021 | $960 +2.1% | $15,710 +8.5% |
| 2020 | $941 +3.6% | $14,480 +15.2% |
| 2019 | $908 | $12,570 +8.7% |
| 2018 | $908 +15.6% | $11,560 +7.8% |
| 2017 | $786 +8.8% | $10,720 +8.3% |
| 2016 | $722 +4.4% | $9,900 +9.8% |
| 2015 | $692 | $9,020 +11.2% |
| 2014 | -- | $8,110 -1.1% |
| 2013 | -- | $8,200 +5.8% |
| 2012 | -- | $7,750 |
| 2011 | -- | $7,750 |
| 2010 | -- | $7,750 |
| 2009 | -- | $7,750 |
| 2008 | -- | $7,750 |
| 2007 | -- | $7,750 |
| 2006 | -- | $7,750 |
| 2005 | -- | $7,750 |
| 2004 | -- | $7,750 -7.7% |
| 2003 | -- | $8,400 +8.4% |
| 2002 | -- | $7,750 |
Find assessor info on the county website
Monthly payment
Est. payment
Payment breakdown
Explore the cost of this home by adjusting the details. Changes won't be saved.Climate risks
Neighborhood: 85375
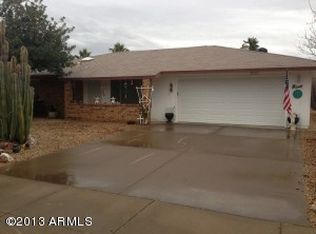
- $263,6002 bd2 ba1.1k sqft13015 W Rampart Dr, Sun City West, AZ 85375Off Market
- $417,4002 bd1 ba1.6k sqft13023 W Rampart Dr, Sun City West, AZ 85375Off Market

- $232,0003 bd2 ba1.4k sqft13018 W Limewood Dr, Sun City West, AZ 85375Sold
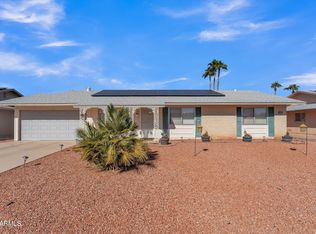
- $399,1002 bd1 ba1.9k sqft13022 W Limewood Dr, Sun City West, AZ 85375Off Market

Similar homes
- $299,0003 bd2 ba1.4k sqft17802 N 130TH Avenue, Sun City West, AZ 85375For Sale
 MLS ID #7032976, Denis Tetreault, Main Street Group. ARMLS
 - $320,0002 bd2 ba1.4k sqft18027 N 134 Avenue, Sun City West, AZ 85375For Sale
 MLS ID #7030307, Mary DeSimone, Realty Executives Arizona Territory. ARMLS
 - $305,0002 bd2 ba1.2k sqft13523 W CAVALCADE Drive, Sun City West, AZ 85375For Sale
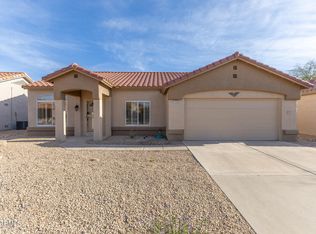 MLS ID #7070477, Joan Morin, RETHINK Real Estate. ARMLS
 - $315,0002 bd2 ba1.4k sqft13239 W SHADOW HILLS Drive, Sun City West, AZ 85375For Sale
 MLS ID #7022701, Jeanne Brownlee, HomeSmart. ARMLS
