This gorgeous single-story home awaits you in the desirable Sun City West! The manicured landscape and 2-car garage with attached storage are just the beginning. Inside, you'll be charmed with sizable living areas displaying wood-look flooring, contemporary lighting, plantation shutters, and neutral paint that complements any decor style. The well-appointed kitchen is equipped with ample cabinetry, granite countertops, a pantry, and stainless steel appliances. Get a good night's rest in the main suite, offering a spacious closet and an ensuite bathroom. The den is a perfect flex room for an additional living space, craft space or whatever suits your needs. The backyard is complete with a covered patio with citrus trees, well-laid pavers and a relaxing landscape.
For sale
Price cut: $10K (10/6)
$310,000
13023 W BEARDSLEY Road, Sun City West, AZ 85375
2beds
1,308sqft
Single Family Residence
Built in 1979
8,900 Square Feet Lot
$-- Zestimate®
$237/sqft
$-- HOA
What's special
Covered patioContemporary lightingWell-appointed kitchenRelaxing landscapeManicured landscapeNeutral paintAmple cabinetry
- 27 days
- 574
- 22
Likely to sell faster than
Zillow last checked:
Listing updated:
Listed by:
Matthew Dusold 480-881-9427,
Russ Lyon Sotheby's International Realty
Source: ARMLS,MLS#: 7072005
Facts & features
Interior
Bedrooms & bathrooms
- Bedrooms: 2
- Bathrooms: 2
- Full bathrooms: 2
Heating
- Electric
Cooling
- Central Air, Ceiling Fan(s)
Appliances
- Included: Dryer, Washer, Refrigerator, Built-in Microwave, Dishwasher, Disposal, Electric Cooktop, Built-In Electric Oven
- Laundry: Inside
Features
- High Speed Internet, No Interior Steps, Pantry, 3/4 Bath Master Bdrm
- Flooring: Laminate
- Has basement: No
- Has fireplace: No
Interior area
- Total structure area: 1,308
- Total interior livable area: 1,308 sqft
Property
Parking
- Total spaces: 4
- Parking features: Garage Door Opener, Attch'd Gar Cabinets
- Garage spaces: 2
- Uncovered spaces: 2
Accessibility
- Accessibility features: Lever Handles, Bath Lever Faucets, Bath Grab Bars
Features
- Stories: 1
- Patio & porch: Patio
- Spa features: None
- Fencing: Block
- Has view: Yes
- View description: City
Lot
- Size: 8,900 Square Feet
- Features: North/South Exposure, Gravel/Stone Front, Gravel/Stone Back
Details
- Parcel number: 23202016
- Special conditions: Age Restricted (See Remarks)
Construction
Type & style
- Home type: SingleFamily
- Architectural style: Ranch
- Property subtype: Single Family Residence
Materials
- Painted, Block
- Roof: Composition
Condition
- Year built: 1979
Details
- Builder name: Del Webb
Utilities & green energy
- Sewer: Private Sewer
- Water: Pvt Water Company
Community & HOA
Community
- Features: Pool, Golf, Pickleball, Community Spa Htd, Tennis Court(s), Biking/Walking Path, Fitness Center
- Senior community: Yes
- Subdivision: SUN CITY WEST UNIT 3
HOA
- Has HOA: No
- Services included: Maintenance Grounds, Street Maint
Location
- Region: Sun City West
Financial & listing details
- Price per square foot: $237/sqft
- Tax assessed value: $253,300
- Annual tax amount: $1,027
- Date on market: 9/24/2026
- Cumulative days on market: 27 days
- Listing terms: VA Loan,Cash,Conventional,FHA
- Ownership: Fee Simple
- Road surface type: Paved
Estimated market value
Not available
Estimated sales range
Not available
Not available
Price history
| Date | Event | Price |
|---|---|---|
| 10/6/2026 | Price change | $310,000-3.1%$237/sqft |
Source:  ARMLS #7072005 Report a problem | ||
| 9/24/2026 | Listed for sale | $320,000+6.7%$245/sqft |
Source: ARMLS #7072005 Report a problem | ||
| 6/26/2026 | Listing removed | $1,650$1/sqft |
Source: ARMLS #7024768 Report a problem | ||
| 6/10/2026 | Price change | $300,000-3.2%$229/sqft |
Source: ARMLS #6986607 Report a problem | ||
| 5/7/2026 | Listed for rent | $1,650$1/sqft |
Source: ARMLS #7024768 Report a problem | ||
| 4/24/2026 | Price change | $310,000-3.1%$237/sqft |
Source: ARMLS #6986607 Report a problem | ||
| 3/31/2026 | Price change | $320,000-1.5%$245/sqft |
Source: ARMLS #6986607 Report a problem | ||
| 2/19/2026 | Listed for sale | $325,000$248/sqft |
Source: ARMLS #6986607 Report a problem | ||
| 1/1/2026 | Listing removed | $325,000$248/sqft |
Source: ARMLS #6880861 Report a problem | ||
| 10/16/2025 | Price change | $325,000-1.2%$248/sqft |
Source: ARMLS #6880861 Report a problem | ||
| 9/15/2025 | Price change | $329,000-0.9%$252/sqft |
Source: ARMLS #6880861 Report a problem | ||
| 6/16/2025 | Listed for sale | $332,000-7.8%$254/sqft |
Source: ARMLS #6880861 Report a problem | ||
| 4/28/2022 | Sold | $360,000+9.8%$275/sqft |
Source: ARMLS #6372463 Report a problem | ||
| 3/29/2022 | Pending sale | $328,000$251/sqft |
Source:  HomeSmart #6372463 Report a problem | ||
| 3/24/2022 | Listed for sale | $328,000+23.6%$251/sqft |
Source: ARMLS #6372463 Report a problem | ||
| 4/21/2021 | Sold | $265,300+0.2%$203/sqft |
Source: ARMLS #6214221 Report a problem | ||
| 4/12/2021 | Pending sale | $264,900$203/sqft |
Source: ARMLS #6214221 Report a problem | ||
| 3/30/2021 | Listed for sale | $264,900+199.2%$203/sqft |
Source: ARMLS #6214221 Report a problem | ||
| 4/21/1998 | Sold | $88,550+4.2%$68/sqft |
Source: Public Record Report a problem | ||
| 7/15/1997 | Sold | $85,000$65/sqft |
Source: Public Record Report a problem | ||
Public tax history
| Year | Property taxes | Tax assessment |
|---|---|---|
| 2025 | $406 +4.9% | $25,330 -7.1% |
| 2024 | $387 +0.6% | $27,280 +110.3% |
| 2023 | $385 -56.2% | $12,969 -27.8% |
| 2022 | $878 -11.3% | $17,970 +10.8% |
| 2021 | $990 +2% | $16,220 +8.1% |
| 2020 | $970 +3.6% | $15,010 +14.9% |
| 2019 | $936 | $13,060 +8.4% |
| 2018 | $936 +3.8% | $12,050 +7.8% |
| 2017 | $902 +9.1% | $11,180 +8% |
| 2016 | $827 +4.7% | $10,350 +9.5% |
| 2015 | $790 | $9,450 +13% |
| 2014 | -- | $8,360 -1.1% |
| 2013 | -- | $8,450 -8.8% |
| 2012 | -- | $9,270 -10.4% |
| 2011 | -- | $10,350 -5.2% |
| 2010 | -- | $10,920 -12.4% |
| 2009 | -- | $12,460 -14.1% |
| 2008 | -- | $14,500 +2.8% |
| 2007 | -- | $14,100 +64% |
| 2006 | -- | $8,600 |
| 2005 | -- | $8,600 |
| 2004 | -- | $8,600 |
| 2003 | -- | $8,600 +9.6% |
| 2002 | -- | $7,850 |
Find assessor info on the county website
Monthly payment
Est. payment
Payment breakdown
Explore the cost of this home by adjusting the details. Changes won't be saved.Climate risks
Neighborhood: 85375
- $326,4002 bd1 ba2k sqft13019 W Beardsley Rd, Sun City West, AZ 85375Off Market
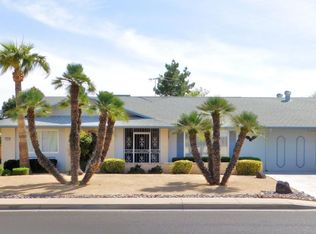
- $339,600-- bd2 ba1.9k sqft13027 W Beardsley Rd, Sun City West, AZ 85375Off Market
- $335,4002 bd2 ba1.9k sqft13022 W La Terraza Dr, Sun City West, AZ 85375Off Market

- $321,000-- bd2 ba1.7k sqft13026 W La Terraza Dr, Sun City West, AZ 85375Off Market
Similar homes
- $315,0002 bd2 ba1.4k sqft13239 W SHADOW HILLS Drive, Sun City West, AZ 85375For Sale
 MLS ID #7022701, Jeanne Brownlee, HomeSmart. ARMLS
- $310,0002 bd2 ba1.4k sqft18027 N 134 Avenue, Sun City West, AZ 85375For Sale
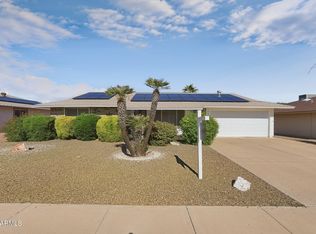 MLS ID #7030307, Mary DeSimone, Realty Executives Arizona Territory. ARMLS
- $325,0002 bd2 ba1.3k sqft12315 W GINGER Drive, Sun City West, AZ 85375For Sale
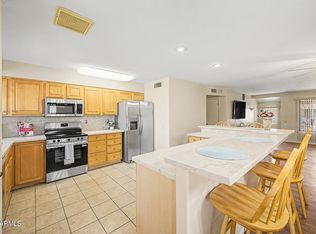 MLS ID #7015674, Janette Blaser, Fathom Realty Elite. ARMLS
- $349,0002 bd2 ba1.3k sqft12909 W MEEKER Boulevard, Sun City West, AZ 85375For Sale
 MLS ID #7074353, Kathryn Dacey, eXp Realty. ARMLS
