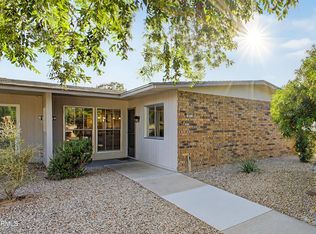
Don't miss this Sun City West Home, and make it your own! You'll appreciate all the big-ticket improvements already done for you -- including a brand-new roof, new water heater, updated electrical, and freshly painted bathrooms.This home offered by its original owners have lovingly cared for every detail. Set within one of Arizona's premier 55+ active adult communities, this single-level residence stands out for its recent updates and inviting layout that blend comfort, functionality, and peace of mind. Add in a bright, enclosed Arizona room that expands your living space and gives you the perfect year-round retreat. This charming single-level residence offers 2 beds, a bonus office/den/utility space, 2 baths, a 2-car garage, and low-care landscape. Inside, you'll find inviting living spaces perfect for gatherings. The kitchen boasts built-in appliances and cabinetry for ample storage. The primary bedroom has a private bathroom for added comfort. If you want to relax or enjoy BBQ, the covered patio in your large backyard awaits you! Take advantage of the Community's resort-style amenities including 4 recreation centers with pools, fitness centers, indoor/outdoor walking tracks, tennis, pickleball, bowling, bocce, mini-golf, and clubrooms. Plus 7 golf courses, a private library, theater, dog parks, walking trails, and over 100 clubs & activities. Don't miss this opportunity!
Pending
Price cut: $25K (8/7)
$270,000
13335 W HARDWOOD Drive, Sun City West, AZ 85375
2beds
1,610sqft
Single Family Residence
Built in 1979
8,300 Square Feet Lot
$-- Zestimate®
$168/sqft
$-- HOA
What's special
Low-care landscapeBright enclosed arizona roomFreshly painted bathroomsBrand-new roof
- 289 days
- 915
- 31
Zillow last checked:
Listing updated:
Listed by:
Tori Toth 917-715-8997,
Coldwell Banker Realty
Source: ARMLS,MLS#: 6942552
Facts & features
Interior
Bedrooms & bathrooms
- Bedrooms: 2
- Bathrooms: 2
- Full bathrooms: 2
Heating
- Hot Water
Cooling
- Central Air, Ceiling Fan(s)
Appliances
- Included: Dryer, Washer, Refrigerator, Dishwasher, Disposal
- Laundry: Inside
Features
- High Speed Internet, Eat-in Kitchen, No Interior Steps, Full Bth Master Bdrm
- Has basement: No
- Has fireplace: No
Interior area
- Total structure area: 1,610
- Total interior livable area: 1,610 sqft
Property
Parking
- Total spaces: 4
- Parking features: Attached, Garage Door Opener, Direct Access
- Attached garage spaces: 2
- Uncovered spaces: 2
Features
- Stories: 1
- Patio & porch: Covered, Patio
- Spa features: None
- Fencing: Back Yard,Block,Partial
Lot
- Size: 8,300 Square Feet
- Features: Desert Back, Desert Front, Gravel/Stone Front, Gravel/Stone Back
Details
- Parcel number: 23206219
- Special conditions: Age Restricted (See Remarks)
Construction
Type & style
- Home type: SingleFamily
- Architectural style: Ranch
- Property subtype: Single Family Residence
Materials
- Brick Veneer, Stucco, Wood Frame, Painted
- Roof: Composition
Condition
- Year built: 1979
Details
- Builder name: Del Webb
Utilities & green energy
- Sewer: Private Sewer
- Water: Pvt Water Company
Community & HOA
Community
- Features: Pool, Racquetball, Golf, Community Spa, Community Spa Htd, Community Media Room, Tennis Court(s), Biking/Walking Path, Fitness Center
- Senior community: Yes
- Subdivision: SUN CITY WEST UNIT 8
HOA
- Has HOA: No
- Services included: No Fees
Location
- Region: Sun City West
Financial & listing details
- Price per square foot: $168/sqft
- Tax assessed value: $272,300
- Annual tax amount: $1,105
- Date on market: 11/18/2025
- Cumulative days on market: 289 days
- Listing terms: Cash,Conventional,FHA,VA Loan
- Ownership: Fee Simple
- Road surface type: Paved
Estimated market value
Not available
Estimated sales range
Not available
Not available
Price history
| Date | Event | Price |
|---|---|---|
| 8/22/2026 | Pending sale | $270,000$168/sqft |
Source:  ARMLS #6942552 Report a problem ARMLS #6942552 Report a problem | ||
| 8/7/2026 | Price change | $270,000-8.5%$168/sqft |
Source: ARMLS #6942552 Report a problem | ||
| 6/8/2026 | Price change | $295,000-4.8%$183/sqft |
Source: ARMLS #6942552 Report a problem | ||
| 4/9/2026 | Price change | $310,000-3.1%$193/sqft |
Source: ARMLS #6942552 Report a problem | ||
| 2/20/2026 | Price change | $320,000-1.5%$199/sqft |
Source: ARMLS #6942552 Report a problem | ||
| 1/13/2026 | Price change | $325,000-1.5%$202/sqft |
Source: ARMLS #6942552 Report a problem | ||
| 11/18/2025 | Listed for sale | $330,000$205/sqft |
Source: ARMLS #6942552 Report a problem | ||
Public tax history
| Year | Property taxes | Tax assessment |
|---|---|---|
| 2025 | $467 +4.9% | $27,230 -7.1% |
| 2024 | $445 +1.7% | $29,300 +98.6% |
| 2023 | $437 -56.2% | $14,753 -24% |
| 2022 | $999 -1.7% | $19,400 +10.7% |
| 2021 | $1,016 +2.1% | $17,520 +8% |
| 2020 | $995 +3.9% | $16,220 +14.6% |
| 2019 | $958 | $14,150 +8.3% |
| 2018 | $958 +4% | $13,070 +7.4% |
| 2017 | $921 +8.8% | $12,170 +7.6% |
| 2016 | $846 +4.3% | $11,310 +9.6% |
| 2015 | $811 | $10,320 +8.5% |
| 2014 | -- | $9,510 |
| 2013 | -- | $9,510 -8.2% |
| 2012 | -- | $10,360 -10.3% |
| 2011 | -- | $11,550 -5.1% |
| 2010 | -- | $12,170 -14.7% |
| 2009 | -- | $14,270 -14.8% |
| 2008 | -- | $16,750 +7% |
| 2007 | -- | $15,650 +66.5% |
| 2006 | -- | $9,400 |
| 2005 | -- | $9,400 -2.6% |
| 2004 | -- | $9,650 |
| 2003 | -- | $9,650 +9% |
| 2002 | -- | $8,850 |
Find assessor info on the county website
Monthly payment
Est. payment
Payment breakdown
Explore the cost of this home by adjusting the details. Changes won't be saved.Climate risks
Neighborhood: 85375
- $267,700-- bd2 ba1.1k sqft13331 W Hardwood Dr, Sun City West, AZ 85375Off Market
- $330,600-- bd2 ba1.7k sqft13339 W Hardwood Dr, Sun City West, AZ 85375Off Market
- $308,6002 bd2 ba1.7k sqft18019 N 134th Ave, Sun City West, AZ 85375Off Market
- $317,200-- bd2 ba1.7k sqft18023 N 134th Ave, Sun City West, AZ 85375Off Market
Similar homes
- $210,0002 bd1 ba1.3k sqft18638 N 133RD Avenue, Sun City West, AZ 85375For Sale
 MLS ID #7075013, Susan M Seiber, eXp Realty. ARMLS
 - $299,0003 bd2 ba1.4k sqft17802 N 130TH Avenue, Sun City West, AZ 85375For Sale
 MLS ID #7032976, Denis Tetreault, Main Street Group. ARMLS
 - $320,0002 bd2 ba1.4k sqft18027 N 134 Avenue, Sun City West, AZ 85375For Sale
 MLS ID #7030307, Mary DeSimone, Realty Executives Arizona Territory. ARMLS
 - $249,9002 bd2 ba1.4k sqft18214 N OPAL Drive, Sun City West, AZ 85375For Sale
 MLS ID #7019264, Roxana Loya, HomeSmart. ARMLS
