WELCOME TO SUN CITY WEST and this expanded Woodbury (H-763), thoughtfully modified to approximately 1,712 sq. ft. with flexible living spaces rarely found in the original floorplan. This home offers 2 bedrooms plus a spacious Den/Bonus Room that may provide an option for a 3rd bedroom, office, craft room or private guest space. Enjoy two separate living areas, a dining area, eat-in kitchen and an oversized laundry/hobby room--plenty of room to spread out! Major improvements include a newer roof, newer HVAC, fresh interior paint, added attic and wall insulation, updated stucco and exterior paint, newer bedroom carpeting and smooth-surface flooring throughout the main living areas. Two HVAC package units serve separate sides of the home, with a roof A/C unit replaced in 2020. The inviting family room features a ceiling fan and multiple sliding doors opening to the backyard and covered patio, creating easy indoor/outdoor Arizona living. The kitchen overlooks the private backyard and features newer lighting, stainless steel refrigerator, pantry, electric range and a comfortable casual dining area. Both the Primary and Hall Bathrooms have been remodeled, with skylight adding natural light to the Hall Bath. Bedrooms feature newer carpets, ceiling fans and generous closet space. One of the standout features is the large private Den/Bonus Room with smooth-surface flooring and its own door to the backyard, plus convenient access through the Laundry/Hobby Room. The oversized laundry space offers abundant cabinetry, a utility sink, generous folding/work counters and room for an office, sewing area, hobby center or workshop. Step outside to an exceptionally spacious, private backyard with a covered patio, block wall and privacy fencing, mature landscaping and an impressive collection of citrus trees, including 3 orange, 1 grapefruit and 1 lime tree. An extra-wide side yard near the garage offers even more usable outdoor space. New sidewalks and gates were added in 2020, and the front landscape rock was refreshed in 2021. Additional features include a welcoming front courtyard, 2-car garage with storage cabinetry and a long driveway. Enjoy the SUN CITY WEST 55+ active adult lifestyle with 4 recreation centers, 7 golf courses, 90+ chartered clubs, swimming pools, fitness centers, pickleball, tennis, bowling, walking trails, library, theater, arts and crafts, social activities and much more. A wonderful opportunity to enjoy space, flexibility and the resort-style amenities that make Sun City West one of Arizona's most popular active adult communities.
For sale
$358,000
13242 W MAPLEWOOD Drive, Sun City West, AZ 85375
2beds
1,712sqft
Single Family Residence
Built in 1979
9,000 Square Feet Lot
$-- Zestimate®
$209/sqft
$-- HOA
What's special
Eat-in kitchenFresh interior paintNewer bedroom carpetingWelcoming front courtyardDining areaComfortable casual dining areaNewer roof
- 4 days
- 210
- 7
Likely to sell faster than
Zillow last checked:
Listing updated:
Listed by:
Paula Barrett Ruiz 714-719-6223,
HomeSmart,
Shirley A. Owens 480-330-4171,
HomeSmart
Source: ARMLS,MLS#: 7072469
Facts & features
Interior
Bedrooms & bathrooms
- Bedrooms: 2
- Bathrooms: 2
- Full bathrooms: 2
Heating
- Electric, Ceiling
Cooling
- Central Air, Ceiling Fan(s)
Appliances
- Included: Dryer, Washer, Refrigerator, Dishwasher, Disposal, Electric Range
- Laundry: Inside
Features
- High Speed Internet, Eat-in Kitchen, No Interior Steps, 3/4 Bath Master Bdrm
- Flooring: Carpet, Laminate, Tile
- Windows: Double Pane Windows
- Has basement: No
- Has fireplace: No
Interior area
- Total structure area: 1,712
- Total interior livable area: 1,712 sqft
Video & virtual tour
Property
Parking
- Total spaces: 4
- Parking features: Detached Garage, Garage Door Opener
- Garage spaces: 2
- Uncovered spaces: 2
Accessibility
- Accessibility features: Bath Grab Bars
Features
- Stories: 1
- Patio & porch: Covered
- Spa features: None
- Fencing: Block
Lot
- Size: 9,000 Square Feet
- Features: Sprinklers In Rear, Sprinklers In Front, Gravel/Stone Front, Gravel/Stone Back, Auto Timer H2O Front, Auto Timer H2O Back
Details
- Parcel number: 23202629
- Special conditions: Age Restricted (See Remarks)
Construction
Type & style
- Home type: SingleFamily
- Property subtype: Single Family Residence
Materials
- Stucco, Wood Frame, Painted
- Foundation: Slab
- Roof: Composition
Condition
- Year built: 1979
Details
- Builder name: Del Webb
Utilities & green energy
- Sewer: Public Sewer
- Water: Pvt Water Company
- Utilities for property: Natural Gas Not Available
Community & HOA
Community
- Features: Pool, Golf, Pickleball, Tennis Court(s), Biking/Walking Path, Fitness Center
- Senior community: Yes
- Subdivision: SUN CITY WEST UNIT 3
HOA
- Has HOA: No
- Services included: Maintenance Grounds
Location
- Region: Sun City West
Financial & listing details
- Price per square foot: $209/sqft
- Tax assessed value: $290,600
- Annual tax amount: $1,176
- Date on market: 8/27/2026
- Cumulative days on market: 3 days
- Listing terms: Cash,Conventional,FHA,VA Loan
- Ownership: Fee Simple
Estimated market value
Not available
Estimated sales range
Not available
Not available
Price history
| Date | Event | Price |
|---|---|---|
| 8/28/2026 | Listed for sale | $358,000+221.1%$209/sqft |
Source:  ARMLS #7072469 Report a problem ARMLS #7072469 Report a problem | ||
| 5/31/2013 | Sold | $111,500-5.1%$65/sqft |
Source: ARMLS #4875665 Report a problem | ||
| 4/11/2013 | Price change | $117,500-5.2%$69/sqft |
Source: Ken Meade Realty #4875665 Report a problem | ||
| 1/17/2013 | Listed for sale | $123,900$72/sqft |
Source: Ken Meade Realty #4875665 Report a problem | ||
Public tax history
| Year | Property taxes | Tax assessment |
|---|---|---|
| 2025 | $420 +4.9% | $29,060 -7.5% |
| 2024 | $400 +1.7% | $31,400 +136.7% |
| 2023 | $393 -60.9% | $13,264 -36.5% |
| 2022 | $1,006 -0.6% | $20,900 +10% |
| 2021 | $1,012 +2.1% | $19,000 +7.2% |
| 2020 | $992 +3.6% | $17,730 +14.2% |
| 2019 | $958 | $15,520 +7.7% |
| 2018 | $958 +3.8% | $14,410 +6.5% |
| 2017 | $923 +9.1% | $13,530 +7.2% |
| 2016 | $846 -10% | $12,620 +9.6% |
| 2015 | $940 | $11,510 +15.7% |
| 2014 | -- | $9,950 |
| 2013 | -- | $9,950 -8% |
| 2012 | -- | $10,820 -10.1% |
| 2011 | -- | $12,030 -5.1% |
| 2010 | -- | $12,680 -15% |
| 2009 | -- | $14,910 -15.3% |
| 2008 | -- | $17,600 +7.6% |
| 2007 | -- | $16,350 +66% |
| 2006 | -- | $9,850 |
| 2005 | -- | $9,850 -2.5% |
| 2004 | -- | $10,100 |
| 2003 | -- | $10,100 +9.8% |
| 2002 | -- | $9,200 |
Find assessor info on the county website
Monthly payment
Est. payment
Payment breakdown
Explore the cost of this home by adjusting the details. Changes won't be saved.Climate risks
Neighborhood: 85375
- $366,1003 bd2 ba1.7k sqft13238 W Maplewood Dr, Sun City West, AZ 85375Off Market
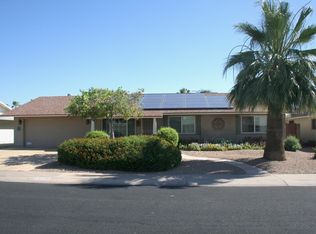
- $328,6002 bd2 ba1.8k sqft13246 W Maplewood Dr, Sun City West, AZ 85375Off Market

- $457,2003 bd2 ba2.1k sqft13243 W Copperstone Dr, Sun City West, AZ 85375Off Market
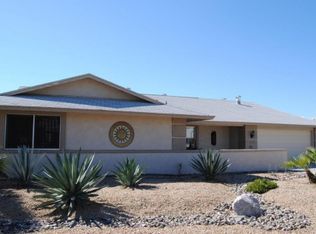
- $313,400-- bd2 ba1.6k sqft13234 W Maplewood Dr, Sun City West, AZ 85375Off Market
Similar homes
- $349,9002 bd2 ba1.6k sqft17819 N 136TH Court, Sun City West, AZ 85375For Sale
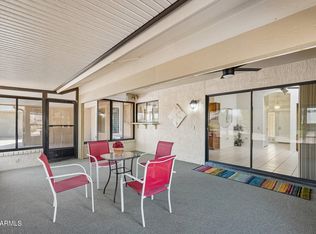 MLS ID #7073596, Denise Hamilton, Arizona Premier Realty Homes & Land, LLC. ARMLS
 - $375,0002 bd2 ba1.5k sqft12622 W RAMPART Drive, Sun City West, AZ 85375For Sale
 MLS ID #7063081, Tammy L Boyd, Coldwell Banker Realty. ARMLS
 - $--2 bd2 ba1.3k sqft18825 N Palomar Dr, Sun City West, AZ 85375AuctionAuction.com 2
- $350,0003 bd2 ba1.9k sqft13219 W MARBLE Drive, Sun City West, AZ 85375For Sale
 MLS ID #7068767, Landon S Ball, West USA Realty. ARMLS
