Highly updated and move-in ready, this popular extended Annapolis model offers 1,958 sq. ft. of living space in the sought-after Sun City West active adult community. Situated on an oversized 10,000+ sq. ft. lot, this 2-bedroom, 2-bath home features a new roof, Anderson windows, stucco exterior, updated kitchen with granite countertops, remodeled bath, spacious living and family rooms, generous bedrooms, abundant storage, and a large indoor laundry room with golf cart garage. Enjoy the screened patio and privacy overlooking your landscaped backyard with mature citrus trees. The oversized lot offers room for a pool or your dream outdoor retreat. A beautifully maintained home offering comfort, quality, and value.
For sale
$379,800
17619 N BUNTLINE Drive, Sun City West, AZ 85375
2beds
1,997sqft
Single Family Residence
Built in 1979
10,641 Square Feet Lot
$-- Zestimate®
$190/sqft
$-- HOA
What's special
Screened patioRemodeled bathStucco exteriorAbundant storageAnderson windowsGenerous bedroomsNew roof
- 53 days
- 221
- 10
Likely to sell faster than
Zillow last checked:
Listing updated:
Listed by:
Gary L Smith 707-628-4983,
HomeSmart
Source: ARMLS,MLS#: 7051049
Facts & features
Interior
Bedrooms & bathrooms
- Bedrooms: 2
- Bathrooms: 2
- Full bathrooms: 2
Heating
- Electric
Cooling
- Central Air, Ceiling Fan(s)
Appliances
- Included: Dryer, Washer, Reverse Osmosis, Refrigerator, Built-in Microwave, Dishwasher, Disposal, Induction Cooktop, Electric Range, Electric Oven, Water Purifier
- Laundry: Inside
Features
- High Speed Internet, Granite Counters, Eat-in Kitchen, No Interior Steps, Kitchen Island, Pantry, Full Bth Master Bdrm
- Flooring: Carpet, Tile, Wood
- Windows: Screens, Double Pane Windows, Vinyl Frame
- Has basement: No
- Has fireplace: No
Interior area
- Total structure area: 1,997
- Total interior livable area: 1,997 sqft
Property
Parking
- Total spaces: 4
- Parking features: Garage Door Opener, Direct Access, Golf Cart Garage
- Garage spaces: 2
- Uncovered spaces: 2
Accessibility
- Accessibility features: Zero-Grade Entry, Remote Devices, Accessible Approach with Ramp, Mltpl Entries/Exits, Lever Handles, Hard/Low Nap Floors, Exterior Curb Cuts, Bath Lever Faucets, Bath Grab Bars, Accessible Hallway(s)
Features
- Stories: 1
- Patio & porch: Covered, Patio
- Exterior features: Misting System, Screened in Patio(s)
- Spa features: None
- Fencing: Back Yard,None,Partial
Lot
- Size: 10,641 Square Feet
- Features: North/South Exposure, Sprinklers In Rear, Sprinklers In Front, Desert Back, Desert Front
Details
- Parcel number: 23208425
- Special conditions: Age Restricted (See Remarks)
Construction
Type & style
- Home type: SingleFamily
- Architectural style: Ranch
- Property subtype: Single Family Residence
Materials
- Stucco, Wood Frame, Painted
- Foundation: Slab
- Roof: Composition
Condition
- Complete Spec Home
- New construction: No
- Year built: 1979
Details
- Builder name: Del Webb
Utilities & green energy
- Sewer: Public Sewer
- Water: City Water
- Utilities for property: Phone Available, Natural Gas Not Available
Green energy
- Energy efficient items: Solar Tubes
Community & HOA
Community
- Features: Pool, Golf, Pickleball, Community Spa, Community Spa Htd, Community Media Room, Tennis Court(s), Biking/Walking Path, Fitness Center
- Senior community: Yes
- Subdivision: SUN CITY WEST UNIT 10
HOA
- Has HOA: No
- Services included: No Fees
Location
- Region: Sun City West
Financial & listing details
- Price per square foot: $190/sqft
- Tax assessed value: $305,200
- Annual tax amount: $1,376
- Date on market: 7/11/2026
- Cumulative days on market: 53 days
- Listing terms: Cash,Conventional,FHA,VA Loan
- Ownership: Fee Simple
- Road surface type: Paved
Estimated market value
Not available
Estimated sales range
Not available
Not available
Price history
| Date | Event | Price |
|---|---|---|
| 7/11/2026 | Listed for sale | $379,800+245.3%$190/sqft |
Source:  ARMLS #7051049 Report a problem ARMLS #7051049 Report a problem | ||
| 5/15/2001 | Sold | $110,000+8.4%$55/sqft |
Source: Public Record Report a problem | ||
| 1/9/1998 | Sold | $101,500$51/sqft |
Source: Public Record Report a problem | ||
Public tax history
| Year | Property taxes | Tax assessment |
|---|---|---|
| 2025 | $544 +4.9% | $30,520 -7.1% |
| 2024 | $518 +1.7% | $32,850 +91.1% |
| 2023 | $510 -56.2% | $17,189 -21.9% |
| 2022 | $1,164 -1.7% | $22,000 +10.1% |
| 2021 | $1,184 +2.1% | $19,980 +7.1% |
| 2020 | $1,159 +3.9% | $18,650 +14.3% |
| 2019 | $1,116 | $16,320 +7.7% |
| 2018 | $1,116 +3.9% | $15,160 +6% |
| 2017 | $1,074 +8.8% | $14,300 +7.4% |
| 2016 | $986 +4.3% | $13,320 +9.1% |
| 2015 | $945 | $12,210 +10.2% |
| 2014 | -- | $11,080 |
| 2013 | -- | $11,080 -7.7% |
| 2012 | -- | $12,010 -9.8% |
| 2011 | -- | $13,310 -5% |
| 2010 | -- | $14,010 -15.5% |
| 2009 | -- | $16,580 -14.3% |
| 2008 | -- | $19,350 +8.7% |
| 2007 | -- | $17,800 +63.3% |
| 2006 | -- | $10,900 |
| 2005 | -- | $10,900 -1.8% |
| 2004 | -- | $11,100 |
| 2003 | -- | $11,100 +10.4% |
| 2002 | -- | $10,050 |
Find assessor info on the county website
Monthly payment
Est. payment
Payment breakdown
Explore the cost of this home by adjusting the details. Changes won't be saved.Climate risks
Neighborhood: 85375
- $299,9002 bd2 ba1.7k sqft17617 N Buntline Dr, Sun City West, AZ 85375Sold
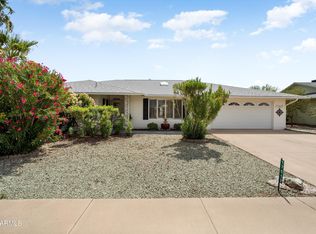
- $356,9003 bd1 ba1.9k sqft17621 N Buntline Dr, Sun City West, AZ 85375Off Market
- $363,8002 bd2 ba1.7k sqft12518 W Regal Dr, Sun City West, AZ 85375Off Market
- $289,9002 bd1 ba1.1k sqft17615 N Buntline Dr, Sun City West, AZ 85375Off Market

Similar homes
- $394,9002 bd2 ba1.9k sqft13203 W COPPERSTONE Drive, Sun City West, AZ 85375For Sale
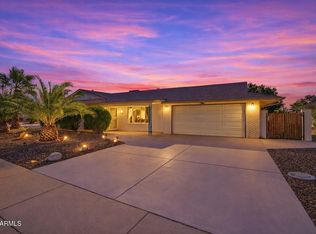 MLS ID #7074042, Dustin R. Reed, EPIC Home Realty. ARMLS
 - $399,0002 bd2 ba1.7k sqft12915 W PAINTBRUSH Drive, Sun City West, AZ 85375For Sale
 MLS ID #7068471, Jessie Laux, HomeSmart. ARMLS
 - $379,9002 bd2 ba2.3k sqft12739 W CRYSTAL LAKE Drive, Sun City West, AZ 85375For Sale
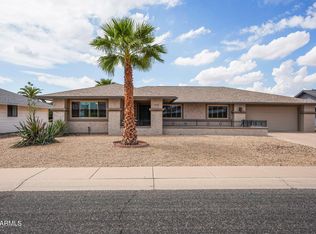 MLS ID #7055198, Allan Harsh, HomeSmart. ARMLS
 - $375,0002 bd2 ba1.5k sqft14817 W HERITAGE Drive, Sun City West, AZ 85375For Sale
 MLS ID #7049400, Tara Riley, Berkshire Hathaway HomeServices Arizona Properties. ARMLS
