Elegantly refreshed, thoughtfully upgraded, and designed for easy Sun City West living, this expanded Annapolis floor plan offers the perfect blend of style, comfort, functionality, and energy-efficient improvements in the highly desirable Sun City West 55+ active adult community. This home features 2 bedrooms, 2 bathrooms, plus an additional office/rear bedroom, giving you flexible space for guests, hobbies, or a comfortable home office.
Step inside to a bright and inviting layout with widened doorways, updated LVP and tile flooring throughout, insulated windows, fresh interior paint, removed popcorn ceilings, stylish updated ceiling fans, modern lighting, custom shutters, and a warm, move-in-ready feel. The updated kitchen is a true highlight, featuring newer cabinetry, pull-out drawers granite countertops, tile backsplash, updated appliances, and a clean, functional design that makes everyday living and entertaining easy.
Both bathrooms have been tastefully remodeled with attractive tile finishes, while the laundry/hobby room adds valuable bonus space complete with cabinets, refrigerator, oven, and sink. The enclosed rear patio room is tiled and perfect for year-round enjoyment, offering another comfortable space to relax, entertain, or enjoy Arizona's indoor-outdoor lifestyle.
The backyard is designed to be enjoyed, featuring a large pergola/patio cover, pavered patio and sidewalks, mature fruit trees, and a unique spiral staircase leading to a private observation deck. It's the perfect spot to take in Arizona sunsets, enjoy neighborhood views, or create a peaceful outdoor retreat.
Major updates include a newer roof, HVAC, water heater, updated kitchen appliances, replaced service panel/breaker box, owned water softener, added attic insulation, remodeled bathrooms, remodeled kitchen, upgraded flooring, upgraded garage door, epoxy garage flooring, and more. The spacious 2-car garage also includes built-in cabinets for excellent storage. Solar helps provide very low APS bills with credits, adding even more value and long-term efficiency.
Sun City West is known for its vibrant active adult lifestyle, offering access to recreation centers, golf, fitness, swimming, tennis, pickleball, bowling, clubs, social activities, arts and crafts, and year-round community events. You'll also enjoy being close to shopping, medical services, grocery stores, coffee shops, and local restaurants, with easy access to nearby favorites throughout Sun City West, Surprise, and Peoria.
This upgraded Sun City West gem combines a desirable expanded floor plan, thoughtful accessibility improvements, modern updates, energy efficiency, flexible living space, and the active Arizona lifestyle buyers love.
For sale
$424,900
13226 W POMEGRANATE Drive, Sun City West, AZ 85375
2beds
1,814sqft
Single Family Residence
Built in 1979
8,641 Square Feet Lot
$-- Zestimate®
$234/sqft
$-- HOA
What's special
Modern lightingUpdated kitchenEpoxy garage flooringClean functional designUpgraded garage doorFresh interior paintWarm move-in-ready feel
- 111 days
- 178
- 3
Zillow last checked:
Listing updated:
Listed by:
Jason L Penrose 602-738-9943,
eXp Realty
Source: ARMLS,MLS#: 7028002
Facts & features
Interior
Bedrooms & bathrooms
- Bedrooms: 2
- Bathrooms: 2
- Full bathrooms: 2
Heating
- Heat Pump, Forced Air, Electric
Cooling
- Heat Pump, Central Air, Ceiling Fan(s), Programmable Thmstat
Appliances
- Included: Dryer, Washer, Water Softener Owned, Refrigerator, Built-in Microwave, Dishwasher, Disposal, Electric Range, Electric Oven, Electric Cooktop, Built-In Electric Oven
- Laundry: Inside
Features
- High Speed Internet, Granite Counters, Eat-in Kitchen, Breakfast Bar, No Interior Steps, Kitchen Island, Pantry, 3/4 Bath Master Bdrm
- Flooring: Vinyl, Tile
- Windows: Skylight(s), Double Pane Windows
- Has basement: No
- Has fireplace: No
Interior area
- Total structure area: 1,814
- Total interior livable area: 1,814 sqft
Property
Parking
- Total spaces: 4
- Parking features: Attached, Garage Door Opener, Direct Access, Attch'd Gar Cabinets
- Attached garage spaces: 2
- Uncovered spaces: 2
Features
- Stories: 1
- Patio & porch: Covered, Patio
- Exterior features: Balcony
- Spa features: None
- Fencing: None
- Has view: Yes
- View description: City
Lot
- Size: 8,641 Square Feet
- Features: North/South Exposure, Sprinklers In Rear, Sprinklers In Front, Desert Back, Desert Front, Auto Timer H2O Front, Auto Timer H2O Back
Details
- Parcel number: 23202485
- Special conditions: Age Restricted (See Remarks)
Construction
Type & style
- Home type: SingleFamily
- Architectural style: Contemporary
- Property subtype: Single Family Residence
Materials
- Stucco, Wood Frame, Painted
- Foundation: Slab
- Roof: Composition
Condition
- Year built: 1979
Details
- Builder name: Del Webb
Utilities & green energy
- Water: Pvt Water Company
Green energy
- Energy efficient items: Solar Panels
Community & HOA
Community
- Features: Pool, Golf, Pickleball, Community Spa, Community Spa Htd, Community Media Room, Tennis Court(s), Biking/Walking Path, Fitness Center
- Senior community: Yes
- Subdivision: SUN CITY WEST UNIT 3
HOA
- Has HOA: No
- Services included: No Fees
Location
- Region: Sun City West
Financial & listing details
- Price per square foot: $234/sqft
- Tax assessed value: $287,800
- Annual tax amount: $1,407
- Date on market: 5/14/2026
- Cumulative days on market: 173 days
- Listing terms: Cash,Conventional,FHA,VA Loan
- Ownership: Fee Simple
- Road surface type: Asphalt
Estimated market value
Not available
Estimated sales range
Not available
Not available
Price history
| Date | Event | Price |
|---|---|---|
| 5/28/2026 | Price change | $424,900-5.6%$234/sqft |
Source:  ARMLS #7028002 Report a problem ARMLS #7028002 Report a problem | ||
| 5/14/2026 | Listed for sale | $449,900-4.3%$248/sqft |
Source: ARMLS #7028002 Report a problem | ||
| 5/1/2026 | Listing removed | $469,900$259/sqft |
Source: ARMLS #6991245 Report a problem | ||
| 2/28/2026 | Listed for sale | $469,900+319.6%$259/sqft |
Source: ARMLS #6991245 Report a problem | ||
| 4/27/2011 | Sold | $112,000-5.9%$62/sqft |
Source: ARMLS #4489958 Report a problem | ||
| 3/17/2011 | Price change | $119,000-7.8%$66/sqft |
Source: RE/MAX RENAISSANCE REALTY #4489958 Report a problem | ||
| 7/24/2010 | Listed for sale | $129,000$71/sqft |
Source: Superlative, Inc. #4382860 Report a problem | ||
Public tax history
| Year | Property taxes | Tax assessment |
|---|---|---|
| 2025 | $502 +4.9% | $28,780 -7% |
| 2024 | $479 +1.7% | $30,960 +95.1% |
| 2023 | $471 -60.9% | $15,870 -22.8% |
| 2022 | $1,204 -0.6% | $20,570 +10.5% |
| 2021 | $1,211 +2.1% | $18,620 +7.8% |
| 2020 | $1,187 +3.6% | $17,280 +14.4% |
| 2019 | $1,146 | $15,100 +8% |
| 2018 | $1,146 +3.8% | $13,980 +7% |
| 2017 | $1,104 +9.1% | $13,070 +7.5% |
| 2016 | $1,012 +4.7% | $12,160 +9.4% |
| 2015 | $967 | $11,120 +8.7% |
| 2014 | -- | $10,230 |
| 2013 | -- | $10,230 -8% |
| 2012 | -- | $11,120 -10% |
| 2011 | -- | $12,360 -5.1% |
| 2010 | -- | $13,020 -15.3% |
| 2009 | -- | $15,370 -15.1% |
| 2008 | -- | $18,100 +8.4% |
| 2007 | -- | $16,700 +66.2% |
| 2006 | -- | $10,050 |
| 2005 | -- | $10,050 -3.4% |
| 2004 | -- | $10,400 |
| 2003 | -- | $10,400 +8.9% |
| 2002 | -- | $9,550 |
Find assessor info on the county website
Monthly payment
Est. payment
Payment breakdown
Explore the cost of this home by adjusting the details. Changes won't be saved.Climate risks
Neighborhood: 85375
- $317,9002 bd1 ba1.6k sqft13222 W Pomegranate Dr, Sun City West, AZ 85375Off Market

- $329,600-- bd2 ba1.7k sqft13230 W Pomegranate Dr, Sun City West, AZ 85375Off Market
- $354,100-- bd2 ba2.1k sqft13227 W Gaucho Dr, Sun City West, AZ 85375Off Market
- $455,0003 bd2 ba2k sqft13223 W Gaucho Dr, Sun City West, AZ 85375Sold

Similar homes
- $394,9002 bd2 ba1.9k sqft13203 W COPPERSTONE Drive, Sun City West, AZ 85375For Sale
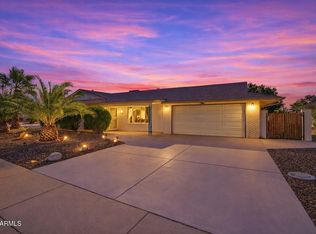 MLS ID #7074042, Dustin R. Reed, EPIC Home Realty. ARMLS
 - $358,0002 bd2 ba1.7k sqft13242 W MAPLEWOOD Drive, Sun City West, AZ 85375For Sale
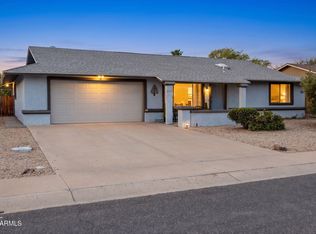 MLS ID #7072469, Paula Barrett Ruiz, HomeSmart. ARMLS
 - $435,0002 bd2 ba2.2k sqft13747 W VILLA RIDGE Drive, Sun City West, AZ 85375For Sale
 MLS ID #7029486, Carlie Back, Keller Williams Realty Phoenix. ARMLS
 - $379,8002 bd2 ba1.9k sqft17619 N BUNTLINE Drive, Sun City West, AZ 85375For Sale
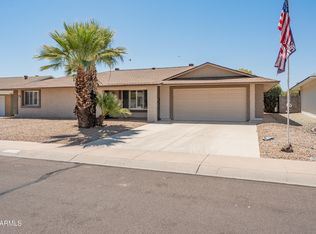 MLS ID #7051049, Gary L Smith, HomeSmart. ARMLS
