Welcome to comfortable living in Sun City West! This well-maintained 2-bed, 2-bath Cranbrook model offers a warm & inviting feel with thoughtfully designed living spaces & plenty of storage. The kitchen features quartz countertops & a spacious pantry. The indoor laundry area includes a sink & has additional space for an office/craft area. The 2-car garage has a work bench & built-in cabinets allowing for additional storage. Conveniently located near Beardsley Rec Ctr, hospitals & clinics, shopping, restaurants, bowling, pickleball, tennis and so much more, this property offers easy access to the lifestyle & amenities that make Sun City West such a sought-after community. Whether you're looking for a seasonal getaway or year-round enjoyment, this home is ready for you to make it your own!
For sale
$349,000
19819 N 129TH Drive, Sun City West, AZ 85375
2beds
1,738sqft
Single Family Residence
Built in 1979
9,818 Square Feet Lot
$-- Zestimate®
$201/sqft
$-- HOA
What's special
Spacious pantryKitchen features quartz countertopsPlenty of storageWarm and inviting feelThoughtfully designed living spaces
- 95 days
- 361
- 10
Zillow last checked:
Listing updated:
Listed by:
Kevin Wurgler 480-540-6572,
eXp Realty,
Annette Wurgler 480-620-9373,
eXp Realty
Source: ARMLS,MLS#: 7035365
Facts & features
Interior
Bedrooms & bathrooms
- Bedrooms: 2
- Bathrooms: 2
- Full bathrooms: 2
Heating
- Electric
Cooling
- Central Air, Ceiling Fan(s)
Appliances
- Included: Dryer, Washer, Refrigerator, Dishwasher, Disposal, Electric Cooktop, Built-In Electric Oven
- Laundry: Inside
Features
- Non-laminate Counter, Quartz Countertops, Eat-in Kitchen, No Interior Steps, Roller Shields, Pantry, 3/4 Bath Master Bdrm
- Flooring: Carpet, Tile
- Windows: Single Pane, Screens, Skylight(s)
- Has basement: No
- Has fireplace: No
- Common walls with other units/homes: No Common Walls
Interior area
- Total structure area: 1,738
- Total interior livable area: 1,738 sqft
Property
Parking
- Total spaces: 2
- Parking features: Attached, Garage Door Opener, Direct Access, Attch'd Gar Cabinets
- Attached garage spaces: 2
Accessibility
- Accessibility features: Bath Grab Bars
Features
- Stories: 1
- Patio & porch: Covered
- Spa features: None
- Fencing: Block,Partial
Lot
- Size: 9,818 Square Feet
- Features: Sprinklers In Rear, Sprinklers In Front, Desert Back, Desert Front, Auto Timer H2O Front, Auto Timer H2O Back
Details
- Parcel number: 23205252
- Special conditions: Age Restricted (See Remarks)
Construction
Type & style
- Home type: SingleFamily
- Architectural style: Ranch
- Property subtype: Single Family Residence
Materials
- Wood Siding, Wood Frame, Painted
- Foundation: Slab
- Roof: Composition
Condition
- Year built: 1979
Details
- Builder name: Del Webb
Utilities & green energy
- Sewer: Public Sewer
- Water: Pvt Water Company
Community & HOA
Community
- Features: Pool, Golf, Pickleball, Community Spa Htd, Tennis Court(s), Playground, Biking/Walking Path, Fitness Center
- Senior community: Yes
- Subdivision: SUN CITY WEST
HOA
- Has HOA: No
- Services included: No Fees
Location
- Region: Sun City West
Financial & listing details
- Price per square foot: $201/sqft
- Tax assessed value: $288,200
- Annual tax amount: $1,313
- Date on market: 5/30/2026
- Cumulative days on market: 95 days
- Listing terms: Cash,Conventional,FHA,VA Loan
- Ownership: Fee Simple
- Road surface type: Asphalt
Estimated market value
Not available
Estimated sales range
Not available
Not available
Price history
| Date | Event | Price |
|---|---|---|
| 5/30/2026 | Listed for sale | $349,000+199.6%$201/sqft |
Source:  ARMLS #7035365 Report a problem ARMLS #7035365 Report a problem | ||
| 10/27/1995 | Sold | $116,500$67/sqft |
Source: Public Record Report a problem | ||
Public tax history
| Year | Property taxes | Tax assessment |
|---|---|---|
| 2025 | $519 +4.9% | $28,820 -7% |
| 2024 | $495 +1.7% | $30,980 +88.9% |
| 2023 | $486 -56.2% | $16,400 -20% |
| 2022 | $1,110 -1.7% | $20,510 +10.5% |
| 2021 | $1,129 +2.1% | $18,560 +7.7% |
| 2020 | $1,106 +3.9% | $17,230 +14.5% |
| 2019 | $1,065 | $15,050 +7.8% |
| 2018 | $1,065 +3.9% | $13,960 +6.8% |
| 2017 | $1,024 +8.8% | $13,070 +7.7% |
| 2016 | $941 +2.8% | $12,130 +9.3% |
| 2015 | $915 | $11,100 +3.4% |
| 2014 | -- | $10,730 |
| 2013 | -- | $10,730 -7.2% |
| 2012 | -- | $11,560 -9% |
| 2011 | -- | $12,700 -4.5% |
| 2010 | -- | $13,300 -14.3% |
| 2009 | -- | $15,520 -15.2% |
| 2008 | -- | $18,300 +7.6% |
| 2007 | -- | $17,000 +65.9% |
| 2006 | -- | $10,250 |
| 2005 | -- | $10,250 -2.4% |
| 2004 | -- | $10,500 |
| 2003 | -- | $10,500 +13.5% |
| 2002 | -- | $9,250 |
Find assessor info on the county website
Monthly payment
Est. payment
Payment breakdown
Explore the cost of this home by adjusting the details. Changes won't be saved.Climate risks
Neighborhood: 85375
- $384,3003 bd2 ba2.2k sqft19823 N 129th Dr, Sun City West, AZ 85375Off Market
- $397,2003 bd2 ba2.2k sqft19823 N 129th Dr, Sun City West, AZ 85375Off Market
- $375,6002 bd2 ba1.9k sqft19815 N 129th Dr, Sun City West, AZ 85375Off Market
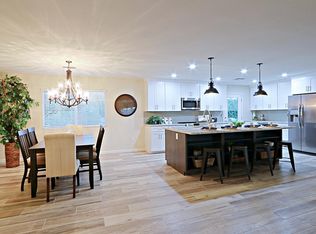
- $363,4002 bd2 ba2.1k sqft19818 N 129th Ave, Sun City West, AZ 85375Off Market

Similar homes
- $345,0003 bd2 ba1.5k sqft12909 W PONTIAC Drive, Sun City West, AZ 85375For Sale
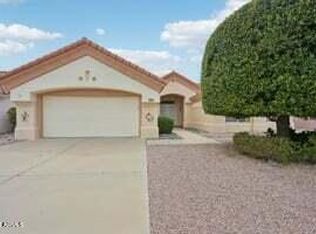 MLS ID #7074117, Julie Wheadon, Pacwest Properties, Inc. ARMLS
 - $369,9002 bd2 ba2k sqft12422 W KEYSTONE Drive, Sun City West, AZ 85375For Sale
 MLS ID #7073707, Ann Cassero, RE/MAX Desert Showcase. ARMLS
 - $350,0002 bd2 ba2k sqft20219 N 125TH Avenue, Sun City West, AZ 85375For Sale
 MLS ID #7055420, Heather R Johnson, Coldwell Banker Realty. ARMLS
 - $360,0002 bd2 ba1.8k sqft12807 W LA TERRAZA Drive, Sun City West, AZ 85375For Sale
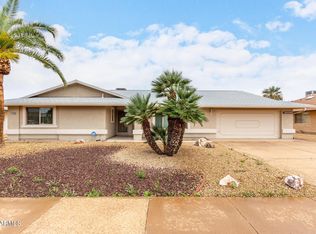 MLS ID #7051014, Gabriela Rivera Torres, HomeSmart. ARMLS
