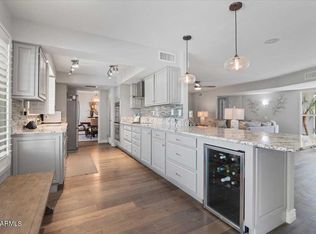
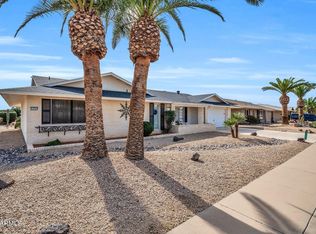
Enjoy living in this Del Webb Wilmington model featuring 2 bedrooms, 2 baths, and 1,803 sq ft of open, comfortable living space. Located on large premium lot, this home offers exceptional privacy and room to design the outdoor space you've always wanted. The bright great room, spacious dining area, and kitchen create an ideal layout for everyday living and entertaining. Split-bedroom floorplan provides excellent separation, with a generous primary suite offering a walk-in closet and a relaxing en-suite bath. A private guest bedroom and full bath complete the interior.
This home is priced to sell, delivering outstanding value with Del Webb quality, a sought-after floorplan, and one of the community's larger lots. A must-see opportunity for buyers seeking space, comfort and affordability. Roof is 4 years old. Expanded Arizona Room and extended covered patio out back.
For sale
$338,500
17410 N 125TH Avenue, Sun City West, AZ 85375
2beds
1,803sqft
Single Family Residence
Built in 1979
9,444 Square Feet Lot
$-- Zestimate®
$188/sqft
$-- HOA
What's special
- 122 days
- 335
- 23
Zillow last checked:
Listing updated:
Listed by:
Raymond W Kerege 623-300-5074,
HomeSmart
Source: ARMLS,MLS#: 7025712
Facts & features
Interior
Bedrooms & bathrooms
- Bedrooms: 2
- Bathrooms: 2
- Full bathrooms: 2
Heating
- Electric
Cooling
- Central Air, Ceiling Fan(s), Evaporative Cooling
Appliances
- Included: Dryer, Washer, Refrigerator, Dishwasher, Disposal, Electric Range, Electric Oven, Electric Cooktop
Features
- High Speed Internet, Eat-in Kitchen, Pantry, 3/4 Bath Master Bdrm, Full Bth Master Bdrm, Separate Shwr & Tub
- Flooring: Tile
- Windows: Screens, Skylight(s), Double Pane Windows
- Has basement: No
- Has fireplace: No
Interior area
- Total structure area: 1,803
- Total interior livable area: 1,803 sqft
Property
Parking
- Total spaces: 4
- Parking features: Garage Door Opener
- Garage spaces: 2
- Uncovered spaces: 2
Accessibility
- Accessibility features: Bath Grab Bars
Features
- Stories: 1
- Patio & porch: Covered, Patio
- Spa features: None
- Fencing: Back Yard,Block,Partial
Lot
- Size: 9,444 Square Feet
- Features: East/West Exposure, Gravel/Stone Front, Gravel/Stone Back
Details
- Parcel number: 23208432
- Special conditions: Age Restricted (See Remarks)
Construction
Type & style
- Home type: SingleFamily
- Property subtype: Single Family Residence
Materials
- Brick Veneer, Wood Frame, Painted
- Foundation: Slab, Block
- Roof: Composition
Condition
- Year built: 1979
Details
- Builder name: Del Webb
Utilities & green energy
- Electric: 220 Volts in Kitchen
- Sewer: Private Sewer
- Water: Pvt Water Company
Community & HOA
Community
- Features: Pool, Community Spa Htd, Community Media Room, Tennis Court(s), Biking/Walking Path
- Senior community: Yes
- Subdivision: SUN CITY WEST UNIT 10 MCR
HOA
- Has HOA: Yes
- Services included: No Fees
- HOA name: OHOA
- HOA phone: 623-214-6006
Location
- Region: Sun City West
Financial & listing details
- Price per square foot: $188/sqft
- Tax assessed value: $285,500
- Annual tax amount: $1,174
- Date on market: 4/30/2026
- Cumulative days on market: 114 days
- Listing terms: Cash,Conventional,FHA,VA Loan
- Ownership: Fee Simple
- Electric utility on property: Yes
- Road surface type: Paved
Estimated market value
Not available
Estimated sales range
Not available
Not available
Price history
| Date | Event | Price |
|---|---|---|
| 5/8/2026 | Listed for sale | $338,500+213.4%$188/sqft |
Source:  ARMLS #7025712 Report a problem ARMLS #7025712 Report a problem | ||
| 3/27/2002 | Sold | $108,000$60/sqft |
Source: ARMLS #1725341 Report a problem | ||
Public tax history
| Year | Property taxes | Tax assessment |
|---|---|---|
| 2025 | $464 +4.9% | $28,550 -6.9% |
| 2024 | $442 +1.7% | $30,680 +109.3% |
| 2023 | $435 -56.2% | $14,660 -28.1% |
| 2022 | $993 -1.7% | $20,400 +10.7% |
| 2021 | $1,009 +2.1% | $18,430 +7.9% |
| 2020 | $989 +3.9% | $17,080 +14.6% |
| 2019 | $952 | $14,910 +7.8% |
| 2018 | $952 +3.9% | $13,830 +6.5% |
| 2017 | $916 +8.8% | $12,980 +7.5% |
| 2016 | $841 +4.3% | $12,070 +9.1% |
| 2015 | $806 | $11,060 +17% |
| 2014 | -- | $9,450 -0.1% |
| 2013 | -- | $9,460 -8.3% |
| 2012 | -- | $10,320 -10.3% |
| 2011 | -- | $11,500 -5.2% |
| 2010 | -- | $12,130 -14.7% |
| 2009 | -- | $14,220 -13.6% |
| 2008 | -- | $16,450 +6.8% |
| 2007 | -- | $15,400 +63.8% |
| 2006 | -- | $9,400 |
| 2005 | -- | $9,400 -2.1% |
| 2004 | -- | $9,600 |
| 2003 | -- | $9,600 +9.7% |
| 2002 | -- | $8,750 |
Find assessor info on the county website
Monthly payment
Est. payment
Payment breakdown
Explore the cost of this home by adjusting the details. Changes won't be saved.Climate risks
Neighborhood: 85375
- $358,000-- bd2 ba1.6k sqft17406 N 125th Ave, Sun City West, AZ 85375Off Market
- $306,9002 bd1 ba1.6k sqft17414 N 125th Ave, Sun City West, AZ 85375Off Market
- $379,3002 bd2 ba1.9k sqft17402 N 125th Ave, Sun City West, AZ 85375Off Market

- $502,0003 bd2 ba2.1k sqft17418 N 125th Ave, Sun City West, AZ 85375Off Market
Similar homes
- $329,0002 bd2 ba1.7k sqft17242 N DESERT GLEN Drive, Sun City West, AZ 85375For Sale
 MLS ID #7029684, Celeste McIvor, eXp Realty. ARMLS
 - $343,0002 bd2 ba1.6k sqft13207 W PROSPECT Drive, Sun City West, AZ 85375For Sale
 MLS ID #6992859, Lisa Borrowdale, eXp Realty. ARMLS
 - $315,0002 bd2 ba1.4k sqft13239 W SHADOW HILLS Drive, Sun City West, AZ 85375For Sale
 MLS ID #7022701, Jeanne Brownlee, HomeSmart. ARMLS
 - $350,0002 bd2 ba1.4k sqft9530 W APPALOOSA Drive, Sun City, AZ 85373For Sale
 MLS ID #7071332, Daulton Hopkins, Citiea. ARMLS
