OWNED SOLAR! Welcome home to this beautifully updated 3-bedroom, 2-bath residence in the desirable Agua Fria Ranch community of Youngtown. Offering 1,424 square feet of thoughtfully designed living space, this move-in-ready home features an open-concept floor plan with a spacious living area and a remodeled kitchen complete with stainless steel appliances, ample cabinetry, and plenty of room to gather.
Recent upgrades include solar panels, an updated HVAC system, fresh interior and exterior paint, updated flooring, and recessed lighting that creates a bright, inviting atmosphere throughout. The primary suite offers a private retreat with an en-suite bath and generous closet space.
Step outside to an extended covered patio designed for year-round Arizona living and entertaining. The backyard provides plenty of space to relax, host guests, or enjoy quiet evenings at home. A 2-car garage and convenient access to Loop 101, shopping, dining, Arrowhead, and Westgate add to the home's appeal.
Don't miss this opportunity to own a well-maintained home that combines comfort, efficiency, and an excellent location.
For sale
Price cut: $1K (8/12)
$349,000
11553 W GREEN Drive, Youngtown, AZ 85363
3beds
1,424sqft
Single Family Residence
Built in 2005
6,495 Square Feet Lot
$-- Zestimate®
$245/sqft
$38/mo HOA
What's special
Open-concept floor planRemodeled kitchenAmple cabinetryGenerous closet spaceStainless steel appliances
- 62 days |
- 391 |
- 46 |
Zillow last checked:
Listing updated:
Listed by:
Lauren Wendt 602-828-5767,
W and Partners, LLC,
Brandon Wendt 623-261-2122,
W and Partners, LLC
Source: ARMLS,MLS#: 7042819
Facts & features
Interior
Bedrooms & bathrooms
- Bedrooms: 3
- Bathrooms: 2
- Full bathrooms: 2
Heating
- Electric
Cooling
- Ceiling Fan(s)
Appliances
- Included: Dryer, Washer, Refrigerator, Built-in Microwave, Dishwasher, Disposal, Electric Oven, Electric Cooktop
Features
- Pantry, 3/4 Bath Master Bdrm
- Flooring: Carpet, Tile
- Windows: Double Pane Windows
- Has basement: No
- Has fireplace: No
Interior area
- Total structure area: 1,424
- Total interior livable area: 1,424 sqft
Video & virtual tour
Property
Parking
- Total spaces: 4
- Parking features: Garage, Open
- Garage spaces: 2
- Uncovered spaces: 2
Features
- Stories: 1
- Patio & porch: Patio
- Exterior features: Storage
- Spa features: None
- Fencing: Block
Lot
- Size: 6,495 Square Feet
- Features: Gravel/Stone Front, Grass Back
Details
- Parcel number: 501454870
Construction
Type & style
- Home type: SingleFamily
- Property subtype: Single Family Residence
Materials
- Stucco, Wood Frame, Painted
- Roof: Tile
Condition
- Year built: 2005
Details
- Builder name: Pulte Homes
Utilities & green energy
- Sewer: Public Sewer
- Water: City Water
Green energy
- Energy efficient items: Solar Panels
Community & HOA
Community
- Features: Biking/Walking Path
- Subdivision: AGUA FRIA RANCH
HOA
- Has HOA: Yes
- Services included: Maintenance Grounds
- HOA fee: $114 quarterly
- HOA name: Agua Fria Ranch HOA
- HOA phone: 480-396-4567
Location
- Region: Youngtown
Financial & listing details
- Price per square foot: $245/sqft
- Tax assessed value: $294,200
- Annual tax amount: $1,856
- Date on market: 6/16/2026
- Cumulative days on market: 62 days
- Listing terms: Cash,Conventional,FHA,VA Loan
- Ownership: Fee Simple
Estimated market value
Not available
Estimated sales range
Not available
Not available
Price history
| Date | Event | Price |
|---|---|---|
| 8/12/2026 | Price change | $349,000-0.3%$245/sqft |
Source:  ARMLS #7042819 Report a problem ARMLS #7042819 Report a problem | ||
| 6/16/2026 | Listed for sale | $350,000-5.4%$246/sqft |
Source: ARMLS #7042819 Report a problem | ||
| 7/11/2024 | Listing removed | -- |
Source: Zillow Rentals Report a problem | ||
| 6/8/2024 | Price change | $2,200+0.2%$2/sqft |
Source: Zillow Rentals Report a problem | ||
| 5/8/2024 | Listed for rent | $2,195+143.9%$2/sqft |
Source: Zillow Rentals Report a problem | ||
| 9/29/2023 | Sold | $370,000-2.6%$260/sqft |
Source: ARMLS #6590403 Report a problem | ||
| 9/25/2023 | Pending sale | $379,900$267/sqft |
Source: ARMLS #6590403 Report a problem | ||
| 9/14/2023 | Price change | $379,900-2.6%$267/sqft |
Source: ARMLS #6590403 Report a problem | ||
| 8/29/2023 | Price change | $390,000-1.3%$274/sqft |
Source: ARMLS #6590403 Report a problem | ||
| 8/10/2023 | Listed for sale | $395,000+163.3%$277/sqft |
Source: ARMLS #6590403 Report a problem | ||
| 11/19/2015 | Sold | $150,000+3.4%$105/sqft |
Source: ARMLS #5346092 Report a problem | ||
| 10/9/2015 | Listed for sale | $145,000-32.6%$102/sqft |
Source: DPR Realty LLC #5346092 Report a problem | ||
| 12/7/2012 | Listing removed | $900$1/sqft |
Source: DPR Realty, LLC #4849660 Report a problem | ||
| 11/15/2012 | Listed for rent | $900$1/sqft |
Source: DPR Realty, LLC #4849660 Report a problem | ||
| 6/27/2007 | Sold | $215,000+12.6%$151/sqft |
Source: Public Record Report a problem | ||
| 11/22/2005 | Sold | $190,907$134/sqft |
Source: Public Record Report a problem | ||
Public tax history
| Year | Property taxes | Tax assessment |
|---|---|---|
| 2025 | $867 -0.1% | $29,420 -8.4% |
| 2024 | $868 +28% | $32,110 +225.4% |
| 2023 | $678 -50.2% | $9,867 -49.6% |
| 2022 | $1,361 +2.3% | $19,570 +8.9% |
| 2021 | $1,331 +4.1% | $17,970 +9% |
| 2020 | $1,279 0% | $16,480 +12.6% |
| 2019 | $1,279 | $14,630 +15% |
| 2018 | $1,279 -3.4% | $12,720 +11.3% |
| 2017 | $1,324 -2.9% | $11,430 +6.5% |
| 2016 | $1,364 | $10,730 +11.4% |
| 2015 | $1,364 | $9,630 +51.4% |
| 2014 | -- | $6,360 +6.5% |
| 2013 | -- | $5,970 -10% |
| 2012 | -- | $6,630 -13.6% |
| 2011 | -- | $7,670 -24.2% |
| 2010 | -- | $10,120 -30.4% |
| 2009 | -- | $14,550 -18% |
| 2008 | -- | $17,750 +13.8% |
| 2007 | -- | $15,600 +242.1% |
| 2006 | -- | $4,560 +46.2% |
| 2005 | -- | $3,120 |
Find assessor info on the county website
Monthly payment
Est. payment
Payment breakdown
Explore the cost of this home by adjusting the details. Changes won't be saved.Climate risks
Neighborhood: 85363
Nearby schools
GreatSchools rating
- 7/10Luke Elementary SchoolGrades: PK-8Distance: 2.5 mi
- 8/10Dysart High SchoolGrades: 7-12Distance: 2.5 mi
Schools provided by the listing agent
- Elementary: Luke Elementary School
- Middle: Luke Elementary School
- High: Dysart High School
- District: Dysart Unified District
Source: ARMLS. This data may not be complete. We recommend contacting the local school district to confirm school assignments for this home.
- $322,600-- bd2 ba1.2k sqft11547 W Green Dr, Youngtown, AZ 85363Off Market
- $300,6002 bd2 ba1k sqft11561 W Green Dr, Youngtown, AZ 85363Off Market

- $333,1003 bd2 ba1.4k sqft11539 W Green Dr, Youngtown, AZ 85363Off Market
- $404,4004 bd3 ba2.2k sqft9032 N 115th Ln, Youngtown, AZ 85363Off Market

- $354,6004 bd2 ba1.7k sqft11531 W Green Dr, Youngtown, AZ 85363Off Market
- $404,4324 bd3 ba2.2k sqft9038 N 115th Ln, Youngtown, AZ 85363Sold
- $364,7004 bd2 ba2.2k sqft11552 W Green Dr, Youngtown, AZ 85363Off Market
- $381,2004 bd2 ba2.3k sqft11544 W Green Dr, Youngtown, AZ 85363Off Market
A local agent can set up tours, give advice and negotiate with sellers.
Similar homes
- $340,0003 bd2 ba1.2k sqft17271 W APACHE Street, Goodyear, AZ 85338For Sale
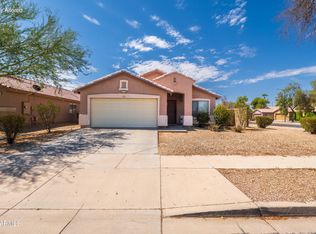 MLS ID #7065907, Stephany Duarte, eXp Realty. ARMLS
 - $355,0003 bd2 ba1k sqft15465 W PORT ROYALE Lane, Surprise, AZ 85379For Sale
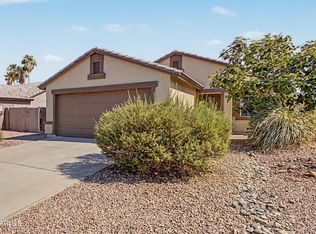 MLS ID #7065901, Yvonne Pascoe, Century 21 Northwest. ARMLS
 - $360,0003 bd2 ba1.3k sqft15558 N 136TH Lane, Surprise, AZ 85374For Sale
 MLS ID #7064320, Everardo M Chavez, West USA Realty. ARMLS
 - $365,0003 bd3 ba1.5k sqft10644 W CORONADO Road, Avondale, AZ 85392For Sale
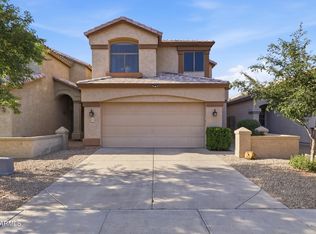 MLS ID #7043239, Selena Aguiniga Zavala, Barrett Real Estate. ARMLS
 - $378,9003 bd2 ba1.5k sqft8837 W COOLIDGE Street, Phoenix, AZ 85037For SaleMLS ID #7062453, Denise Robinson, Arizona Star Power Realty. ARMLS
- $389,0003 bd2 ba1.3k sqft5853 W SELDON Lane, Glendale, AZ 85302For SaleMLS ID #7046559, Christopher Vlad, HomeSmart Realty. ARMLS
- $355,0003 bd2 ba1.5k sqft15661 W HAMMOND Drive, Goodyear, AZ 85338For SaleMLS ID #7063676, Martin C Sears, West USA Realty. ARMLS
- $395,0003 bd2 ba1.6k sqft14739 W WATSON Lane, Surprise, AZ 85379For SaleMLS ID #7055224, Elizabeth A Smith, Realty ONE Group. ARMLS
- $370,0004 bd2 ba1.7k sqft8807 W CATALINA Drive, Phoenix, AZ 85037For SaleMLS ID #7058873, Maria Stamate, eXp Realty. ARMLS
- $379,5002 bd2 ba1.8k sqft9603 W PURDUE Avenue, Peoria, AZ 85345For SaleMLS ID #6994139, Stephanie P Vogel, HomeSmart. ARMLS
- $350,0002 bd2 ba1.3k sqft15443 W VERDE Lane, Goodyear, AZ 85395For SaleMLS ID #7031924, Kelly Demar Farnsworth, AZ Key LLC. ARMLS
- $379,9003 bd2 ba1.5k sqft1501 N LA MORA Drive, Goodyear, AZ 85338For SaleMLS ID #7060542, Erika Ramirez Hernandez, eXp Realty. ARMLS
- $360,0003 bd2 ba1.2k sqft2031 N 55TH Avenue, Phoenix, AZ 85035For SaleMLS ID #7065324, Ashley C Sanchez Ochoa, Barrett Real Estate. ARMLS
- $335,9003 bd2 ba1.3k sqft1725 W CAROL Avenue, Phoenix, AZ 85021For SaleMLS ID #7052490, Brian C Horton, Mainstay Brokerage. ARMLS
- $369,9004 bd2 ba1.9k sqft8825 W ROMA Avenue, Phoenix, AZ 85037For SaleMLS ID #7018899, Richard Noeltner, Service Star Realty. ARMLS
- $389,9003 bd3 ba1.6k sqft3323 N 142ND Drive, Goodyear, AZ 85395For SaleMLS ID #7031008, Robert Jones, OfferPad Brokerage, LLC. ARMLS
- $440,0004 bd2 ba1.6k sqft2715 N 122ND Drive, Avondale, AZ 85392For SaleMLS ID #7062373, Gabriella Palma, My Home Group Real Estate. ARMLS
- $394,9003 bd2 ba1.4k sqft12534 W WOODLAND Avenue, Avondale, AZ 85323For SaleMLS ID #7034846, Robert Jones, OfferPad Brokerage, LLC. ARMLS
- $319,9903 bd2 ba1.2k sqft104 S 226TH Lane, Buckeye, AZ 85326For SaleMLS ID #7063297, Daryl Lee Eduardo Stuteville, A.Z. & Associates. ARMLS
- $385,0003 bd2 ba1.3k sqft2324 W PORT AU PRINCE Lane, Phoenix, AZ 85023For SaleMLS ID #7063540, Cindi F Ashton, Berkshire Hathaway HomeServices Arizona Properties. ARMLS
