NO HOA!!!! Welcome to this single-story home offering an open layout designed for comfortable everyday living. The living room features vaulted ceilings and a fireplace, creating a welcoming gathering space. Overlooking the living area, the kitchen offers white cabinets, a center island with breakfast seating, and a breakfast nook. The split primary suite features a walk-in closet, dual vanities, a soaking tub, and a separate shower. Two additional bedrooms and a full bathroom provide flexibility for family, guests, or a home office. Sliding glass doors provide access to the backyard, where a covered patio with a pergola extends the outdoor living space. Low-maintenance desert landscaping to amazingly complete the backyard. A 2-car garage with built-in storage cabinets completes the home. ** some recent updates include, NEW AC / newer appliances, new inside / outside paint, kitchen remodel, absolute turn key priced to SELL! *** SOLAR LEASE ASSUMPTION - $179 MO / 19 YEARS LEFT ON TERM OF LEASE** AGENTS SEE DOCUMENT TAB FOR MORE INFO - THANK YOU.
For sale
$355,000
15661 W HAMMOND Drive, Goodyear, AZ 85338
3beds
1,502sqft
:
Get pre-qualified$2,114/mo
Single Family Residence
Built in 1995
5,519 Square Feet Lot
$-- Zestimate®
$236/sqft
$-- HOA
What's special
Low-maintenance desert landscapingSplit primary suiteSeparate showerBreakfast nookWalk-in closetSoaking tubTwo additional bedrooms
- 5 days |
- 496 |
- 42 |
Likely to sell faster than
Zillow last checked:
Listing updated:
Listed by:
Martin C Sears 623-853-3380,
West USA Realty
Source: ARMLS,MLS#: 7063676
Facts & features
Interior
Bedrooms & bathrooms
- Bedrooms: 3
- Bathrooms: 2
- Full bathrooms: 2
Heating
- Natural Gas
Cooling
- Central Air
Appliances
- Included: Dryer, Washer, Refrigerator, Built-in Microwave, Dishwasher, Disposal, Electric Range, Electric Oven
Features
- Granite Counters, Double Vanity, Eat-in Kitchen, Kitchen Island, Pantry, Separate Shwr & Tub
- Flooring: Tile
- Windows: Solar Screens
- Has basement: No
- Number of fireplaces: 1
- Fireplace features: Gas
Interior area
- Total structure area: 1,502
- Total interior livable area: 1,502 sqft
Property
Parking
- Total spaces: 4
- Parking features: Garage Door Opener
- Garage spaces: 2
- Uncovered spaces: 2
Accessibility
- Accessibility features: Accessible Hallway(s)
Features
- Stories: 1
- Patio & porch: Covered, Patio
- Spa features: None
- Fencing: Block
Lot
- Size: 5,519 Square Feet
- Features: Sprinklers In Rear, Sprinklers In Front, Desert Front, Cul-De-Sac, Natural Desert Back
Details
- Parcel number: 50006632
Construction
Type & style
- Home type: SingleFamily
- Architectural style: Other
- Property subtype: Single Family Residence
Materials
- Stucco, Wood Frame, Painted
- Roof: Tile
Condition
- Year built: 1995
Utilities & green energy
- Sewer: Public Sewer
- Water: City Water
Green energy
- Energy efficient items: Solar Panels
Community & HOA
Community
- Features: Playground, Biking/Walking Path
- Subdivision: ESTRELLA VISTA PARCEL 7B LOT 1-179
HOA
- Has HOA: No
- Services included: No Fees
Location
- Region: Goodyear
Financial & listing details
- Price per square foot: $236/sqft
- Tax assessed value: $286,700
- Annual tax amount: $1,332
- Date on market: 8/7/2026
- Cumulative days on market: 6 days
- Listing terms: Cash,Conventional,Also for Rent,1031 Exchange,FHA,VA Loan
- Ownership: Fee Simple
Estimated market value
Not available
Estimated sales range
Not available
Not available
Price history
| Date | Event | Price |
|---|---|---|
| 8/7/2026 | Listed for rent | $1,850+68.9%$1/sqft |
Source: ARMLS #7063844 Report a problem | ||
| 11/22/2016 | Listing removed | $1,095+10.1%$1/sqft |
Source: Zillow Rental Manager Report a problem | ||
| 12/16/2014 | Listing removed | $995$1/sqft |
Source: West USA Realty #5193489 Report a problem | ||
| 12/13/2014 | Sold | $995-99.5%$1/sqft |
Source: Agent Provided Report a problem | ||
| 11/26/2014 | Price change | $995-0.4%$1/sqft |
Source: West USA Realty #5193489 Report a problem | ||
| 11/15/2014 | Price change | $999-8.8%$1/sqft |
Source: West USA Realty #5193489 Report a problem | ||
| 11/1/2014 | Listed for rent | $1,095$1/sqft |
Source: West USA Realty #5193489 Report a problem | ||
| 3/30/2007 | Sold | $215,000+48.3%$143/sqft |
Source:  ARMLS #2686522 Report a problem ARMLS #2686522 Report a problem | ||
| 11/4/2004 | Sold | $145,000+64.4%$97/sqft |
Source: ARMLS #2210193 Report a problem | ||
| 12/18/1995 | Sold | $88,176$59/sqft |
Source: Public Record Report a problem | ||
Public tax history
| Year | Property taxes | Tax assessment |
|---|---|---|
| 2025 | $1,306 +7.6% | $28,670 -11.8% |
| 2024 | $1,214 +0.9% | $32,520 +211.4% |
| 2023 | $1,203 +2.6% | $10,444 -46.1% |
| 2022 | $1,172 -2.9% | $19,360 +13.1% |
| 2021 | $1,207 +2.4% | $17,120 +5.5% |
| 2020 | $1,179 +0.4% | $16,220 +13.2% |
| 2019 | $1,174 | $14,330 +9.6% |
| 2018 | $1,174 +1.4% | $13,080 +14% |
| 2017 | $1,158 +20.1% | $11,470 +7.5% |
| 2016 | $964 -1.6% | $10,670 +6.9% |
| 2015 | $980 | $9,980 +36.3% |
| 2014 | -- | $7,320 +19.6% |
| 2013 | -- | $6,120 -8% |
| 2012 | -- | $6,650 -9.3% |
| 2011 | -- | $7,330 -22.4% |
| 2010 | -- | $9,450 -31.3% |
| 2009 | -- | $13,750 -27.8% |
| 2008 | -- | $19,050 +14.8% |
| 2007 | -- | $16,600 +62% |
| 2006 | -- | $10,250 |
| 2005 | -- | $10,250 +6.2% |
| 2004 | -- | $9,650 |
| 2003 | -- | $9,650 +14.9% |
| 2002 | -- | $8,400 |
Find assessor info on the county website
Monthly payment
Est. payment
Payment breakdown
Explore the cost of this home by adjusting the details. Changes won't be saved.Climate risks
Neighborhood: 85338
Nearby schools
GreatSchools rating
- 8/10Desert Star SchoolGrades: PK-8Distance: 0.3 mi
- 3/10Desert Edge High SchoolGrades: 9-12Distance: 0.9 mi
Schools provided by the listing agent
- Elementary: Desert Star
- Middle: Desert Star
- High: Desert Edge High School
- District: Avondale Elementary District
Source: ARMLS. This data may not be complete. We recommend contacting the local school district to confirm school assignments for this home.
- $407,9003 bd2 ba1.5k sqft15667 W Hammond Dr, Goodyear, AZ 85338Off Market
- $484,3004 bd2 ba1.9k sqft15655 W Hammond Dr, Goodyear, AZ 85338Off Market
- $319,1003 bd2 ba1.2k sqft15676 W Ripple Rd, Goodyear, AZ 85338Off Market
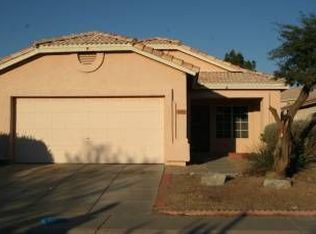
- $301,200-- bd2 ba1.2k sqft15670 W Ripple Rd, Goodyear, AZ 85338Off Market
- $328,200-- bd2 ba1.5k sqft15649 W Hammond Dr, Goodyear, AZ 85338Off Market
- $343,5003 bd2 ba1.5k sqft15682 W Ripple Rd, Goodyear, AZ 85338Off Market
- $398,1004 bd2 ba1.9k sqft15664 W Ripple Rd, Goodyear, AZ 85338Off Market
- $335,0003 bd2 ba1.2k sqft15643 W Hammond Dr, Goodyear, AZ 85338Sold
A local agent can set up tours, give advice and negotiate with sellers.
Similar homes
- $369,9003 bd2 ba1.2k sqft16139 W JEFFERSON Street, Goodyear, AZ 85338For Sale
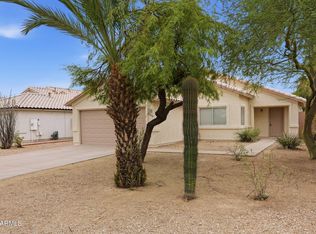 MLS ID #7063426, Kerry Kretchmer, Mainstay Brokerage. ARMLS
 - $375,0003 bd2 ba1.8k sqft17200 W WATKINS Street, Goodyear, AZ 85338For Sale
 MLS ID #7043065, Rodolfo Flores, A.Z. & Associates. ARMLS
 - $385,0004 bd2 ba1.7k sqft17438 W Adams Street, Goodyear, AZ 85338For Sale
 MLS ID #7004115, Russell Sorensen, Homeium LLC. ARMLS
 - $374,9004 bd2 ba1.7k sqft4050 S 185TH Lane, Goodyear, AZ 85338For Sale
 MLS ID #7001691, David Furnia, Coldwell Banker Realty. ARMLS
 - $350,0002 bd2 ba1.3k sqft15443 W VERDE Lane, Goodyear, AZ 85395For SaleMLS ID #7031924, Kelly Demar Farnsworth, AZ Key LLC. ARMLS
- $449,0004 bd3 ba1.9k sqft18608 W LUPINE Avenue, Goodyear, AZ 85338For SaleMLS ID #7062751, George Laughton, EveryPlace. ARMLS
- $379,0004 bd2 ba1.6k sqft109 E MADDEN Drive, Avondale, AZ 85323For SaleMLS ID #7056912, Jason Zhang, Gold Trust Realty. ARMLS
- $360,0004 bd2 ba1.6k sqft1313 S 107TH Drive, Avondale, AZ 85323For SaleMLS ID #7055786, Denice Casey, Century 21 Arizona Foothills. ARMLS
- $359,9004 bd2 ba1.8k sqft25883 W GIBSON Lane, Buckeye, AZ 85326For SaleMLS ID #7064141, Israel Angel Martinez, West USA Realty. ARMLS
- $435,0004 bd3 ba2.2k sqft17444 W WASHINGTON Street, Goodyear, AZ 85338For SaleMLS ID #7048222, Anna Houck, West USA Realty. ARMLS
- $319,9903 bd2 ba1.2k sqft104 S 226TH Lane, Buckeye, AZ 85326For SaleMLS ID #7063297, Daryl Lee Eduardo Stuteville, A.Z. & Associates. ARMLS
- $339,0003 bd2 ba1.4k sqft11630 W Lincoln St, Avondale, AZ 85323For Sale By Owner
- $319,9903 bd3 ba1.5k sqft272 S ELISEO FELIX JR Way, Avondale, AZ 85323For SaleMLS ID #7045681, Raul Hernandez, eXp Realty. ARMLS
- $350,0003 bd2 ba1.4k sqft8950 W HOLLY Street, Phoenix, AZ 85037For SaleMLS ID #7058139, Kim Panozzo, HomeSmart. ARMLS
- $365,0003 bd3 ba1.5k sqft10644 W CORONADO Road, Avondale, AZ 85392For SaleMLS ID #7043239, Selena Aguiniga Zavala, Barrett Real Estate. ARMLS
- $390,0004 bd3 ba1.9k sqft11313 W LINCOLN Street, Avondale, AZ 85323For SaleMLS ID #7056982, Juan Carlos Grimaldo, eXp Realty. ARMLS
- $398,9003 bd2 ba1.4k sqft12534 W WOODLAND Avenue, Avondale, AZ 85323For SaleMLS ID #7034846, Robert Jones, OfferPad Brokerage, LLC. ARMLS
- $379,0004 bd2 ba1.6k sqft618 S 122ND Lane, Avondale, AZ 85323For SaleMLS ID #6966776, George Laughton, EveryPlace. ARMLS
- $350,0003 bd3 ba2k sqft22620 W YAVAPAI Street, Buckeye, AZ 85326For SaleMLS ID #7053703, Stacy Miller, RE/MAX Fine Properties. ARMLS
- $369,0003 bd2 ba1.5k sqft3114 N 130TH Avenue, Avondale, AZ 85392For SaleMLS ID #6976866, George Laughton, EveryPlace. ARMLS
