Beautifully maintained 3-bedroom, 2-bath home in the desirable Glenhurst community! This move-in ready residence offers 1,495 sq ft of comfortable living space with an open-concept floor plan, spacious great room, and abundant natural light throughout. The kitchen opens seamlessly to the living and dining areas, creating the perfect space for everyday living and entertaining. The split floor plan provides privacy for the primary suite, complete with an en-suite bath and generous closet space. Step outside to a private backyard with plenty of room for relaxation, pets, or future outdoor enhancements. Conveniently located near parks, schools, shopping, dining, and easy access to I-10 for commuting throughout the Valley. A fantastic opportunity for first-time buyers, downsizers, or investors
Accepting backups
Price increase: $10.9K (7/1)
$349,900
11630 W LINCOLN Street, Avondale, AZ 85323
3beds
1,495sqft
Single Family Residence
Built in 2004
6,327 Square Feet Lot
$344,500 Zestimate®
$234/sqft
$76/mo HOA
What's special
Open-concept floor planAbundant natural light throughoutGenerous closet spaceSpacious great room
- 21 days |
- 558 |
- 38 |
Likely to sell faster than
Zillow last checked:
Listing updated:
Listed by:
Michael Kent 480-459-7258,
RE/MAX Fine Properties
Source: ARMLS,MLS#: 7045877
Facts & features
Interior
Bedrooms & bathrooms
- Bedrooms: 3
- Bathrooms: 2
- Full bathrooms: 2
Heating
- Natural Gas
Cooling
- Central Air, Ceiling Fan(s), Programmable Thmstat
Appliances
- Included: Dryer, Washer, Refrigerator, Dishwasher, Disposal
- Laundry: Inside
Features
- High Speed Internet, Double Vanity, Eat-in Kitchen, Breakfast Bar, No Interior Steps, Vaulted Ceiling(s), Pantry, Full Bth Master Bdrm, Laminate Counters
- Flooring: Carpet, Tile
- Windows: Double Pane Windows
- Has basement: No
- Has fireplace: No
Interior area
- Total structure area: 1,495
- Total interior livable area: 1,495 sqft
Property
Parking
- Total spaces: 4
- Parking features: Garage, Open
- Garage spaces: 2
- Uncovered spaces: 2
Features
- Stories: 1
- Patio & porch: Covered, Patio
- Spa features: None
- Fencing: Block
- Has view: Yes
- View description: Mountain(s)
Lot
- Size: 6,327 Square Feet
- Features: North/South Exposure, Sprinklers In Rear, Sprinklers In Front, Desert Back, Desert Front
Details
- Parcel number: 50095156
Construction
Type & style
- Home type: SingleFamily
- Architectural style: Ranch
- Property subtype: Single Family Residence
Materials
- Stucco, Wood Frame, Painted, Block
- Roof: Tile
Condition
- Year built: 2004
Details
- Builder name: Pulte Homes
Utilities & green energy
- Sewer: Public Sewer
- Water: City Water
Community & HOA
Community
- Features: Pool, Playground
- Subdivision: GLENHURST
HOA
- Has HOA: Yes
- Services included: Maintenance Grounds
- HOA fee: $76 monthly
- HOA name: Glenhurst HOA
- HOA phone: 480-551-4300
Location
- Region: Avondale
Financial & listing details
- Price per square foot: $234/sqft
- Tax assessed value: $290,500
- Annual tax amount: $1,775
- Date on market: 7/1/2026
- Cumulative days on market: 27 days
- Listing terms: Cash,Conventional,1031 Exchange,FHA,Lease Option,VA Loan
- Ownership: Fee Simple
Estimated market value
$344,500
$327,000 - $362,000
$1,981/mo
Price history
| Date | Event | Price |
|---|---|---|
| 7/14/2026 | Listed for sale | $349,900$234/sqft |
Source:  ARMLS #7045877 Report a problem ARMLS #7045877 Report a problem | ||
| 7/14/2026 | Pending sale | $349,900$234/sqft |
Source: ARMLS #7045877 Report a problem | ||
| 7/1/2026 | Price change | $349,900+3.2%$234/sqft |
Source: ARMLS #7045877 Report a problem | ||
| 6/21/2026 | Price change | $339,000-1.5%$227/sqft |
Source: Owner Report a problem | ||
| 6/18/2026 | Price change | $344,000-0.3%$230/sqft |
Source: Owner Report a problem | ||
| 6/9/2026 | Price change | $345,000-5.5%$231/sqft |
Source: Owner Report a problem | ||
| 6/4/2026 | Listed for sale | $365,000-5.2%$244/sqft |
Source: ARMLS #7037319 Report a problem | ||
| 4/10/2024 | Listing removed | $385,000+7.2%$258/sqft |
Source: ARMLS #6419503 Report a problem | ||
| 1/24/2023 | Listing removed | -- |
Source: Owner Report a problem | ||
| 11/18/2022 | Listed for sale | $359,000-6.8%$240/sqft |
Source: Owner Report a problem | ||
| 11/1/2022 | Listing removed | -- |
Source: ARMLS #6419503 Report a problem | ||
| 9/15/2022 | Price change | $385,000-1%$258/sqft |
Source: ARMLS #6419503 Report a problem | ||
| 8/26/2022 | Price change | $389,000-1.5%$260/sqft |
Source: ARMLS #6419503 Report a problem | ||
| 8/16/2022 | Price change | $395,000-3.4%$264/sqft |
Source: ARMLS #6419503 Report a problem | ||
| 8/1/2022 | Price change | $409,000-2.2%$274/sqft |
Source: ARMLS #6419503 Report a problem | ||
| 7/8/2022 | Price change | $418,000-1.6%$280/sqft |
Source: ARMLS #6419503 Report a problem | ||
| 6/23/2022 | Price change | $425,000+1.2%$284/sqft |
Source: ARMLS #6419503 Report a problem | ||
| 5/10/2022 | Listed for sale | $420,000+449%$281/sqft |
Source: Owner Report a problem | ||
| 2/7/2011 | Sold | $76,500-3.2%$51/sqft |
Source: ARMLS #4511447 Report a problem | ||
| 12/25/2010 | Listed for sale | $79,000-49.7%$53/sqft |
Source: New Legacy LLC #4511447 Report a problem | ||
| 10/19/2010 | Sold | $156,949-15.8%$105/sqft |
Source: Public Record Report a problem | ||
| 2/15/2005 | Sold | $186,406$125/sqft |
Source: Public Record Report a problem | ||
Public tax history
| Year | Property taxes | Tax assessment |
|---|---|---|
| 2025 | $1,753 +11.6% | $29,050 -10.4% |
| 2024 | $1,570 -2.4% | $32,430 +191.5% |
| 2023 | $1,609 -0.7% | $11,126 -43.2% |
| 2022 | $1,620 +7.6% | $19,600 +12.8% |
| 2021 | $1,506 +0.3% | $17,380 +5.8% |
| 2020 | $1,501 +8.5% | $16,420 +15.1% |
| 2019 | $1,383 | $14,260 +8.2% |
| 2018 | $1,383 +7% | $13,180 +12.5% |
| 2017 | $1,292 +8.8% | $11,720 +6.5% |
| 2016 | $1,188 0% | $11,000 +6.6% |
| 2015 | $1,188 | $10,320 +35.4% |
| 2014 | -- | $7,620 +16.9% |
| 2013 | -- | $6,520 -12% |
| 2012 | -- | $7,410 -7.4% |
| 2011 | -- | $8,000 -23.2% |
| 2010 | -- | $10,420 -31.4% |
| 2009 | -- | $15,200 -27.3% |
| 2008 | -- | $20,900 +12.7% |
| 2007 | -- | $18,550 +68.6% |
| 2006 | -- | $11,000 +121.8% |
| 2005 | -- | $4,960 |
| 2004 | -- | -- |
Find assessor info on the county website
Monthly payment
Est. payment
Payment breakdown
Explore the cost of this home by adjusting the details. Changes won't be saved.Climate risks
Neighborhood: Glenhurst
Nearby schools
GreatSchools rating
- 6/10Collier Elementary SchoolGrades: PK-8Distance: 0.2 mi
- 8/10West Point High SchoolGrades: 9-12Distance: 2.1 mi
- 6/10Littleton Elementary SchoolGrades: PK-8Distance: 0.5 mi
Schools provided by the listing agent
- Elementary: Collier Elementary School
- Middle: Collier Elementary School
- High: Tolleson Union High School
- District: Littleton Elementary District
Source: ARMLS. This data may not be complete. We recommend contacting the local school district to confirm school assignments for this home.
- $360,0003 bd2 ba1.5k sqft11702 W Lincoln St, Avondale, AZ 85323Sold
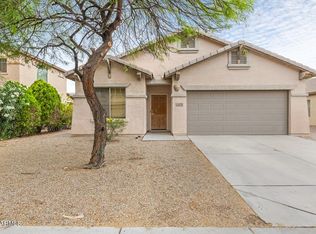
- $345,9003 bd2 ba1.4k sqft11626 W Lincoln St, Avondale, AZ 85323Off Market
- $457,300-- bd3 ba2.1k sqft318 S 116th Dr, Avondale, AZ 85323Off Market
- $375,600-- bd3 ba2k sqft11706 W Lincoln St, Avondale, AZ 85323Off Market
- $379,1004 bd2 ba1.7k sqft11622 W Lincoln St, Avondale, AZ 85323Off Market
- $346,900-- bd2 ba1.4k sqft11710 W Lincoln St, Avondale, AZ 85323Off Market
- $380,1003 bd2 ba1.8k sqft11618 W Lincoln St, Avondale, AZ 85323Off Market
- $374,9004 bd2 ba2k sqft11629 W Lincoln St, Avondale, AZ 85323Off Market
A local agent can set up tours, give advice and negotiate with sellers.
Similar homes
- $390,0004 bd3 ba1.9k sqft11313 W LINCOLN Street, Avondale, AZ 85323For Sale
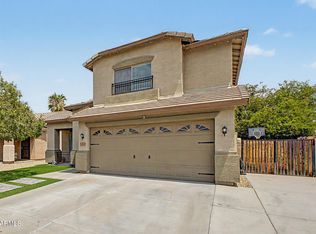 MLS ID #7056982, Juan Carlos Grimaldo, eXp Realty. ARMLS
 - $398,0004 bd3 ba2k sqft11718 W GRANT Street, Avondale, AZ 85323For Sale
 MLS ID #7053170, Fernando Valle, HomeSmart. ARMLS
 - $399,0004 bd3 ba2k sqft11601 W HILL Drive, Avondale, AZ 85323For Sale
 MLS ID #7053169, Fernando Valle, HomeSmart. ARMLS
 - $380,0004 bd2 ba1.6k sqft618 S 122ND Lane, Avondale, AZ 85323For Sale
 MLS ID #6966776, Julia O'Buckley, My Home Group Real Estate. ARMLS
 - $398,9003 bd2 ba1.4k sqft12534 W WOODLAND Avenue, Avondale, AZ 85323For SaleMLS ID #7034846, Jacqueline Shaffer, OfferPad Brokerage, LLC. ARMLS
- $359,9003 bd2 ba1.2k sqft8432 W WHYMAN Avenue, Tolleson, AZ 85353For SaleMLS ID #7056947, Matthew S. Potter, Real Broker. ARMLS
- $359,0003 bd2 ba1.5k sqft10232 W PRESTON Lane, Tolleson, AZ 85353For SaleMLS ID #7053653, Andrew Hoyt, HomeSmart Premier. ARMLS
- $360,0003 bd2 ba1.6k sqft10617 W NEZ PERCE Street, Tolleson, AZ 85353For SaleMLS ID #7039526, Sinan Zakaria, LISTED SIMPLY. ARMLS
- $340,0003 bd2 ba1.6k sqft10612 W GROSS Avenue, Tolleson, AZ 85353For SaleMLS ID #7046374, Richard Harless, AZ Flat Fee. ARMLS
- $370,0003 bd3 ba1.5k sqft10644 W CORONADO Road, Avondale, AZ 85392For SaleMLS ID #7043239, Selena Aguiniga Zavala, Barrett Real Estate. ARMLS
- $350,0003 bd2 ba1.3k sqft3518 N 106TH Drive, Avondale, AZ 85392For SaleMLS ID #7013302, Julia O'Buckley, My Home Group Real Estate. ARMLS
- $415,0004 bd2 ba2k sqft11241 W DAVIS Lane, Avondale, AZ 85323For SaleMLS ID #6971368, Jacqueline K Williams, My Home Group Real Estate. ARMLS
- $359,0003 bd3 ba1.4k sqft10128 W WILLIAMS Street, Tolleson, AZ 85353For SaleMLS ID #7024261, Thomas A Mastromatto, Mountain Lake Realty. ARMLS
- $370,0003 bd2 ba1.5k sqft3114 N 130TH Avenue, Avondale, AZ 85392For SaleMLS ID #6976866, Julia O'Buckley, My Home Group Real Estate. ARMLS
- $350,0003 bd3 ba2k sqft22620 W YAVAPAI Street, Buckeye, AZ 85326For SaleMLS ID #7053703, Stacy Miller, RE/MAX Fine Properties. ARMLS
- $340,0003 bd2 ba1.2k sqft16228 W Larkspur Drive, Goodyear, AZ 85338For SaleMLS ID #7036744, Fernando Valle, HomeSmart. ARMLS
- $374,9003 bd2 ba1.2k sqft14287 W CORA Lane, Goodyear, AZ 85395For SaleMLS ID #7042809, Carolyn Sue Biciolis, West USA Realty. ARMLS
- $389,0004 bd3 ba1.9k sqft10154 W GROSS Avenue, Tolleson, AZ 85353For SaleMLS ID #7030259, Brenda R Mendoza, Berkshire Hathaway HomeServices Arizona Properties. ARMLS
- $390,0003 bd2 ba1.6k sqft7845 W BERYL Avenue, Peoria, AZ 85345For SaleMLS ID #7056089, Julia O'Buckley, My Home Group Real Estate. ARMLS
- $349,9003 bd2 ba1.2k sqft9234 W BERYL Avenue, Peoria, AZ 85345For SaleMLS ID #7045731, Enrique A Barragan, Ivy Realty. ARMLS
