Looking for a space with room to grow, unwind, and make it your own? This Avondale home delivers—with a flexible floor plan that includes 3 bedrooms plus a den, there's space for everything from remote work to creative play.
Step inside to discover light-filled living areas anchored by durable tile laid on the diagonal and soft, neutral carpet in the bedrooms. The kitchen flows effortlessly into the main living space, making it easy to stay connected—whether you're preparing dinner or catching up after a long day. Out back, a wide-open yard awaits your vision. Whether you're imagining weekend cornhole tournaments, garden beds, or a shaded patio retreat, the space is ready to grow with you. Fresh paint throughout gives the home a clean slate feel, inviting you to bring your own style and story. Just minutes from parks, family sports leagues, and the Avondale Aquatic Center, this home offers a comfortable blend of convenience and possibility. Come see how life could unfold hereone room, one memory, one moment at a time.
Sold for $360,000
$360,000
11702 W LINCOLN Street, Avondale, AZ 85323
3beds
2baths
1,511sqft
Single Family Residence
Built in 2004
6,327 Square Feet Lot
$355,300 Zestimate®
$238/sqft
$1,987 Estimated rent
Home value
$355,300
$323,000 - $391,000
$1,987/mo
Zestimate® history
Owner options
List your home for rent
$1,987/mo
Rent Zestimate®
Find your next renter with Zillow Rental Manager. Plus, with online applications, you can quickly screen prospective tenants – for free.
$1,987/mo
Rent Zestimate®
Refinance and save
$2,161/mo
Est. payment
Refinancing to a lower rate could help reduce your monthly payments and save thousands over the life of the loan.
$2,161/mo
Est. payment
Explore your selling options
Work with a Zillow partner agent
Leverage their expertise and Zillow's premium Showcase listings to get your home seen by more buyers.
Get startedList with your own agent
Get your home in front of millions of buyers by listing it on Zillow.
Learn how to do itSell it yourself
Take full control of how buyers see your home on Zillow by listing For Sale by Owner (FSBO).
List your homeWhat's special
Zillow last checked:
Listing updated:
Listed by:
Kasandra Chavez 623-910-0704,
Coldwell Banker Realty,
Gabriel Chavez 623-810-3634,
Coldwell Banker Realty
Bought with:
Kristina Steeber, SA703312000
Real Broker
Kelly Cook, SA562405000
Real Broker
Source: ARMLS,MLS#: 6865331
Facts & features
Interior
Bedrooms & bathrooms
- Bedrooms: 3
- Bathrooms: 2
Heating
- Electric, Natural Gas
Cooling
- Central Air
Features
- High Speed Internet, Eat-in Kitchen, Breakfast Bar, Pantry, 3/4 Bath Master Bdrm
- Flooring: Carpet, Tile
- Windows: Double Pane Windows
- Has basement: No
Interior area
- Total structure area: 1,511
- Total interior livable area: 1,511 sqft
Property
Parking
- Total spaces: 4
- Parking features: Garage Door Opener
- Garage spaces: 2
- Uncovered spaces: 2
Features
- Stories: 1
- Patio & porch: Covered
- Pool features: None
- Spa features: None
- Fencing: Block
Lot
- Size: 6,327 Square Feet
- Features: Sprinklers In Rear, Sprinklers In Front, Desert Back, Desert Front
Details
- Parcel number: 50095157
Construction
Type & style
- Home type: SingleFamily
- Architectural style: Ranch
- Property subtype: Single Family Residence
Materials
- Stucco, Wood Frame, Painted
- Roof: Tile
Condition
- Year built: 2004
Utilities & green energy
- Sewer: Public Sewer
- Water: City Water
Community & HOA
Community
- Features: Community Pool, Biking/Walking Path
- Subdivision: GLENHURST
HOA
- Has HOA: Yes
- Services included: Maintenance Grounds
- HOA fee: $70 monthly
- HOA name: GLENHURST HOA
- HOA phone: 480-551-4300
Location
- Region: Avondale
Financial & listing details
- Price per square foot: $238/sqft
- Tax assessed value: $291,700
- Annual tax amount: $1,591
- Date on market: 5/15/2025
- Cumulative days on market: 43 days
- Listing terms: Cash,Conventional,FHA,VA Loan
- Ownership: Fee Simple
Price history
| Date | Event | Price |
|---|---|---|
| 6/27/2025 | Sold | $360,000-2.4%$238/sqft |
Source:  ARMLS #6865331 Report a problem ARMLS #6865331 Report a problem | ||
| 5/15/2025 | Listed for sale | $369,000+163.6%$244/sqft |
Source: ARMLS #6865331 Report a problem | ||
| 6/18/2013 | Sold | $140,000+5.9%$93/sqft |
Source: ARMLS #4937295 Report a problem | ||
| 5/16/2013 | Listed for sale | $132,150+67.3%$87/sqft |
Source: Arizona Sunshine Investments, LLC DBA REALAZTATE #4937295 Report a problem | ||
| 1/3/2011 | Sold | $79,000$52/sqft |
Source: Public Record Report a problem | ||
| 11/26/2010 | Listed for sale | $79,000-49.4%$52/sqft |
Source: Keller Williams Realty #4498177 Report a problem | ||
| 10/19/2010 | Sold | $156,267-15.6%$103/sqft |
Source: Public Record Report a problem | ||
| 3/2/2005 | Sold | $185,106$123/sqft |
Source: Public Record Report a problem | ||
Public tax history
| Year | Property taxes | Tax assessment |
|---|---|---|
| 2025 | $1,561 -0.6% | $29,170 -10.4% |
| 2024 | $1,570 -2.4% | $32,570 +192.7% |
| 2023 | $1,609 -0.7% | $11,126 -43.5% |
| 2022 | $1,620 +7.6% | $19,680 +13.2% |
| 2021 | $1,506 +0.3% | $17,380 +5.8% |
| 2020 | $1,501 +8.5% | $16,420 +15.1% |
| 2019 | $1,383 | $14,260 +8.2% |
| 2018 | $1,383 +7% | $13,180 +12.5% |
| 2017 | $1,292 +8.8% | $11,720 +6.5% |
| 2016 | $1,188 0% | $11,000 +6.6% |
| 2015 | $1,188 | $10,320 +35.4% |
| 2014 | -- | $7,620 +16.9% |
| 2013 | -- | $6,520 -12% |
| 2012 | -- | $7,410 -7.4% |
| 2011 | -- | $8,000 -23.2% |
| 2010 | -- | $10,420 -31.4% |
| 2009 | -- | $15,200 -27.3% |
| 2008 | -- | $20,900 +12.7% |
| 2007 | -- | $18,550 +68.6% |
| 2006 | -- | $11,000 +121.8% |
| 2005 | -- | $4,960 |
| 2004 | -- | -- |
Find assessor info on the county website
Neighborhood: Glenhurst
Nearby homes
- $349,9003 bd2 ba1.4k sqft11630 W Lincoln St, Avondale, AZ 85323Pending
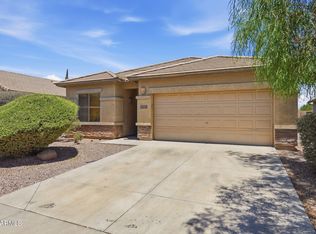
- $378,800-- bd3 ba2k sqft11706 W Lincoln St, Avondale, AZ 85323Off Market
- $463,800-- bd3 ba2.1k sqft318 S 116th Dr, Avondale, AZ 85323Off Market
- $350,100-- bd2 ba1.4k sqft11710 W Lincoln St, Avondale, AZ 85323Off Market
- $343,3003 bd2 ba1.4k sqft11626 W Lincoln St, Avondale, AZ 85323Off Market
- $497,5005 bd3 ba2.5k sqft310 S 117th Ave, Avondale, AZ 85323Off Market
- $355,4003 bd2 ba1.4k sqft11714 W Lincoln St, Avondale, AZ 85323Off Market
- $408,0003 bd2 ba1.4k sqft11701 W Lincoln St, Avondale, AZ 85323Off Market
Nearby schools
GreatSchools rating
- 6/10Collier Elementary SchoolGrades: PK-8Distance: 0.2 mi
- 8/10West Point High SchoolGrades: 9-12Distance: 2.1 mi
- 6/10Littleton Elementary SchoolGrades: PK-8Distance: 0.5 mi
Schools provided by the listing agent
- Elementary: Littleton Elementary School
- Middle: Littleton Elementary School
- High: Tolleson Union High School
- District: Littleton Elementary District
Source: ARMLS. This data may not be complete. We recommend contacting the local school district to confirm school assignments for this home.
Get a cash offer in 3 minutes
Find out how much your home could sell for in as little as 3 minutes with a no-obligation cash offer.
Estimated market value
$355,300
Get a cash offer in 3 minutes
Find out how much your home could sell for in as little as 3 minutes with a no-obligation cash offer.
Estimated market value
$355,300
- Arizona
- Maricopa County
- Avondale
- 85323
- Glenhurst
- 11702 W LINCOLN Street
Nearby cities
Nearby neighborhoods
Nearby zip codes
Other Avondale Topics
