!!!! BACK ON THE MARKET!!!!! Welcome to this beautifully updated home featuring a bright, open interior with fresh white paint and wood-look tile flooring throughout. The kitchen offers white cabinetry, granite-style countertops, stainless steel appliances, and plenty of storage. The spacious backyard provides a covered patio, low-maintenance landscaping, and plenty of room to enjoy the outdoors. The front yard also features easy-care landscaping and mature trees for added shade.
For sale
$360,000
2031 N 55TH Avenue, Phoenix, AZ 85035
3beds
1,212sqft
Single Family Residence
Built in 1973
6,081 Square Feet Lot
$-- Zestimate®
$297/sqft
$-- HOA
What's special
Covered patioBright open interiorLow-maintenance landscapingSpacious backyardFresh white paintGranite-style countertopsPlenty of storage
- 72 days
- 68
- 3
Zillow last checked:
Listing updated:
Listed by:
Ashley C Sanchez Ochoa 623-213-4608,
Barrett Real Estate,
Luis J Canchola Palomino 623-252-8959,
Barrett Real Estate
Source: ARMLS,MLS#: 7065324
Facts & features
Interior
Bedrooms & bathrooms
- Bedrooms: 3
- Bathrooms: 2
- Full bathrooms: 2
Heating
- Natural Gas
Cooling
- Central Air
Appliances
- Included: Disposal
- Laundry: Inside
Features
- Eat-in Kitchen, Breakfast Bar, Full Bth Master Bdrm
- Has basement: No
- Has fireplace: No
Interior area
- Total structure area: 1,212
- Total interior livable area: 1,212 sqft
Property
Parking
- Total spaces: 4
- Parking features: Garage, Open
- Garage spaces: 2
- Uncovered spaces: 2
Features
- Stories: 1
- Spa features: None
- Fencing: Front Yard,Back Yard
Lot
- Size: 6,081 Square Feet
- Features: Gravel/Stone Front, Synthetic Grass Frnt
Details
- Parcel number: 10318033
Construction
Type & style
- Home type: SingleFamily
- Property subtype: Single Family Residence
Materials
- Painted, Block
- Roof: Composition
Condition
- Year built: 1973
Utilities & green energy
- Sewer: Public Sewer
Community & HOA
Community
- Subdivision: WEDGEWOOD PARK 9
HOA
- Has HOA: No
- Services included: No Fees
Location
- Region: Phoenix
Financial & listing details
- Price per square foot: $297/sqft
- Tax assessed value: $240,000
- Annual tax amount: $1,080
- Date on market: 8/7/2026
- Cumulative days on market: 67 days
- Listing terms: VA Loan,Cash,Conventional,FHA
- Ownership: Fee Simple
Estimated market value
Not available
Estimated sales range
Not available
Not available
Price history
| Date | Event | Price |
|---|---|---|
| 8/11/2026 | Listed for sale | $360,000+974.6%$297/sqft |
Source:  ARMLS #7065324 Report a problem ARMLS #7065324 Report a problem | ||
| 8/26/2010 | Sold | $33,500+15.5%$28/sqft |
Source: ARMLS #4419759 Report a problem | ||
| 8/6/2010 | Price change | $29,000-17.1%$24/sqft |
Source: PLATINIUM FIRST REALTY #4419759 Report a problem | ||
| 6/26/2010 | Price change | $35,000-7.7%$29/sqft |
Source: foreclosure.com Report a problem | ||
| 6/12/2010 | Price change | $37,900-9.5%$31/sqft |
Source: foreclosure.com Report a problem | ||
| 6/5/2010 | Price change | $41,900+10.6%$35/sqft |
Source: PLATINUM FIRST REALTY #4345598 Report a problem | ||
| 5/30/2010 | Listed for sale | $37,900-1.2%$31/sqft |
Source: PLATINIUM FIRST REALTY #4398037 Report a problem | ||
| 5/7/2010 | Sold | $38,349-8.5%$32/sqft |
Source: ARMLS #4345598 Report a problem | ||
| 5/5/2010 | Price change | $41,900+10.6%$35/sqft |
Source: PLATINUM FIRST REALTY #4345598 Report a problem | ||
| 4/2/2010 | Price change | $37,900-9.5%$31/sqft |
Source: PLATINIUM FIRST REALTY #4345598 Report a problem | ||
| 2/28/2010 | Listed for sale | $41,900-49.7%$35/sqft |
Source: PLATINIUM FIRST REALTY #4345598 Report a problem | ||
| 2/23/2010 | Sold | $83,306-22.1%$69/sqft |
Source: Public Record Report a problem | ||
| 8/7/2002 | Sold | $107,000+19.6%$88/sqft |
Source: Public Record Report a problem | ||
| 6/21/2000 | Sold | $89,500+54.3%$74/sqft |
Source: Public Record Report a problem | ||
| 7/1/1996 | Sold | $58,000$48/sqft |
Source: Public Record Report a problem | ||
Public tax history
| Year | Property taxes | Tax assessment |
|---|---|---|
| 2025 | $1,069 +2.8% | $24,000 -8.6% |
| 2024 | $1,040 -2.3% | $26,270 +369.4% |
| 2023 | $1,064 +5% | $5,597 -66.3% |
| 2022 | $1,013 +4.2% | $16,600 +3.7% |
| 2021 | $971 -47.4% | $16,010 +9.1% |
| 2020 | $1,847 +91.1% | $14,670 +15.4% |
| 2019 | $967 | $12,710 +12.3% |
| 2018 | $967 +3.4% | $11,320 +21.1% |
| 2017 | $935 +12.1% | $9,350 +16.6% |
| 2016 | $834 -0.5% | $8,020 +15.2% |
| 2015 | $839 | $6,960 +54.3% |
| 2014 | -- | $4,510 +37.5% |
| 2013 | -- | $3,280 -8.4% |
| 2012 | -- | $3,580 -8.2% |
| 2011 | -- | $3,900 -31.3% |
| 2010 | -- | $5,680 -60.7% |
| 2009 | -- | $14,460 -9.9% |
| 2008 | -- | $16,050 +26.9% |
| 2007 | -- | $12,650 +38.3% |
| 2006 | -- | $9,150 |
| 2005 | -- | $9,150 +12.3% |
| 2004 | -- | $8,150 |
| 2003 | -- | $8,150 +20.7% |
| 2002 | -- | $6,750 |
Find assessor info on the county website
Monthly payment
Est. payment
Payment breakdown
Explore the cost of this home by adjusting the details. Changes won't be saved.Climate risks
Neighborhood: Maryvale
Nearby schools
Schools provided by the listing agent
- Elementary: Frank Borman School
- Middle: Frank Borman School
- High: Maryvale High School
- District: Cartwright Elementary District
Source: ARMLS. This data may not be complete. We recommend contacting the local school district to confirm school assignments for this home.
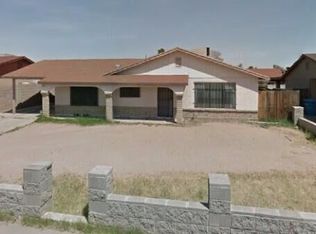
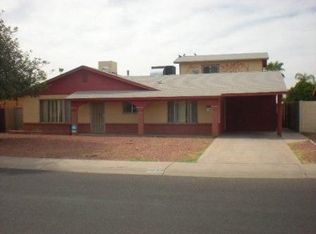
Similar homes
- $350,0004 bd2 ba1.5k sqft5417 W PALM Lane, Phoenix, AZ 85035For Sale
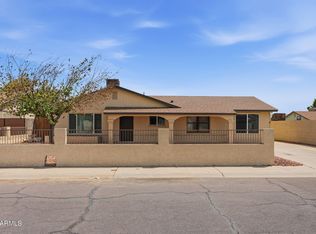 MLS ID #7066479, Brian C Horton, Mainstay Brokerage. ARMLS
 - $345,0003 bd2 ba1.2k sqft5059 W VERNON Avenue, Phoenix, AZ 85035For Sale
 MLS ID #7074546, Maria Fernanda Santillan Rodriguez, Barrett Real Estate. ARMLS
 - $359,9004 bd1 ba1.5k sqft6919 W CYPRESS Street, Phoenix, AZ 85035For Sale
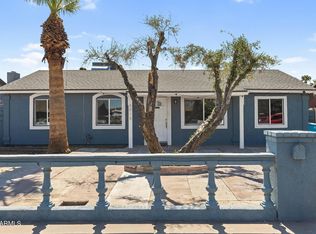 MLS ID #7088579, George Laughton, EveryPlace. ARMLS
 - $351,0004 bd2 ba1.4k sqft4421 N 71st Drive, Phoenix, AZ 85033For Sale
 MLS ID #7022765, Blaine l Jarvis, Four Peaks Property Management LLC. ARMLS
