Beautiful two-story home featuring soaring vaulted ceilings, abundant natural light, and an open floor plan perfect for everyday living and entertaining. The kitchen boasts a large center island, stainless steel appliances, a tile backsplash, and modern dark cabinetry. The spacious backyard is a blank canvas ready for the next owner to create their dream outdoor oasis. Enjoy existing features including a covered patio, built-in gas fire pit, and an extra-large gas brick pizza oven--perfect for entertaining family and friends.
For sale
$449,000
13423 W IRONWOOD Street, Surprise, AZ 85374
3beds
2,118sqft
:
Get pre-qualified$2,735/mo
Single Family Residence
Built in 1999
6,710 Square Feet Lot
$-- Zestimate®
$212/sqft
$60/mo HOA
What's special
Covered patioAbundant natural lightSpacious backyardLarge center islandModern dark cabinetryTile backsplashStainless steel appliances
- 9 days |
- 136 |
- 2 |
Zillow last checked:
Listing updated:
Listed by:
Steven Julian 602-540-4671,
HomeSmart
Source: ARMLS,MLS#: 7055711
Facts & features
Interior
Bedrooms & bathrooms
- Bedrooms: 3
- Bathrooms: 3
- Full bathrooms: 3
Heating
- Electric
Cooling
- Central Air, Ceiling Fan(s)
Appliances
- Included: Dryer, Washer, Refrigerator, Built-in Microwave, Dishwasher, Disposal, Electric Range
- Laundry: Inside
Features
- High Speed Internet, Double Vanity, Upstairs, Eat-in Kitchen, Vaulted Ceiling(s), Pantry, Full Bth Master Bdrm, Separate Shwr & Tub
- Flooring: Carpet, Laminate, Tile
- Has basement: No
- Has fireplace: Yes
- Fireplace features: Fire Pit, See Remarks
Interior area
- Total structure area: 2,118
- Total interior livable area: 2,118 sqft
Property
Parking
- Total spaces: 4
- Parking features: Garage, Open
- Garage spaces: 2
- Uncovered spaces: 2
Features
- Stories: 2
- Patio & porch: Patio
- Spa features: None
- Fencing: Block
Lot
- Size: 6,710 Square Feet
- Features: Desert Front, Dirt Back
Details
- Parcel number: 50116116
Construction
Type & style
- Home type: SingleFamily
- Property subtype: Single Family Residence
Materials
- Stucco, Wood Frame, Painted
- Roof: Tile
Condition
- Year built: 1999
Details
- Builder name: Dave Brown
Utilities & green energy
- Sewer: Public Sewer
- Water: City Water
Community & HOA
Community
- Features: Playground, Biking/Walking Path
- Subdivision: DAVE BROWN AT WEST POINT
HOA
- Has HOA: Yes
- Services included: Maintenance Grounds
- HOA fee: $180 quarterly
- HOA name: West Point HOA
- HOA phone: 602-437-4777
Location
- Region: Surprise
Financial & listing details
- Price per square foot: $212/sqft
- Tax assessed value: $349,500
- Annual tax amount: $1,391
- Date on market: 7/23/2026
- Listing terms: Cash,Conventional,FHA,VA Loan
- Ownership: Fee Simple
Estimated market value
Not available
Estimated sales range
Not available
Not available
Price history
| Date | Event | Price |
|---|---|---|
| 7/23/2026 | Listed for sale | $449,000+13.7%$212/sqft |
Source:  ARMLS #7055711 Report a problem ARMLS #7055711 Report a problem | ||
| 1/4/2022 | Sold | $395,000+9.7%$186/sqft |
Source: ARMLS #6322811 Report a problem | ||
| 11/22/2021 | Pending sale | $360,000$170/sqft |
Source: ARMLS #6322811 Report a problem | ||
| 11/18/2021 | Listed for sale | $360,000+71.4%$170/sqft |
Source: ARMLS #6322811 Report a problem | ||
| 10/21/2016 | Sold | $210,000+1%$99/sqft |
Source: ARMLS #5486697 Report a problem | ||
| 9/5/2016 | Price change | $207,900-2.8%$98/sqft |
Source: HomeSmart #5486697 Report a problem | ||
| 9/1/2016 | Price change | $213,900-0.5%$101/sqft |
Source: HomeSmart #5486697 Report a problem | ||
| 8/20/2016 | Listed for sale | $214,900+38.6%$101/sqft |
Source: HomeSmart #5486697 Report a problem | ||
| 11/22/2002 | Sold | $155,000+10%$73/sqft |
Source: Public Record Report a problem | ||
| 4/16/1999 | Sold | $140,919$67/sqft |
Source: Public Record Report a problem | ||
Public tax history
| Year | Property taxes | Tax assessment |
|---|---|---|
| 2025 | $1,231 -0.3% | $34,950 -8.5% |
| 2024 | $1,235 +1.4% | $38,200 +151.5% |
| 2023 | $1,218 -6.6% | $15,188 -35.5% |
| 2022 | $1,305 -4.2% | $23,530 +10.2% |
| 2021 | $1,362 +2.7% | $21,350 +7.1% |
| 2020 | $1,326 +2.1% | $19,930 +8.3% |
| 2019 | $1,299 | $18,400 +8.1% |
| 2018 | $1,299 +5.2% | $17,020 +12.2% |
| 2017 | $1,234 +10.2% | $15,170 +6.1% |
| 2016 | $1,120 -0.2% | $14,300 +3.8% |
| 2015 | $1,122 | $13,780 +22.9% |
| 2014 | -- | $11,210 +26% |
| 2013 | -- | $8,900 -4.3% |
| 2012 | -- | $9,300 -10.8% |
| 2011 | -- | $10,430 -17% |
| 2010 | -- | $12,570 -32.8% |
| 2009 | -- | $18,700 -19.2% |
| 2008 | -- | $23,150 +8.7% |
| 2007 | -- | $21,300 +57.8% |
| 2006 | -- | $13,500 |
| 2005 | -- | $13,500 +11.1% |
| 2004 | -- | $12,150 |
| 2003 | -- | $12,150 +9% |
| 2002 | -- | $11,150 |
Find assessor info on the county website
Monthly payment
Est. payment
Payment breakdown
Explore the cost of this home by adjusting the details. Changes won't be saved.Climate risks
Neighborhood: 85374
Nearby schools
GreatSchools rating
- 7/10West Point Elementary SchoolGrades: PK-8Distance: 0.4 mi
- 7/10Valley Vista High SchoolGrades: 7-12Distance: 2.1 mi
Schools provided by the listing agent
- Elementary: West Point Elementary School
- Middle: West Point Elementary School
- High: Valley Vista High School
- District: Dysart Unified District
Source: ARMLS. This data may not be complete. We recommend contacting the local school district to confirm school assignments for this home.
- $400,8004 bd3 ba2.1k sqft13415 W Ironwood St, Surprise, AZ 85374Off Market
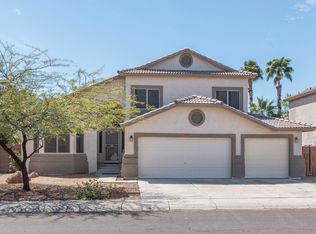
- $429,4004 bd2 ba2.1k sqft13431 W Ironwood St, Surprise, AZ 85374Off Market

- $437,300-- bd4 ba2.1k sqft13430 W Tara Ln, Surprise, AZ 85374Off Market
- $358,8003 bd2 ba1.8k sqft13422 W Tara Ln, Surprise, AZ 85374Off Market
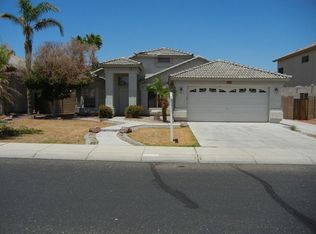
- $346,3003 bd2 ba1.4k sqft13439 W Ironwood St, Surprise, AZ 85374Off Market
- $437,4004 bd3 ba2.1k sqft13407 W Ironwood St, Surprise, AZ 85374Off Market
- $443,3004 bd3 ba2.1k sqft13438 W Tara Ln, Surprise, AZ 85374Off Market
- $356,9003 bd2 ba1.4k sqft13422 W Ironwood St, Surprise, AZ 85374Off Market
A local agent can set up tours, give advice and negotiate with sellers.
Similar homes
- $459,0004 bd2 ba1.8k sqft13711 W TARA Lane, Surprise, AZ 85374For Sale
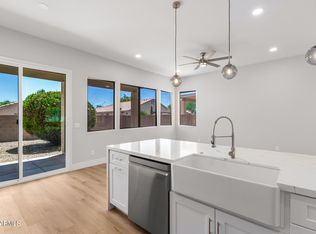 MLS ID #7058828, Mario Kruja, West USA Realty. ARMLS
 - $450,0004 bd2 ba1.9k sqft13383 W POST Drive, Surprise, AZ 85374For Sale
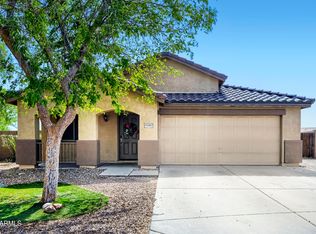 MLS ID #7055146, Kharimah Campbell, Orchard Brokerage. ARMLS
 - $441,9903 bd2 ba1.3k sqft16550 N Naegel Drive, Surprise, AZ 85374For Sale
 MLS ID #7053066, Jessica A Dotta, Long Realty Unlimited. ARMLS
 - $--4 bd2 ba1.8k sqft13817 W Cottonwood St, Surprise, AZ 85374Auction
 Auction.com 2
 - $419,0004 bd2 ba1.6k sqft13256 W DESERT ROCK Drive, Surprise, AZ 85374For SaleMLS ID #7052774, Daniel T Birk, Fathom Realty Elite. ARMLS
- $399,9903 bd2 ba1.7k sqft15806 N 136TH Lane, Surprise, AZ 85374For SaleMLS ID #7052356, Julia O'Buckley, My Home Group Real Estate. ARMLS
- $425,0004 bd2 ba1.9k sqft13169 W IRONWOOD Street, Surprise, AZ 85374For SaleMLS ID #7016105, Linda Pitzer, Realty ONE Group. ARMLS
- $474,9004 bd3 ba2.9k sqft13633 W LISBON Lane, Surprise, AZ 85379For SaleMLS ID #7051639, Laura Roman, My Home Group Real Estate. ARMLS
- $--4 bd3 ba2.2k sqft15006 N 134th Ln, Surprise, AZ 85379AuctionAuction.com 2
- $499,9993 bd2 ba1.9k sqft14076 N 138TH Lane, Surprise, AZ 85379For SaleMLS ID #7059297, Jazlin Coronado, Realty ONE Group. ARMLS
- $530,0004 bd3 ba2.5k sqft13194 W RIMROCK Street, Surprise, AZ 85374For SaleMLS ID #7025164, Nicole Rimsza, HomeSmart. ARMLS
- $425,0003 bd2 ba2.3k sqft13570 W CARIBBEAN Lane, Surprise, AZ 85379For SaleMLS ID #7019806, Celeste McIvor, eXp Realty. ARMLS
- $444,0003 bd2 ba2.3k sqft13665 W CROCUS Drive, Surprise, AZ 85379For SaleMLS ID #7027907, Kenneth Mackey, Mackey & Associates Realty. ARMLS
- $385,0003 bd2 ba1.6k sqft14865 N 139TH Lane, Surprise, AZ 85379For SaleMLS ID #7050750, Michelle L Minik, Realty of America LLC. ARMLS
- $364,8003 bd2 ba1.3k sqft15558 N 136TH Lane, Surprise, AZ 85374For SaleMLS ID #7045469, Everardo M Chavez, West USA Realty. ARMLS
- $375,0004 bd2 ba1.7k sqft13164 W OCOTILLO Lane, Surprise, AZ 85374For SaleMLS ID #7030680, Elise A Fay, eXp Realty. ARMLS
- $412,0004 bd3 ba2.1k sqft13812 W PORT ROYALE Lane, Surprise, AZ 85379For SaleMLS ID #7056809, George Laughton, EveryPlace. ARMLS
- $474,9003 bd2 ba2.1k sqft13804 W BANFF Lane, Surprise, AZ 85379For SaleMLS ID #7050075, Jacqueline Shaffer, OfferPad Brokerage, LLC. ARMLS
- $385,0003 bd2 ba1.6k sqft13201 W MAUNA LOA Lane, Surprise, AZ 85379For SaleMLS ID #7058568, Katelyn Lewis, Keller Williams Arizona Realty. ARMLS
- $429,9903 bd2 ba1.8k sqft13518 W EVANS Drive, Surprise, AZ 85379For SaleMLS ID #7046100, Julia O'Buckley, My Home Group Real Estate. ARMLS
