Classic red brick home with NO HOA!
Step inside to a bright, freshly painted interior complemented by brand-new luxury vinyl plank flooring running throughout the entire home. The front living room centers around a cozy wood-burning fireplace, creating an inviting space to relax. Adjacent to the living area is the generously sized kitchen, featuring white cabinetry, a pantry, and an overhead skylight that brings in plenty of natural daylight.
The home offers three bedrooms and two bathrooms.
Extend your living space outdoors into the enclosed Arizona room--ideal for a game area, home gym, or sitting room. The expansive backyard is set up for The expansive backyard is set up for easy care and outdoor enjoyment, complete with low-maintenance artificial turf a covered patio, and open patio space for grilling or outdoor seating.
Conveniently located just minutes from Grand Canyon University (GCU), with quick and easy access to both Grand Avenue and the I-17 for commuting across the Valley.
For sale
$329,000
4251 W KEIM Drive, Phoenix, AZ 85019
3beds
1,522sqft
Single Family Residence
Built in 1957
6,486 Square Feet Lot
$-- Zestimate®
$216/sqft
$-- HOA
What's special
Covered patioCozy wood-burning fireplaceTwo bathroomsGenerously sized kitchenBright freshly painted interiorLow-maintenance artificial turfClassic red brick home
- 6 days
- 336
- 55
Likely to sell faster than
Zillow last checked:
Listing updated:
Listed by:
Debrah Pitrat 660-351-0378,
Omni Homes International
Source: ARMLS,MLS#: 7105360
Facts & features
Interior
Bedrooms & bathrooms
- Bedrooms: 3
- Bathrooms: 2
- Full bathrooms: 2
Heating
- Electric
Cooling
- Central Air, Ceiling Fan(s)
Appliances
- Included: Refrigerator, Dishwasher, Disposal, Electric Range
- Laundry: Inside
Features
- High Speed Internet, Pantry, 3/4 Bath Master Bdrm, Laminate Counters
- Flooring: Vinyl, Tile
- Windows: Skylight(s)
- Has basement: No
- Number of fireplaces: 1
- Fireplace features: Wood Burning, Living Room
Interior area
- Total structure area: 1,522
- Total interior livable area: 1,522 sqft
Property
Parking
- Total spaces: 3
- Parking features: Attached Carport, Direct Access
- Carport spaces: 1
- Uncovered spaces: 2
Features
- Stories: 1
- Patio & porch: Covered, Patio
- Exterior features: Storage
- Spa features: None
- Fencing: Back Yard,Block
Lot
- Size: 6,486 Square Feet
- Features: Desert Back, Desert Front, Gravel/Stone Front, Gravel/Stone Back, Synthetic Grass Back
Details
- Parcel number: 15220036
Construction
Type & style
- Home type: SingleFamily
- Architectural style: Ranch
- Property subtype: Single Family Residence
Materials
- Brick Veneer, Brick
- Roof: Composition
Condition
- Year built: 1957
Utilities & green energy
- Sewer: Public Sewer
Community & HOA
Community
- Subdivision: WEST PLAZA 3
HOA
- Has HOA: No
- Services included: No Fees
Location
- Region: Phoenix
Financial & listing details
- Price per square foot: $216/sqft
- Tax assessed value: $266,200
- Annual tax amount: $1,208
- Date on market: 11/12/2026
- Cumulative days on market: 6 days
- Listing terms: VA Loan,Cash,Conventional,FHA
- Ownership: Fee Simple
Estimated market value
Not available
Estimated sales range
Not available
Not available
Price history
| Date | Event | Price |
|---|---|---|
| 11/12/2026 | Listed for sale | $329,000+25503.1%$216/sqft |
Source:  ARMLS #7105360 Report a problem | ||
| 8/26/2026 | Listing removed | $1,675$1/sqft |
Source: Zillow Rentals Report a problem | ||
| 7/1/2026 | Price change | $1,675-4.3%$1/sqft |
Source: Zillow Rentals Report a problem | ||
| 6/9/2026 | Listed for rent | $1,750+3.2%$1/sqft |
Source: Zillow Rentals Report a problem | ||
| 5/20/2025 | Listing removed | $1,695$1/sqft |
Source: Zillow Rentals Report a problem | ||
| 4/7/2025 | Price change | $1,695-2.9%$1/sqft |
Source: Zillow Rentals Report a problem | ||
| 3/14/2025 | Listed for rent | $1,745+2.9%$1/sqft |
Source: Zillow Rentals Report a problem | ||
| 2/24/2024 | Listing removed | $1,695$1/sqft |
Source: Zillow Rentals Report a problem | ||
| 1/25/2024 | Listed for rent | $1,695-4%$1/sqft |
Source: Zillow Rentals Report a problem | ||
| 11/21/2023 | Listing removed | -- |
Source: Zillow Rentals Report a problem | ||
| 10/31/2023 | Listed for rent | $1,765$1/sqft |
Source: Zillow Rentals Report a problem | ||
| 10/31/2023 | Listing removed | -- |
Source: Zillow Rentals Report a problem | ||
| 10/26/2023 | Listed for rent | $1,765+37.4%$1/sqft |
Source: Zillow Rentals Report a problem | ||
| 1/9/2021 | Sold | $1,285-97%$1/sqft |
Source: ARMLS #6170369 Report a problem | ||
| 1/6/2021 | Listing removed | -- |
Source:  ARMLS Report a problem | ||
| 12/11/2020 | Listed for rent | $1,285+6.2%$1/sqft |
Source: Century 21 Northwest #6170369 Report a problem | ||
| 12/4/2019 | Listing removed | $1,210$1/sqft |
Source: CENTURY 21 Northwest Realty #5949546 Report a problem | ||
| 11/15/2019 | Price change | $1,210-2.4%$1/sqft |
Source: CENTURY 21 Northwest Realty #5949546 Report a problem | ||
| 10/25/2019 | Price change | $1,240-4.5%$1/sqft |
Source: CENTURY 21 Northwest Realty #5949546 Report a problem | ||
| 9/27/2019 | Price change | $1,299-2%$1/sqft |
Source: CENTURY 21 Northwest Realty #5949546 Report a problem | ||
| 9/13/2019 | Price change | $1,325-3.6%$1/sqft |
Source: CENTURY 21 Northwest Realty #5949546 Report a problem | ||
| 8/31/2019 | Listed for rent | $1,375$1/sqft |
Source: CENTURY 21 Northwest Realty #5949546 Report a problem | ||
| 7/19/2019 | Listing removed | $1,375$1/sqft |
Source: CENTURY 21 Northwest Realty #5949546 Report a problem | ||
| 7/9/2019 | Listed for rent | $1,375+25.6%$1/sqft |
Source: Century 21 Northwest #5949546 Report a problem | ||
| 8/21/2018 | Listing removed | $1,095$1/sqft |
Source: CENTURY 21 Northwest Realty #5803253 Report a problem | ||
| 12/29/2010 | Sold | $43,400-76.7%$29/sqft |
Source: ARMLS #4494372 Report a problem | ||
| 8/31/2010 | Sold | $185,999-9.3%$122/sqft |
Source: Public Record Report a problem | ||
| 10/10/2006 | Sold | $205,000+81.4%$135/sqft |
Source: ARMLS #2605171 Report a problem | ||
| 6/13/2003 | Sold | $113,000$74/sqft |
Source: Public Record Report a problem | ||
Public tax history
| Year | Property taxes | Tax assessment |
|---|---|---|
| 2025 | $1,208 +10.1% | $26,620 -8.6% |
| 2024 | $1,097 -0.5% | $29,120 +320.3% |
| 2023 | $1,102 +1.6% | $6,928 -61.1% |
| 2022 | $1,085 +3% | $17,800 +7.8% |
| 2021 | $1,053 +1.2% | $16,510 +10.6% |
| 2020 | $1,040 +8.3% | $14,930 +8.3% |
| 2019 | $961 | $13,780 +9.2% |
| 2018 | $961 +1.3% | $12,620 +21.2% |
| 2017 | $948 +10.3% | $10,410 +16.1% |
| 2016 | $860 +5.4% | $8,970 +20.4% |
| 2015 | $816 | $7,450 +48.1% |
| 2014 | -- | $5,030 +23.9% |
| 2013 | -- | $4,060 -5.8% |
| 2012 | -- | $4,310 -4.9% |
| 2011 | -- | $4,530 -36.6% |
| 2010 | -- | $7,150 -51.1% |
| 2009 | -- | $14,610 -13.8% |
| 2008 | -- | $16,950 +23.7% |
| 2007 | -- | $13,700 +48.1% |
| 2006 | -- | $9,250 |
| 2005 | -- | $9,250 +8.8% |
| 2004 | -- | $8,500 |
| 2003 | -- | $8,500 +25.9% |
| 2002 | -- | $6,750 |
Find assessor info on the county website
Monthly payment
Est. payment
Payment breakdown
Explore the cost of this home by adjusting the details. Changes won't be saved.Climate risks
Neighborhood: Alhambra
Nearby schools
Schools provided by the listing agent
- Elementary: Catalina Ventura School
- Middle: Catalina Ventura School
- High: Alhambra High School
- District: Alhambra Elementary District
Source: ARMLS. This data may not be complete. We recommend contacting the local school district to confirm school assignments for this home.

Similar homes
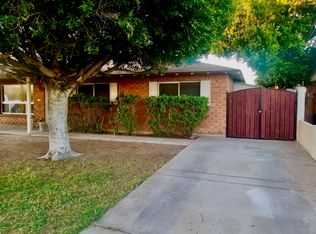
- $--4 bd2 ba1.4k sqft4132 W Rose Ln, Phoenix, AZ 85019Auction
 Auction.com 2
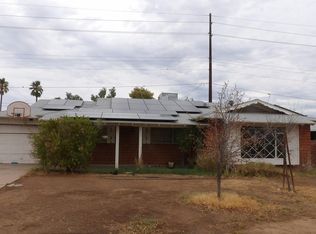
- $300,0003 bd2 ba1.6k sqft3808 W ROVEY Avenue, Phoenix, AZ 85019For Sale
 MLS ID #7107427, Nicole Furuta, Award Realty. ARMLS
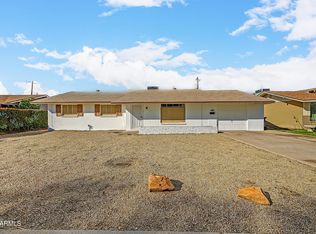
- $300,0003 bd2 ba1.3k sqft6812 N 38TH Drive, Phoenix, AZ 85019For Sale
 MLS ID #7107517, Matthew Khalil, Incyte Realty, LLC. ARMLS
- $349,9003 bd2 ba1.5k sqft4057 W ROSE Lane, Phoenix, AZ 85019For Sale
 MLS ID #7098958, Bryan Alt, West USA Realty. ARMLS
