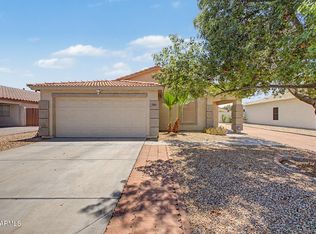
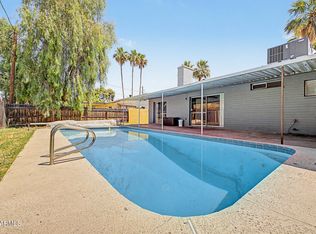
Don't miss the chance to own this charming 4-bedroom 2-bath home with no HOA fees. The property features an attached garage, an RV gate leading to a carport, and a well-kept lawn. Inside, the open-concept floor plan feels welcoming, with an inviting living room featuring a calming palette and easy-maintenance tile floors. The updated eat-in kitchen offers white shaker cabinets, recessed lighting, SS appliances, and an island w/breakfast bar seating. The primary bedroom features carpeting and a private bathroom for added comfort. All bedrooms are good-sized and comfortable. Head out back to the spacious backyard, which is perfect for relaxing - it includes an open patio and a large fenced pool to cool off on those hot summer days. Close to restaurants, and shopping. Maker it yours today!
For sale
Price cut: $3K (7/20)
$366,000
6112 N 64TH Drive, Glendale, AZ 85301
4beds
1,305sqft
:
Get pre-qualified$2,202/mo
Single Family Residence
Built in 1960
9,736 Square Feet Lot
$-- Zestimate®
$280/sqft
$-- HOA
What's special
Open-concept floor planLarge fenced poolAttached garageUpdated eat-in kitchenWell-kept lawnPrivate bathroomOpen patio
- 50 days |
- 722 |
- 83 |
Zillow last checked:
Listing updated:
Listed by:
Michael Sheahan 602-740-4818,
My Home Group Real Estate,
Ana Yazmin Magallan 602-446-9988,
My Home Group Real Estate
Source: ARMLS,MLS#: 7040662
Facts & features
Interior
Bedrooms & bathrooms
- Bedrooms: 4
- Bathrooms: 2
- Full bathrooms: 2
Heating
- Electric
Cooling
- Central Air, Ceiling Fan(s)
Appliances
- Included: Dryer, Washer, Refrigerator, Built-in Microwave, Dishwasher, Disposal, Gas Range, Gas Oven
- Laundry: Inside
Features
- High Speed Internet, Eat-in Kitchen, No Interior Steps, Kitchen Island, 3/4 Bath Master Bdrm, Laminate Counters
- Flooring: Carpet, Tile
- Has basement: No
- Has fireplace: No
Interior area
- Total structure area: 1,305
- Total interior livable area: 1,305 sqft
Video & virtual tour
Property
Parking
- Total spaces: 5
- Parking features: Attached, Attached Carport, RV Access/Parking, RV Gate, Direct Access, Golf Cart Garage
- Attached garage spaces: 1
- Carport spaces: 2
- Covered spaces: 3
- Uncovered spaces: 2
Features
- Stories: 1
- Patio & porch: Patio
- Has private pool: Yes
- Pool features: Outdoor Pool, Fenced
- Spa features: None
- Fencing: Back Yard,Block
Lot
- Size: 9,736 Square Feet
- Features: East/West Exposure, Grass Front, Grass Back
Details
- Parcel number: 14467045
Construction
Type & style
- Home type: SingleFamily
- Architectural style: Ranch
- Property subtype: Single Family Residence
Materials
- Stucco, Painted, Block
- Roof: Composition
Condition
- Year built: 1960
Details
- Builder name: John F Long
Utilities & green energy
- Sewer: Public Sewer
- Water: City Water
Community & HOA
Community
- Security: Security System Owned
- Subdivision: MARYVALE TERRACE 21 LTS 7803-7913 TR A
HOA
- Has HOA: No
- Services included: No Fees
Location
- Region: Glendale
Financial & listing details
- Price per square foot: $280/sqft
- Tax assessed value: $281,300
- Annual tax amount: $1,751
- Date on market: 6/11/2026
- Cumulative days on market: 50 days
- Listing terms: Cash,Conventional,FHA,VA Loan
- Ownership: Fee Simple
Estimated market value
Not available
Estimated sales range
Not available
Not available
Price history
| Date | Event | Price |
|---|---|---|
| 7/20/2026 | Price change | $366,000-0.8%$280/sqft |
Source:  ARMLS #7040662 Report a problem ARMLS #7040662 Report a problem | ||
| 6/11/2026 | Listed for sale | $369,000+20.6%$283/sqft |
Source: ARMLS #7040662 Report a problem | ||
| 11/3/2021 | Sold | $306,000+2%$234/sqft |
Source: ARMLS #6293860 Report a problem | ||
| 10/26/2021 | Pending sale | $299,900$230/sqft |
Source: ARMLS #6293860 Report a problem | ||
| 10/26/2021 | Listed for sale | $299,900$230/sqft |
Source: ARMLS #6293860 Report a problem | ||
| 10/20/2021 | Pending sale | $299,900$230/sqft |
Source: ARMLS #6293860 Report a problem | ||
| 9/21/2021 | Contingent | $299,900$230/sqft |
Source: ARMLS #6293860 Report a problem | ||
| 9/15/2021 | Listed for sale | $299,900+237%$230/sqft |
Source: ARMLS #6293860 Report a problem | ||
| 8/9/2021 | Listing removed | -- |
Source: Zillow Rental Network Premium Report a problem | ||
| 8/6/2021 | Price change | $1,949+8.3%$1/sqft |
Source: Zillow Rental Network Premium Report a problem | ||
| 7/28/2021 | Listed for rent | $1,799+33.4%$1/sqft |
Source: Zillow Rental Network Premium Report a problem | ||
| 11/26/2019 | Listing removed | $1,349$1/sqft |
Source: Tricon American Homes Report a problem | ||
| 10/30/2019 | Listed for rent | $1,349+34.9%$1/sqft |
Source: Tricon American Homes Report a problem | ||
| 10/25/2015 | Listing removed | $1,000$1/sqft |
Source: Silver Bay Report a problem | ||
| 9/5/2015 | Listed for rent | $1,000+14.3%$1/sqft |
Source: Silver Bay Report a problem | ||
| 4/8/2014 | Listing removed | $875$1/sqft |
Source: Silver Bay Property Corp. Report a problem | ||
| 2/1/2014 | Listed for rent | $875$1/sqft |
Source: Silver Bay Property Corp. Report a problem | ||
| 3/23/2013 | Listing removed | $875$1/sqft |
Source: Silver Bay Property Corporation Report a problem | ||
| 12/18/2012 | Listed for rent | $875$1/sqft |
Source: Silver Bay Property Corp., LLC Report a problem | ||
| 12/4/2012 | Sold | $89,000+78%$68/sqft |
Source: Public Record Report a problem | ||
| 3/29/2012 | Listing removed | $50,000$38/sqft |
Source: Eagle First Realty #4624700 Report a problem | ||
| 1/12/2012 | Listed for sale | $50,000-39.8%$38/sqft |
Source: Eagle First Realty #4624700 Report a problem | ||
| 5/7/2002 | Sold | $83,000-16.7%$64/sqft |
Source: ARMLS #1706094 Report a problem | ||
| 9/17/2001 | Sold | $99,582+8.2%$76/sqft |
Source: Public Record Report a problem | ||
| 9/29/2000 | Sold | $92,000+116.5%$70/sqft |
Source: Public Record Report a problem | ||
| 8/30/1994 | Sold | $42,500$33/sqft |
Source: Public Record Report a problem | ||
Public tax history
| Year | Property taxes | Tax assessment |
|---|---|---|
| 2025 | $1,726 +134.9% | $28,130 -8.2% |
| 2024 | $735 +10.3% | $30,650 +436.1% |
| 2023 | $666 -1% | $5,717 -68.4% |
| 2022 | $673 -11.9% | $18,070 +12.4% |
| 2021 | $763 +1.1% | $16,070 +12.2% |
| 2020 | $755 +3.9% | $14,320 +10.6% |
| 2019 | $726 | $12,950 +17.5% |
| 2018 | $726 -1% | $11,020 +13.5% |
| 2017 | $734 +14.3% | $9,710 +7.9% |
| 2016 | $642 -7.9% | $9,000 +30.8% |
| 2015 | $697 | $6,880 +52.5% |
| 2014 | -- | $4,510 +34.6% |
| 2013 | -- | $3,350 -13.2% |
| 2012 | -- | $3,860 -8.1% |
| 2011 | -- | $4,200 -41.5% |
| 2010 | -- | $7,180 -50.7% |
| 2009 | -- | $14,570 -9.5% |
| 2008 | -- | $16,100 +26.3% |
| 2007 | -- | $12,750 +42.5% |
| 2006 | -- | $8,950 |
| 2005 | -- | $8,950 +9.1% |
| 2004 | -- | $8,200 |
| 2003 | -- | $8,200 +27.1% |
| 2002 | -- | $6,450 |
Find assessor info on the county website
Monthly payment
Est. payment
Payment breakdown
Explore the cost of this home by adjusting the details. Changes won't be saved.Climate risks
Neighborhood: Sunrise
Nearby schools
GreatSchools rating
- 3/10Don Mensendick SchoolGrades: K-8Distance: 0.6 mi
- 7/10Glendale High SchoolGrades: 9-12Distance: 1 mi
Schools provided by the listing agent
- Elementary: Harold W Smith School
- Middle: Harold W Smith School
- High: Glendale High School
- District: Glendale Elementary District
Source: ARMLS. This data may not be complete. We recommend contacting the local school district to confirm school assignments for this home.
- $309,000-- bd2 ba1.2k sqft6116 N 64th Dr, Glendale, AZ 85301Off Market
- $358,500-- bd2 ba1.7k sqft6426 W Keim Dr, Glendale, AZ 85301Off Market
- $318,2003 bd2 ba1.3k sqft6111 N 65th Ave, Glendale, AZ 85301Off Market

- $320,1005 bd2 ba1.8k sqft6432 W Keim Dr, Glendale, AZ 85301Off Market
- $338,600-- bd2 ba1.3k sqft6117 N 65th Ave, Glendale, AZ 85301Off Market
- $320,200-- bd2 ba1.3k sqft6442 W Keim Dr, Glendale, AZ 85301Off Market
- $325,2004 bd2 ba1.6k sqft6120 N 64th Dr, Glendale, AZ 85301Off Market
- $425,0005 bd3 ba1.8k sqft6123 N 65th Ave, Glendale, AZ 85301Sold
A local agent can set up tours, give advice and negotiate with sellers.
Similar homes
- $375,5003 bd2 ba1.2k sqft6957 W SAN JUAN Avenue, Glendale, AZ 85303For Sale
 MLS ID #7051341, Julian Tiege, My Home Group Real Estate. ARMLS
 - $370,0003 bd2 ba1.3k sqft7395 W RANCHO Drive, Glendale, AZ 85303For Sale
 MLS ID #7038450, Mary Kay Marino, eXp Realty. ARMLS
 - $405,9993 bd2 ba1.7k sqft5402 W NORTHVIEW Avenue, Glendale, AZ 85301For Sale
 MLS ID #7055549, Ricci Lasco, Century 21 Northwest. ARMLS
 - $399,0004 bd2 ba1.9k sqft6414 N 45TH Avenue, Glendale, AZ 85301For Sale
 MLS ID #7021482, Jera M Banks, Keller Williams Realty Phoenix. ARMLS
 - $398,9003 bd2 ba1.4k sqft5260 W BELMONT Avenue, Glendale, AZ 85301For SaleMLS ID #7025713, Bernardino Ramos, My Home Group Real Estate. ARMLS
- $385,0004 bd2 ba1.3k sqft9822 N 47TH Drive, Glendale, AZ 85302For SaleMLS ID #7029435, Eva Skyles, West USA Realty. ARMLS
- $394,5003 bd2 ba1.4k sqft7577 W NORTHVIEW Avenue, Glendale, AZ 85303For SaleMLS ID #7030761, Ashley Ferrusca, Door One Realty. ARMLS
- $369,9004 bd2 ba1.5k sqft5144 W Monte Vista Road, Phoenix, AZ 85035For SaleMLS ID #7020662, Bettina Franco, HomeSmart. ARMLS
- $337,0003 bd2 ba1.1k sqft8137 W MONTECITO Avenue, Phoenix, AZ 85033For SaleMLS ID #7040695, Fransisco H Jurado, A.Z. & Associates. ARMLS
- $352,5002 bd2 ba1.3k sqft10405 N 65th Drive, Glendale, AZ 85302For SaleMLS ID #7046522, Thomas C Paris, West USA Realty. ARMLS
- $369,9004 bd2 ba1.4k sqft649 N 69TH Avenue, Phoenix, AZ 85043For SaleMLS ID #7020546, Angel Almazan, DeLex Realty. ARMLS
- $389,9994 bd2 ba1.7k sqft8448 W TURNEY Avenue, Phoenix, AZ 85037For SaleMLS ID #7025296, Christine Lopez, A.Z. & Associates. ARMLS
- $300,0003 bd2 ba1.4k sqft4760 W VIA CYNTHIA --, Glendale, AZ 85301For SaleMLS ID #7049111, Sally Liddicoat, ProSmart Realty. ARMLS
- $385,0004 bd2 ba1.4k sqft10118 W MEDLOCK Avenue, Glendale, AZ 85307For SaleMLS ID #7020169, Vincent Clark, VCRE. ARMLS
- $374,9903 bd2 ba1.3k sqft6906 W PHELPS Road, Peoria, AZ 85382For SaleMLS ID #7044247, Madeline Zavala Soto, A.Z. & Associates. ARMLS
- $336,0003 bd2 ba1.4k sqft10526 W DEVONSHIRE Avenue, Phoenix, AZ 85037For SaleMLS ID #7056256, Gregory R Janis, Redfin Corporation. ARMLS
- $345,0004 bd2 ba1.6k sqft2909 W ASTER Drive, Phoenix, AZ 85029For SaleMLS ID #7047242, Gerson Espinoza Martin, A.Z. & Associates. ARMLS
- $512,5003 bd2 ba1.9k sqft5720 W FRIER Drive W, Glendale, AZ 85301For SaleMLS ID #7013517, Lloyd Snively, Realty ONE Group. ARMLS
- $374,8003 bd2 ba1.4k sqft4716 W Annette Circle, Glendale, AZ 85308For SaleMLS ID #7035958, Annette Dalton, RE/MAX Fine Properties. ARMLS
- $359,0002 bd2 ba1.2k sqft7113 N 28TH Avenue, Phoenix, AZ 85051For SaleMLS ID #7043604, Bobby J Blasey, HomeSmart. ARMLS
