Move-in ready and full of fresh updates, this beautifully maintained 4 bed, 2 bath home in Glendale offers 1,476 sq ft of stylish living space! Inside you'll find upgraded laminate flooring, fresh interior paint, quartz kitchen countertops, white cabinetry, stainless steel appliances, and a bright, modern feel throughout. Step outside to enjoy Arizona living in the oversized backyard with synthetic turf, a mature shade tree, covered patio, and plenty of room for BBQs, guests, pets, or simply relaxing. Located near large parks with walking paths and playgrounds, plus convenient access to Loop 101, shopping, restaurants, and State Farm Stadium!
For sale
Price cut: $2.5K (7/29)
$385,000
10118 W MEDLOCK Avenue, Glendale, AZ 85307
4beds
1,476sqft
:
Get pre-qualified$2,393/mo
Single Family Residence
Built in 1988
5,532 Square Feet Lot
$-- Zestimate®
$261/sqft
$75/mo HOA
What's special
Covered patioBright modern feel throughoutFresh interior paintMature shade treeWhite cabinetryQuartz kitchen countertopsSynthetic turf
- 90 days |
- 254 |
- 21 |
Zillow last checked:
Listing updated:
Listed by:
Vincent Clark 602-684-9355,
VCRE,
Jennifer Edson 602-292-1587,
VCRE
Source: ARMLS,MLS#: 7020169
Facts & features
Interior
Bedrooms & bathrooms
- Bedrooms: 4
- Bathrooms: 2
- Full bathrooms: 2
Heating
- Electric
Cooling
- Central Air, Ceiling Fan(s)
Appliances
- Included: Dryer, Washer, Refrigerator, Built-in Microwave, Dishwasher, Disposal
- Laundry: In Garage
Features
- Quartz Countertops, Pantry, Full Bth Master Bdrm
- Flooring: Carpet, Laminate, Tile
- Has basement: No
- Number of fireplaces: 1
Interior area
- Total structure area: 1,476
- Total interior livable area: 1,476 sqft
Property
Parking
- Total spaces: 4
- Parking features: Garage Door Opener, Direct Access
- Garage spaces: 2
- Uncovered spaces: 2
Features
- Stories: 1
- Patio & porch: Covered
- Spa features: None
- Fencing: Block
Lot
- Size: 5,532 Square Feet
- Features: North/South Exposure, Gravel/Stone Front, Synthetic Grass Back
Details
- Parcel number: 10216102
Construction
Type & style
- Home type: SingleFamily
- Property subtype: Single Family Residence
Materials
- Stucco, Painted, Block
- Roof: Composition
Condition
- Year built: 1988
Utilities & green energy
- Sewer: Public Sewer
- Water: City Water
Community & HOA
Community
- Features: Playground, Biking/Walking Path
- Subdivision: CAMELBACK GREENS 1 LOT 1-226 TR A-T
HOA
- Has HOA: Yes
- Services included: Maintenance Grounds
- HOA fee: $75 monthly
- HOA name: Camelback Greens
- HOA phone: 480-719-4524
Location
- Region: Glendale
Financial & listing details
- Price per square foot: $261/sqft
- Tax assessed value: $284,100
- Annual tax amount: $1,621
- Date on market: 4/30/2026
- Cumulative days on market: 90 days
- Listing terms: Cash,Conventional,FHA,VA Loan
- Ownership: Fee Simple
Estimated market value
Not available
Estimated sales range
Not available
Not available
Price history
| Date | Event | Price |
|---|---|---|
| 7/29/2026 | Price change | $385,000-0.6%$261/sqft |
Source:  ARMLS #7020169 Report a problem ARMLS #7020169 Report a problem | ||
| 5/30/2026 | Price change | $387,500-0.6%$263/sqft |
Source: ARMLS #7020169 Report a problem | ||
| 5/8/2026 | Price change | $390,000-2.3%$264/sqft |
Source: ARMLS #7020169 Report a problem | ||
| 4/30/2026 | Listed for sale | $399,000+5%$270/sqft |
Source: ARMLS #7020169 Report a problem | ||
| 7/6/2022 | Sold | $380,000$257/sqft |
Source: ARMLS #6415648 Report a problem | ||
| 6/22/2022 | Pending sale | $380,000$257/sqft |
Source:  HomeSmart #6415648 Report a problem HomeSmart #6415648 Report a problem | ||
| 6/21/2022 | Listed for sale | $380,000$257/sqft |
Source: ARMLS #6415648 Report a problem | ||
Public tax history
| Year | Property taxes | Tax assessment |
|---|---|---|
| 2025 | $1,465 +24.8% | $28,410 -5.8% |
| 2024 | $1,174 -1.9% | $30,160 +262.9% |
| 2023 | $1,197 +2.9% | $8,311 -53% |
| 2022 | $1,163 +7.2% | $17,700 +4.4% |
| 2021 | $1,085 +0.7% | $16,960 +11.7% |
| 2020 | $1,077 +6.6% | $15,180 +17% |
| 2019 | $1,010 | $12,970 +8.5% |
| 2018 | $1,010 +7.3% | $11,950 +8.3% |
| 2017 | $942 +12.3% | $11,030 +12.2% |
| 2016 | $839 -6.3% | $9,830 +6.3% |
| 2015 | $896 | $9,250 +51.4% |
| 2014 | -- | $6,110 +25.5% |
| 2013 | -- | $4,870 -13% |
| 2012 | -- | $5,600 -3.9% |
| 2011 | -- | $5,830 -31.6% |
| 2010 | -- | $8,520 -42.7% |
| 2009 | -- | $14,860 -12.1% |
| 2008 | -- | $16,900 +16.2% |
| 2007 | -- | $14,550 +62.6% |
| 2006 | -- | $8,950 |
| 2005 | -- | $8,950 -1.6% |
| 2004 | -- | $9,100 |
| 2003 | -- | $9,100 +28.2% |
| 2002 | -- | $7,100 |
Find assessor info on the county website
Monthly payment
Est. payment
Payment breakdown
Explore the cost of this home by adjusting the details. Changes won't be saved.Climate risks
Neighborhood: Maryvale
Nearby schools
GreatSchools rating
- 2/10Sonoran Sky Elementary SchoolGrades: PK-8Distance: 0.4 mi
- 4/10Westview High SchoolGrades: 9-12Distance: 1.7 mi
Schools provided by the listing agent
- Elementary: Sonoran Sky Elementary School
- Middle: Sonoran Sky Elementary School
- High: Westview High School
- District: Pendergast Elementary District
Source: ARMLS. This data may not be complete. We recommend contacting the local school district to confirm school assignments for this home.
- $324,100-- bd2 ba1.3k sqft10122 W Medlock Ave, Glendale, AZ 85307Off Market
- $316,000-- bd2 ba1.2k sqft10114 W Medlock Ave, Glendale, AZ 85307Off Market
- $337,0004 bd2 ba1.7k sqft10127 W Orange Dr, Glendale, AZ 85307Off Market

- $348,0003 bd2 ba1.4k sqft10126 W Medlock Ave, Glendale, AZ 85307Off Market

- $333,300-- bd2 ba1.6k sqft10131 W Orange Dr, Glendale, AZ 85307Off Market
- $331,700-- bd2 ba1.4k sqft10110 W Medlock Ave, Glendale, AZ 85307Off Market
- $344,4003 bd2 ba1.4k sqft10123 W Orange Dr, Glendale, AZ 85307Off Market
- $376,0003 bd2 ba1.3k sqft10135 W Orange Dr, Glendale, AZ 85307Sold
A local agent can set up tours, give advice and negotiate with sellers.
Similar homes
- $370,0003 bd2 ba1.3k sqft7395 W RANCHO Drive, Glendale, AZ 85303For Sale
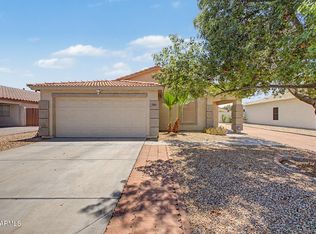 MLS ID #7038450, Mary Kay Marino, eXp Realty. ARMLS
 - $366,0004 bd2 ba1.3k sqft6112 N 64TH Drive, Glendale, AZ 85301For Sale
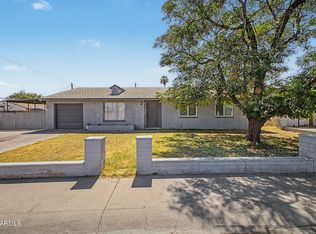 MLS ID #7040662, Michael Sheahan, My Home Group Real Estate. ARMLS
 - $364,9003 bd2 ba1.4k sqft10943 W RUTH Avenue, Peoria, AZ 85345For Sale
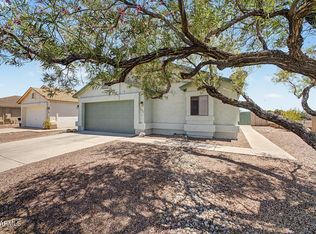 MLS ID #7049291, Richard Harless, AZ Flat Fee. ARMLS
 - $394,9994 bd2 ba1.5k sqft4213 W SUNNYSIDE Avenue, Phoenix, AZ 85029For Sale
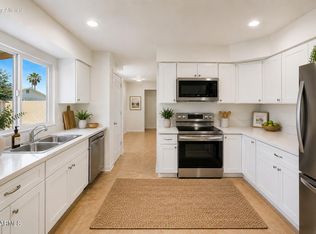 MLS ID #7041656, Geoffrey Adams, Realty ONE Group. ARMLS
 - $350,0003 bd2 ba1.5k sqft11197 W CORONADO Road, Avondale, AZ 85392For SaleMLS ID #7047411, David J Moreno, A.Z. & Associates. ARMLS
- $337,0003 bd2 ba1.1k sqft8137 W MONTECITO Avenue, Phoenix, AZ 85033For SaleMLS ID #7040695, Fransisco H Jurado, A.Z. & Associates. ARMLS
- $339,0003 bd2 ba1.2k sqft6727 W PIERSON Street, Phoenix, AZ 85033For SaleMLS ID #7042065, Donna Mendoza, Jason Mitchell Real Estate. ARMLS
- $399,9954 bd3 ba2k sqft9205 W WILLIAMS Street, Tolleson, AZ 85353For SaleMLS ID #7057208, Robin Lynn Foss, Revinre. ARMLS
- $399,0004 bd2 ba1.9k sqft6414 N 45TH Avenue, Glendale, AZ 85301For SaleMLS ID #7021482, Jera M Banks, Keller Williams Realty Phoenix. ARMLS
- $465,0004 bd3 ba1.9k sqft5421 N 73RD Drive, Glendale, AZ 85303For SaleMLS ID #7043443, Silvia Plasencia, Dream Home Realty LLC. ARMLS
- $399,9993 bd2 ba1.7k sqft4431 W GARDEN Drive, Glendale, AZ 85304For SaleMLS ID #7021154, Derek B Tschilar, Realty ONE Group. ARMLS
- $400,0004 bd3 ba1.9k sqft12437 W ASTER Drive, El Mirage, AZ 85335For SaleMLS ID #7049171, Kimberley Doering, Redfin Corporation. ARMLS
- $381,8693 bd2 ba1.9k sqft2759 W LAWRENCE Road, Phoenix, AZ 85017For SaleMLS ID #7045944, Gregory Yurkovic, Platinum Realty Group. ARMLS
- $434,9004 bd3 ba1.8k sqft8557 W RUE DE LAMOUR --, Peoria, AZ 85381For SaleMLS ID #7050677, Slater Rock Higgins, Unique Real Estate. ARMLS
- $399,9993 bd2 ba1.5k sqft4104 W BUTLER Drive, Phoenix, AZ 85051For SaleMLS ID #7037069, Jason Luong, Delex Realty. ARMLS
- $400,0003 bd2 ba1.2k sqft3631 W MELINDA Lane, Glendale, AZ 85308For SaleMLS ID #7033126, Bubba Clement, Keller Williams Arizona Realty. ARMLS
- $394,9003 bd2 ba1.8k sqft13825 N 52ND Avenue, Glendale, AZ 85306For SaleMLS ID #7040524, Mckenzie Lace, Century 21 Northwest. ARMLS
- $385,0003 bd1 ba1.3k sqft2214 E MONTEREY Way, Phoenix, AZ 85016For SaleMLS ID #7043077, Josue Marquez, HomePros. ARMLS
- $395,0003 bd3 ba1.5k sqft15821 N 35TH Lane, Phoenix, AZ 85053For SaleMLS ID #7026839, Karin Telles, Good Oak Real Estate. ARMLS
- $399,9502 bd2 ba1.7k sqft9220 W PINERIDGE Drive, Sun City, AZ 85351For SaleMLS ID #7043847, Randolph Flora, RE/MAX Fine Properties. ARMLS
