Experience a fantastic blend of comfort & modern luxury! This expertly renovated property welcomes you w/ a spacious front lawn, towering date palms, & a paver walkway. Fall in love w/ the upgraded interior showcasing a living room w/ a soothing palette, a striking feature wall, & attractive wood-look flooring. The updated kitchen comes w/ quartz counters, custom cabinetry, recessed lighting, & sleek stainless steel appliances. The tranquil main bedroom boasts double French doors that lead to the backyard, a lavish ensuite w/ double sinks, & a walk-in closet. Enjoy enchanting moments w/ loved ones in the backyard, complete w/ both an open & a covered deck, a fire pit for starlit evenings, & majestic mountain views that provide a picturesque backdrop. Make this revitalized gem yours!
For sale
Price cut: $5K (10/4)
$745,000
720 E DESERT Lane, Phoenix, AZ 85042
3beds
1,485sqft
Single Family Residence
Built in 1950
9,975 Square Feet Lot
$-- Zestimate®
$502/sqft
$-- HOA
What's special
- 55 days
- 206
- 16
Zillow last checked:
Listing updated:
Listed by:
Jessica Santa Cruz 480-677-1447,
DeLex Realty
Source: ARMLS,MLS#: 7070033
Facts & features
Interior
Bedrooms & bathrooms
- Bedrooms: 3
- Bathrooms: 2
- Full bathrooms: 2
Primary bedroom
- Level: Main
- Area: 140
- Dimensions: 14.00 x 10.00
Bedroom 2
- Level: Main
- Area: 117
- Dimensions: 13.00 x 9.00
Bedroom 3
- Level: Main
- Area: 104
- Dimensions: 8.00 x 13.00
Family room
- Level: Main
- Area: 247
- Dimensions: 13.00 x 19.00
Kitchen
- Level: Main
- Area: 144
- Dimensions: 16.00 x 9.00
Other
- Description: Master walk in closet
- Level: Main
- Area: 49
- Dimensions: 7.00 x 7.00
Heating
- Electric
Cooling
- Central Air, Ceiling Fan(s), Programmable Thmstat
Appliances
- Included: Refrigerator, Built-in Microwave, Dishwasher, Disposal, Electric Range
- Laundry: Inside
Features
- Quartz Countertops, High Speed Internet, Double Vanity, Eat-in Kitchen, No Interior Steps, 3/4 Bath Master Bdrm
- Flooring: Vinyl
- Has basement: No
- Has fireplace: No
Interior area
- Total structure area: 1,485
- Total interior livable area: 1,485 sqft
Video & virtual tour
Property
Parking
- Parking features: RV Access/Parking
Features
- Stories: 1
- Patio & porch: Covered Deck
- Spa features: None
- Fencing: Block
- Has view: Yes
- View description: Mountain(s)
Lot
- Size: 9,975 Square Feet
- Features: North/South Exposure, Dirt Back, Gravel/Stone Front, Gravel/Stone Back, Grass Front
Details
- Parcel number: 30019001E
Construction
Type & style
- Home type: SingleFamily
- Architectural style: Ranch
- Property subtype: Single Family Residence
Materials
- Stucco, Wood Frame, Painted
- Roof: Composition
Condition
- Year built: 1950
Utilities & green energy
- Sewer: Public Sewer
Community & HOA
Community
- Security: Fire Escape
- Subdivision: ALTO DESIERTO
HOA
- Has HOA: No
- Services included: No Fees
Location
- Region: Phoenix
Financial & listing details
- Price per square foot: $502/sqft
- Tax assessed value: $229,100
- Annual tax amount: $513
- Date on market: 8/21/2026
- Cumulative days on market: 55 days
- Listing terms: Cash,Conventional
- Ownership: Fee Simple
Estimated market value
Not available
Estimated sales range
Not available
Not available
Price history
| Date | Event | Price |
|---|---|---|
| 10/4/2026 | Price change | $745,000-0.7%$502/sqft |
Source:  ARMLS #7070033 Report a problem ARMLS #7070033 Report a problem | ||
| 9/22/2026 | Price change | $750,000-6.1%$505/sqft |
Source: ARMLS #7070033 Report a problem | ||
| 8/22/2026 | Listed for sale | $799,000+190.5%$538/sqft |
Source: ARMLS #7070033 Report a problem | ||
| 9/9/2025 | Sold | $275,000+0.4%$185/sqft |
Source: Public Record Report a problem | ||
| 4/8/2021 | Sold | $274,000+47.3%$185/sqft |
Source: ARMLS #6187184 Report a problem | ||
| 12/16/2020 | Sold | $186,000-5.1%$125/sqft |
Source: ARMLS #6158701 Report a problem | ||
| 12/10/2020 | Pending sale | $196,000$132/sqft |
Source: Turf Realty #6158701 Report a problem | ||
| 12/5/2020 | Listed for sale | $196,000$132/sqft |
Source: Turf Realty #6158701 Report a problem | ||
| 11/12/2020 | Pending sale | $196,000$132/sqft |
Source: Turf Realty #6158701 Report a problem | ||
| 11/10/2020 | Listed for sale | $196,000+63.3%$132/sqft |
Source: Turf Realty #6158701 Report a problem | ||
| 10/30/2020 | Sold | $120,000$81/sqft |
Source: Public Record Report a problem | ||
Public tax history
| Year | Property taxes | Tax assessment |
|---|---|---|
| 2025 | $513 +2.6% | $22,910 -4.5% |
| 2024 | $500 +3.1% | $24,000 +596.9% |
| 2023 | $485 +2.1% | $3,444 -74% |
| 2022 | $475 | $13,270 +20% |
| 2021 | -- | $11,060 +11.5% |
| 2020 | -- | $9,920 +32.8% |
| 2019 | -- | $7,470 +6.7% |
| 2018 | -- | $7,000 +36.5% |
| 2017 | -- | $5,130 +12.3% |
| 2016 | -- | $4,570 +35.6% |
| 2015 | -- | $3,370 +51.8% |
| 2014 | -- | $2,220 +9.4% |
| 2013 | -- | $2,030 -21% |
| 2012 | -- | $2,570 -42.9% |
| 2011 | -- | $4,500 -31.3% |
| 2010 | -- | $6,550 -42.3% |
| 2009 | -- | $11,360 -11.6% |
| 2008 | -- | $12,850 +30.5% |
| 2007 | -- | $9,850 +36.8% |
| 2006 | -- | $7,200 |
| 2005 | -- | $7,200 +45.5% |
| 2004 | -- | $4,950 |
| 2003 | -- | $4,950 +35.6% |
| 2002 | -- | $3,650 |
Find assessor info on the county website
Monthly payment
Est. payment
Payment breakdown
Explore the cost of this home by adjusting the details. Changes won't be saved.Climate risks
Neighborhood: South Mountain
Nearby schools
Schools provided by the listing agent
- Elementary: Maxine O Bush Elementary School
- Middle: Maxine O Bush Elementary School
- High: South Mountain High School
- District: Roosevelt Elementary District
Source: ARMLS. This data may not be complete. We recommend contacting the local school district to confirm school assignments for this home.
Similar homes
- $--4 bd2 ba1.6k sqft2830 W Grenadine Rd, Phoenix, AZ 85041Auction
 Auction.com 2
 - $680,0003 bd2 ba2.1k sqft5339 W LA MIRADA Drive, Laveen, AZ 85339For Sale
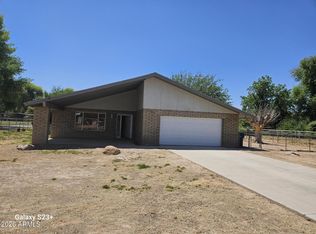 MLS ID #7022950, Otilia Pena, West USA Realty. ARMLS
 - $629,0004 bd3 ba1.9k sqft1904 W PALM Lane, Phoenix, AZ 85009For Sale
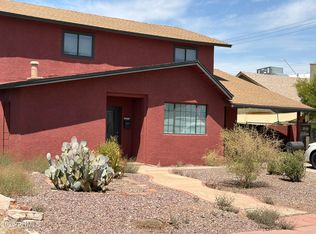 MLS ID #7092785, Terry J Kass, Coldwell Banker Commercial Realty. ARMLS
 - $379,0003 bd2 ba1.4k sqft6224 S 40th Pl, Phoenix, AZ 85042For Sale By Owner

