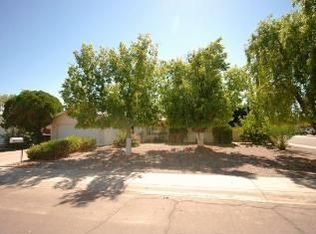
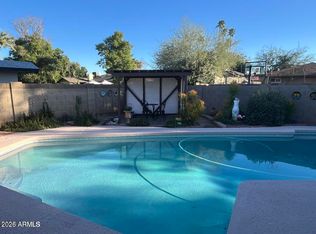
Great opportunity to own your own home in an established south Tempe neighborhood. Beautifully remodeled north/south facing 4-bedroom, 2 bath home on a large corner lot near the golf course with no HOA. This home has been freshly painted inside and out, has all new flooring, light fixtures, recessed lighting throughout, ceiling fans in all the rooms and updated windows and bathrooms with bidets. Primary bedroom now has a walk-in closet, regular closet and double vanity. Kitchen has new cabinets, tile backsplash, stainless steel appliances, and quartz countertops. Oversized laundry room has new washer and dryer, a large pantry, as well as plenty of space to store your belongings. New garage door and opener as well. Backyard boasts a large newly re-plastered diving pool and cool deck, sun shades, plenty of sunbathing areas, and a new gazebo for all your outdoor entertaining. Front yard has been updated with desert, drought resistant plants. Enjoy lower electric bills with the PAID OFF solar panels. Easy access to US-60, 101, and I-10. Located within .5 miles of Kiwanis park and scenic canal paths. Minutes away from Tempe Town Lake, ASU, Mill Avenue's shops and dining. Owner/Agent. Buyer's please do your own due diligence.
For sale
Price cut: $10K (10/1)
$589,000
204 E FLEET Drive, Tempe, AZ 85283
4beds
1,980sqft
Single Family Residence
Built in 1974
8,594 Square Feet Lot
$-- Zestimate®
$297/sqft
$-- HOA
What's special
Updated windowsAll new flooringRecessed lighting throughoutLight fixtures
- 102 days
- 716
- 86
Zillow last checked:
Listing updated:
Listed by:
Sonya Hernandez 602-708-0571,
DeLex Realty
Source: ARMLS,MLS#: 7053642
Facts & features
Interior
Bedrooms & bathrooms
- Bedrooms: 4
- Bathrooms: 2
- Full bathrooms: 2
Heating
- Forced Air, Electric
Cooling
- Central Air
Appliances
- Included: Dryer, Washer, Refrigerator, Built-in Microwave, Dishwasher, Disposal, Electric Range
Features
- Quartz Countertops, Double Vanity, Breakfast Bar, 3/4 Bath Master Bdrm, Bidet
- Flooring: Carpet, Laminate, Tile
- Windows: Screens, Double Pane Windows
- Has basement: No
- Number of fireplaces: 1
- Fireplace features: Wood Burning, Family Room
Interior area
- Total structure area: 1,980
- Total interior livable area: 1,980 sqft
Property
Parking
- Total spaces: 2
- Parking features: Attached, Garage Door Opener
- Attached garage spaces: 2
Features
- Stories: 1
- Exterior features: Built-in Barbecue
- Has private pool: Yes
- Pool features: Diving Pool
- Has spa: Yes
- Spa features: Private
- Fencing: Block,Concrete Panel
Lot
- Size: 8,594 Square Feet
- Features: North/South Exposure, Corner Lot, Desert Back, Desert Front
Details
- Additional structures: Gazebo
- Parcel number: 30147458
- Special conditions: Owner/Agent
Construction
Type & style
- Home type: SingleFamily
- Architectural style: Ranch
- Property subtype: Single Family Residence
Materials
- Wood Siding, Wood Frame, Painted, Block
- Roof: Composition
Condition
- Year built: 1974
Utilities & green energy
- Sewer: Public Sewer
Green energy
- Energy efficient items: Solar Panels
Community & HOA
Community
- Subdivision: TEMPE GARDENS 16 LOT 1709-1814
HOA
- Has HOA: No
- Services included: No Fees
Location
- Region: Tempe
Financial & listing details
- Price per square foot: $297/sqft
- Tax assessed value: $387,200
- Annual tax amount: $2,097
- Date on market: 7/15/2026
- Cumulative days on market: 102 days
- Listing terms: VA Loan,Cash,Conventional
- Ownership: Fee Simple
- Road surface type: Asphalt
Estimated market value
Not available
Estimated sales range
Not available
Not available
Price history
| Date | Event | Price |
|---|---|---|
| 10/1/2026 | Price change | $589,000-1.7%$297/sqft |
Source:  ARMLS #7053642 Report a problem ARMLS #7053642 Report a problem | ||
| 8/31/2026 | Price change | $599,000-1.6%$303/sqft |
Source: ARMLS #7053642 Report a problem | ||
| 7/31/2026 | Price change | $609,000-1%$308/sqft |
Source: ARMLS #7053642 Report a problem | ||
| 7/15/2026 | Listed for sale | $615,000+73.2%$311/sqft |
Source: ARMLS #7053642 Report a problem | ||
| 5/8/2026 | Sold | $355,000+1.4%$179/sqft |
Source: ARMLS #7014001 Report a problem | ||
| 4/15/2026 | Pending sale | $350,000$177/sqft |
Source: ARMLS #7014001 Report a problem | ||
| 4/15/2026 | Listed for sale | $350,000+170.5%$177/sqft |
Source: ARMLS #7014001 Report a problem | ||
| 9/30/1999 | Sold | $129,400$65/sqft |
Source: Public Record Report a problem | ||
Public tax history
| Year | Property taxes | Tax assessment |
|---|---|---|
| 2025 | $2,085 +3.2% | $38,720 -7.9% |
| 2024 | $2,020 +2.7% | $42,030 +106.5% |
| 2023 | $1,967 +4.9% | $20,353 -28.1% |
| 2022 | $1,874 -1.4% | $28,320 +9.9% |
| 2021 | $1,901 +3.3% | $25,760 +7.3% |
| 2020 | $1,841 +3.5% | $24,010 +4.3% |
| 2019 | $1,779 | $23,030 +8.1% |
| 2018 | $1,779 +4.3% | $21,300 +6.5% |
| 2017 | $1,706 +6.7% | $20,000 +7.7% |
| 2016 | $1,598 +4.8% | $18,570 +10.8% |
| 2015 | $1,525 | $16,760 +27.7% |
| 2014 | -- | $13,120 +9.7% |
| 2013 | -- | $11,960 -13.1% |
| 2012 | -- | $13,770 -12.6% |
| 2011 | -- | $15,760 -13.5% |
| 2010 | -- | $18,220 -17.1% |
| 2009 | -- | $21,980 -4.6% |
| 2008 | -- | $23,050 +12.4% |
| 2007 | -- | $20,500 +47.5% |
| 2006 | -- | $13,900 |
| 2005 | -- | $13,900 +5.3% |
| 2004 | -- | $13,200 |
| 2003 | -- | $13,200 +19.5% |
| 2002 | -- | $11,050 |
Find assessor info on the county website
Monthly payment
Est. payment
Payment breakdown
Explore the cost of this home by adjusting the details. Changes won't be saved.Climate risks
Neighborhood: 85283
Nearby schools
Schools provided by the listing agent
- Elementary: Kyrene de los Ninos School
- Middle: Kyrene Middle School
- High: Marcos De Niza High School
- District: Kyrene Elementary District
Source: ARMLS. This data may not be complete. We recommend contacting the local school district to confirm school assignments for this home.
Similar homes
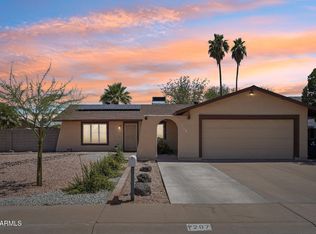
- $629,0003 bd2 ba2.2k sqft1701 E JULIE Drive, Tempe, AZ 85283For Sale
 MLS ID #7075697, Joseph Lee Fraser, HomeSmart. ARMLS
 - $515,0004 bd2 ba1.6k sqft527 E HERMOSA Drive, Tempe, AZ 85282For Sale
 MLS ID #7071154, Morgan N. Weese, Perk Prop Real Estate LLC. ARMLS
 - $629,9004 bd2 ba2.4k sqft2701 S LOS ALTOS --, Mesa, AZ 85202For Sale
 MLS ID #7053022, Kenneth Lint, Superlative Realty. ARMLS
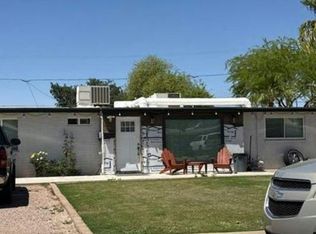
 - $--3 bd2 ba1.7k sqft680 N Delaware St, Chandler, AZ 85225Auction
 Auction.com 2
