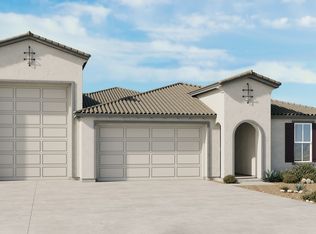
Discover contemporary luxury living in this stunning 2,391 sq ft home located in a sought-after gated community with resort-style amenities, including a gorgeous pool, state-of-the-art fitness center, and beautifully maintained grounds. This lightly lived-in residence features 3 bedrooms, 2.5 baths, and a versatile den--ideal for an office or flex space. The gourmet kitchen impresses with a gas cooktop, double ovens, built-in microwave, abundant cabinetry, and expansive storage. The private primary suite is thoughtfully situated at the back of the home, offering serene views of the rear yard and mountains. Its spa-inspired bath includes a soaking tub, dual vanities, a separate shower, and a generous walk-in closet. Two additional bedrooms are positioned at the front of the home along with
For sale
Price cut: $15K (7/22)
$660,000
917 E BUIST Avenue, Phoenix, AZ 85042
3beds
2,391sqft
:
Get pre-qualified$4,174/mo
Single Family Residence
Built in 2021
7,668 Square Feet Lot
$-- Zestimate®
$276/sqft
$200/mo HOA
What's special
Private primary suiteGorgeous poolSeparate showerGas cooktopDouble ovensBeautifully maintained groundsBuilt-in microwave
- 30 days |
- 581 |
- 28 |
Zillow last checked:
Listing updated:
Listed by:
Brock O'Neal 480-707-9479,
West USA Realty
Source: ARMLS,MLS#: 7048877
Facts & features
Interior
Bedrooms & bathrooms
- Bedrooms: 3
- Bathrooms: 3
- Full bathrooms: 2
- 1/2 bathrooms: 1
Heating
- Natural Gas
Cooling
- Central Air, Programmable Thmstat
Appliances
- Included: Dryer, Washer, Refrigerator, Built-in Microwave, Dishwasher, Disposal, Gas Cooktop
- Laundry: Inside
Features
- Pantry, Non-laminate Counter, High Speed Internet, Double Vanity, Eat-in Kitchen, Breakfast Bar, 9+ Flat Ceilings, Kitchen Island, Full Bth Master Bdrm, Separate Shwr & Tub
- Flooring: Carpet, Tile
- Windows: Double Pane Windows
- Has basement: No
- Has fireplace: No
Interior area
- Total structure area: 2,391
- Total interior livable area: 2,391 sqft
Property
Parking
- Total spaces: 5
- Parking features: Tandem Garage, Garage Door Opener, Direct Access
- Garage spaces: 3
- Uncovered spaces: 2
Features
- Stories: 1
- Patio & porch: Covered
- Spa features: None
- Fencing: Block
- Has view: Yes
- View description: Mountain(s)
Lot
- Size: 7,668 Square Feet
- Features: East/West Exposure, Sprinklers In Front, Desert Front, Dirt Back, Auto Timer H2O Front
Details
- Parcel number: 30071447
Construction
Type & style
- Home type: SingleFamily
- Architectural style: Contemporary
- Property subtype: Single Family Residence
Materials
- Spray Foam Insulation, Stucco, Wood Frame, Painted
- Roof: Tile
Condition
- Year built: 2021
Details
- Builder name: Tri Pointe Homes
Utilities & green energy
- Sewer: Public Sewer
- Water: City Water
Green energy
- Water conservation: Tankless Ht Wtr Heat
Community & HOA
Community
- Features: Pool, Gated, Community Spa Htd, Near Bus Stop, Playground, Biking/Walking Path
- Subdivision: VISTAL PHASE 2B
HOA
- Has HOA: Yes
- Services included: Maintenance Grounds, Street Maint
- HOA fee: $200 monthly
- HOA name: Avance Community
- HOA phone: 602-437-4777
Location
- Region: Phoenix
Financial & listing details
- Price per square foot: $276/sqft
- Tax assessed value: $508,300
- Annual tax amount: $4,116
- Date on market: 7/2/2026
- Cumulative days on market: 30 days
- Listing terms: Cash,Conventional,1031 Exchange,FHA,VA Loan
- Ownership: Fee Simple
Estimated market value
Not available
Estimated sales range
Not available
Not available
Price history
| Date | Event | Price |
|---|---|---|
| 7/22/2026 | Price change | $660,000-2.2%$276/sqft |
Source:  ARMLS #7048877 Report a problem ARMLS #7048877 Report a problem | ||
| 7/2/2026 | Listed for sale | $675,000$282/sqft |
Source: ARMLS #7048877 Report a problem | ||
| 5/5/2026 | Listing removed | $675,000$282/sqft |
Source: ARMLS #6955005 Report a problem | ||
| 12/6/2025 | Listed for sale | $675,000+26%$282/sqft |
Source: ARMLS #6955005 Report a problem | ||
| 9/10/2025 | Sold | $535,900-31.7%$224/sqft |
Source: Public Record Report a problem | ||
| 11/22/2023 | Listing removed | $785,000$328/sqft |
Source: ARMLS #6582638 Report a problem | ||
| 10/18/2023 | Listed for sale | $785,000-7.6%$328/sqft |
Source: ARMLS #6582638 Report a problem | ||
| 9/25/2023 | Listing removed | $850,000$355/sqft |
Source: ARMLS #6582638 Report a problem | ||
| 7/20/2023 | Listed for sale | $850,000+27.8%$355/sqft |
Source: ARMLS #6582638 Report a problem | ||
| 7/7/2022 | Sold | $665,041$278/sqft |
Source: Public Record Report a problem | ||
Public tax history
| Year | Property taxes | Tax assessment |
|---|---|---|
| 2025 | $4,116 +2.6% | $50,830 +0.5% |
| 2024 | $4,011 +3.1% | $50,560 +83.1% |
| 2023 | $3,888 +1838.3% | $27,617 +522% |
| 2022 | $201 -55% | $4,440 +114.5% |
| 2021 | $446 | $2,070 |
Find assessor info on the county website
Monthly payment
Est. payment
Payment breakdown
Explore the cost of this home by adjusting the details. Changes won't be saved.Climate risks
Neighborhood: South Mountain
Nearby schools
GreatSchools rating
- 5/10Maxine O Bush Elementary SchoolGrades: PK-8Distance: 0.6 mi
- 2/10South Mountain High SchoolGrades: 9-12Distance: 2.7 mi
Schools provided by the listing agent
- Elementary: Maxine O Bush Elementary School
- Middle: Maxine O Bush Elementary School
- High: South Mountain High School
- District: Roosevelt Elementary District
Source: ARMLS. This data may not be complete. We recommend contacting the local school district to confirm school assignments for this home.
- $817,0003 bd4 ba2.7k sqft909 E Buist Ave, Phoenix, AZ 85042Sold
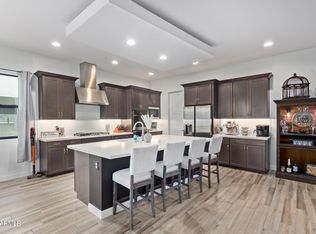
- $824,100-- bd-- ba3.5k sqft921 E Buist Ave, Phoenix, AZ 85042Off Market
- $703,900-- bd-- ba2.7k sqft925 E Buist Ave, Phoenix, AZ 85042Off Market
- $881,700-- bd-- ba3.4k sqft918 E Corral Rd, Phoenix, AZ 85042Off Market
- $627,3003 bd3 ba2.3k sqft839 E Buist Ave, Phoenix, AZ 85042Off Market
- $818,100-- bd-- ba3.1k sqft832 E Corral Rd, Phoenix, AZ 85042Off Market
- $801,500-- bd-- ba3.1k sqft922 E Corral Rd, Phoenix, AZ 85042Off Market
- $708,300-- bd-- ba2.7k sqft916 E Buist Ave, Phoenix, AZ 85042Off Market
A local agent can set up tours, give advice and negotiate with sellers.
Similar homes
- $524,8004 bd3 ba2.3k sqft1317 E Fremont Road, Phoenix, AZ 85042For Sale
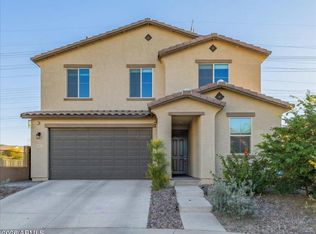 MLS ID #7061329, Yvonne McFadden, DeLex Realty. ARMLS
 - $925,0003 bd4 ba2.8k sqft9440 S 10TH Way, Phoenix, AZ 85042For Sale
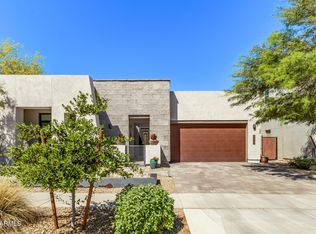 MLS ID #7002472, Bradley MacLay, MacLay Real Estate. ARMLS
 - $650,0005 bd3 ba2.8k sqft3845 E WINDSONG Drive, Phoenix, AZ 85048For Sale
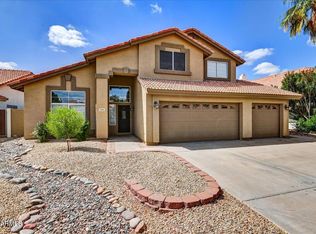 MLS ID #7056383, Matthew S. Potter, Real Broker. ARMLS
 - from $643,9903 bd3 ba2.8k sqftOverland Plan, Salero Journey Collection, Laveen, AZ 85339New Construction
 Taylor Morrison
 - $600,0004 bd3 ba1.8k sqft4720 N 14TH Avenue, Phoenix, AZ 85013For SaleMLS ID #7058674, Colby T Schmeckpeper, Russ Lyon Sotheby's International Realty. ARMLS
- $830,0004 bd3 ba3.1k sqft16214 S 1ST Street, Phoenix, AZ 85048For SaleMLS ID #7049770, Racquel Miller, Russ Lyon Sotheby's International Realty. ARMLS
- $824,0004 bd4 ba3.3k sqft3420 E Harwell Road, Phoenix, AZ 85042For SaleMLS ID #6959513, Jon T Sherwood, Crossroads Brokerage. ARMLS
- $829,0003 bd3 ba2.1k sqft2750 E Yale Street, Phoenix, AZ 85008For SaleMLS ID #7059620, Christopher Siedentop, Preferred Property Consultants LLC. ARMLS
- $657,5003 bd3 ba2.1k sqft1037 E ACOMA Drive, Phoenix, AZ 85022For SaleMLS ID #7019656, Peggy G Campbell, Coldwell Banker Realty. ARMLS
- $649,0004 bd2 ba2.1k sqft1152 E Watson Drive, Tempe, AZ 85283For SaleMLS ID #7043328, Mark Hanson, My Home Group Real Estate. ARMLS
- $669,9004 bd3 ba2.3k sqft729 N OCOTILLO Lane, Gilbert, AZ 85233For SaleMLS ID #7032728, Debra Lopez, Berkshire Hathaway HomeServices Arizona Properties. ARMLS
- $629,0003 bd2 ba1.6k sqft6014 S DORSEY Lane, Tempe, AZ 85283For SaleMLS ID #7048231, Shannon A Seidl, Barrett Real Estate. ARMLS
- $749,0004 bd3 ba2.4k sqft1215 E CAMBRIDGE Avenue, Phoenix, AZ 85006For SaleMLS ID #7037982, Robert Lontkowski, Sonoran Properties Associates. ARMLS
- $699,0003 bd2 ba1.8k sqft1341 E ORCHID Lane, Phoenix, AZ 85020For SaleMLS ID #7049716, Joseph Callaway, eXp Realty. ARMLS
- $499,0004 bd2 ba1.2k sqft1514 E FILLMORE Street, Phoenix, AZ 85006For SaleMLS ID #7058855, Brian Woodhead, HomeSmart. ARMLS
- from $629,9903 bd2 ba1.6k sqftCaden Plan, Upper Canyon, Phoenix, AZ 85045New ConstructionDR Horton
- $794,0003 bd3 ba2.1k sqft1322 W FLOWER Street, Phoenix, AZ 85013For SaleMLS ID #7036231, Lea Tallo, Manara Properties, LLC. ARMLS
- $725,0003 bd3 ba2.5k sqft3307 S TERRACE Road, Tempe, AZ 85282For SaleMLS ID #7013028, Susan Bassal, HomeSmart. ARMLS
- $765,0003 bd3 ba2k sqft9402 N 18TH Street N, Phoenix, AZ 85020For SaleMLS ID #7055768, Maria De Leon, HomeSmart. ARMLS
- $740,0003 bd2 ba2k sqft735 E NORTHERN Avenue, Phoenix, AZ 85020For SaleMLS ID #7037071, Rebecca Wagner, RE/MAX Excalibur. ARMLS
