Best priced 5 bedroom in Ahwatukee! Location! It's close to highways, but tucked into a gorgeous lake community. (You gotta drive by the westside water fountain) No backyard neighbors. 2 Laundry rooms! It's move-in ready and has upgrades everywhere you look. Open floor plan with vaulted ceilings. Spacious bedrooms all with ceiling fans. Wood-like tile flooring in all the main living and walking areas and a fireplace in the family room. Your new kitchen has a breakfast bar, stainless steel appliances, walk in pantry, quartz countertops, tile backsplash, & contemporary cabinets. Amazing backyard with swimming pool, covered patio that extends the length of the home and a enormous balcony to relax on.
For sale
$650,000
3845 E WINDSONG Drive, Phoenix, AZ 85048
5beds
2,815sqft
:
Get pre-qualified$3,910/mo
Single Family Residence
Built in 1992
6,238 Square Feet Lot
$-- Zestimate®
$231/sqft
$38/mo HOA
What's special
- 15 days |
- 482 |
- 28 |
Zillow last checked:
Listing updated:
Listed by:
Matthew S. Potter 480-343-7894,
Real Broker,
Nicole L. Allen 602-696-7850,
Real Broker
Source: ARMLS,MLS#: 7056383
Facts & features
Interior
Bedrooms & bathrooms
- Bedrooms: 5
- Bathrooms: 3
- Full bathrooms: 3
Heating
- Electric
Cooling
- Central Air, Ceiling Fan(s)
Appliances
- Included: Built-in Microwave, Dishwasher, Disposal, Electric Range, Electric Oven
- Laundry: Upper Level, Inside
Features
- High Speed Internet, Double Vanity, Upstairs, Eat-in Kitchen, Breakfast Bar, Full Bth Master Bdrm, Separate Shwr & Tub
- Flooring: Carpet, Tile
- Windows: Skylight(s)
- Has basement: No
- Number of fireplaces: 1
- Fireplace features: Family Room
Interior area
- Total structure area: 2,815
- Total interior livable area: 2,815 sqft
Property
Parking
- Total spaces: 6
- Parking features: Garage, Open
- Garage spaces: 3
- Uncovered spaces: 3
Features
- Stories: 2
- Patio & porch: Covered, Patio
- Exterior features: Balcony
- Has private pool: Yes
- Pool features: Outdoor Pool
- Spa features: None
- Fencing: Block
- Has view: Yes
- View description: Mountain(s)
Lot
- Size: 6,238 Square Feet
- Features: North/South Exposure, Sprinklers In Rear, Sprinklers In Front, Desert Front, Gravel/Stone Back
Details
- Parcel number: 30179613
- Special conditions: Short Sale
Construction
Type & style
- Home type: SingleFamily
- Architectural style: Contemporary
- Property subtype: Single Family Residence
Materials
- Stucco, Wood Frame, Painted
- Roof: Tile
Condition
- Year built: 1992
Details
- Builder name: T.W. Lewis
Utilities & green energy
- Sewer: Public Sewer
- Water: City Water
Community & HOA
Community
- Features: Lake, Playground
- Subdivision: WILTON COMMONS LOT 1-133 TR A-F
HOA
- Has HOA: Yes
- Services included: Maintenance Grounds, Street Maint
- HOA fee: $228 semi-annually
- HOA name: Lakewood HOA
- HOA phone: 602-957-9191
Location
- Region: Phoenix
Financial & listing details
- Price per square foot: $231/sqft
- Tax assessed value: $522,000
- Annual tax amount: $3,663
- Date on market: 7/15/2026
- Cumulative days on market: 43 days
- Listing terms: Cash,Conventional,FHA,VA Loan
- Ownership: Fee Simple
Estimated market value
Not available
Estimated sales range
Not available
Not available
Price history
| Date | Event | Price |
|---|---|---|
| 7/20/2026 | Listed for sale | $650,000-2.8%$231/sqft |
Source:  ARMLS #7056383 Report a problem ARMLS #7056383 Report a problem | ||
| 6/19/2026 | Listing removed | $669,000$238/sqft |
Source: ARMLS #7030707 Report a problem | ||
| 6/15/2026 | Price change | $669,000-0.9%$238/sqft |
Source: ARMLS #7030707 Report a problem | ||
| 6/14/2026 | Listed for sale | $675,000$240/sqft |
Source: ARMLS #7030707 Report a problem | ||
| 6/6/2026 | Contingent | $675,000$240/sqft |
Source: ARMLS #7030707 Report a problem | ||
| 5/20/2026 | Listed for sale | $675,000+4.5%$240/sqft |
Source: ARMLS #7030707 Report a problem | ||
| 12/14/2021 | Sold | $646,000-0.6%$229/sqft |
Source: ARMLS #6302350 Report a problem | ||
| 11/29/2021 | Pending sale | $649,900$231/sqft |
Source: ARMLS #6302350 Report a problem | ||
| 11/12/2021 | Listed for sale | $649,900-1.5%$231/sqft |
Source: ARMLS #6302350 Report a problem | ||
| 11/8/2021 | Contingent | $659,900$234/sqft |
Source: ARMLS #6302350 Report a problem | ||
| 10/27/2021 | Price change | $659,900-2.9%$234/sqft |
Source: ARMLS #6302350 Report a problem | ||
| 10/18/2021 | Price change | $679,900-1.3%$242/sqft |
Source: ARMLS #6302350 Report a problem | ||
| 10/15/2021 | Price change | $689,000-1.6%$245/sqft |
Source: ARMLS #6302350 Report a problem | ||
| 10/7/2021 | Listed for sale | $700,000+36.8%$249/sqft |
Source: ARMLS #6302350 Report a problem | ||
| 7/6/2021 | Sold | $511,700+122.5%$182/sqft |
Source: Public Record Report a problem | ||
| 2/24/2009 | Sold | $230,000-24.9%$82/sqft |
Source: ARMLS #4035648 Report a problem | ||
| 8/27/2008 | Sold | $306,128-31.9%$109/sqft |
Source: Public Record Report a problem | ||
| 3/19/2008 | Listing removed | $449,500$160/sqft |
Source: TourFactory #2424502 Report a problem | ||
| 2/2/2008 | Listed for sale | $449,500+11%$160/sqft |
Source: TourFactory #2424502 Report a problem | ||
| 12/1/2006 | Sold | $405,000+37.3%$144/sqft |
Source: Public Record Report a problem | ||
| 10/15/2004 | Sold | $294,900$105/sqft |
Source: Public Record Report a problem | ||
Public tax history
| Year | Property taxes | Tax assessment |
|---|---|---|
| 2025 | $3,643 +3.3% | $52,200 -8.8% |
| 2024 | $3,527 +2.4% | $57,250 +55.8% |
| 2023 | $3,446 +4.7% | $36,740 -0.4% |
| 2022 | $3,291 -1.7% | $36,900 +4.9% |
| 2021 | $3,347 +3.3% | $35,160 +2.6% |
| 2020 | $3,241 +3.5% | $34,280 +5.8% |
| 2019 | $3,130 | $32,400 +3.6% |
| 2018 | $3,130 +4.8% | $31,270 +0% |
| 2017 | $2,988 +10.2% | $31,260 -0.9% |
| 2016 | $2,710 +1.9% | $31,530 +7.5% |
| 2015 | $2,660 | $29,330 +16.8% |
| 2014 | -- | $25,120 +16.7% |
| 2013 | -- | $21,530 -4.9% |
| 2012 | -- | $22,630 -6.9% |
| 2011 | -- | $24,310 -13.4% |
| 2010 | -- | $28,060 -14.6% |
| 2009 | -- | $32,860 -11.2% |
| 2008 | -- | $37,000 +4.5% |
| 2007 | -- | $35,400 +57.7% |
| 2006 | -- | $22,450 |
| 2005 | -- | $22,450 +5.2% |
| 2004 | -- | $21,350 |
| 2003 | -- | $21,350 +17% |
| 2002 | -- | $18,250 |
Find assessor info on the county website
Monthly payment
Est. payment
Payment breakdown
Explore the cost of this home by adjusting the details. Changes won't be saved.Climate risks
Neighborhood: Ahwatukee Foothills
Nearby schools
GreatSchools rating
- 7/10Kyrene de los Lagos SchoolGrades: PK-5Distance: 0.5 mi
- 6/10Kyrene Akimel A-al Middle SchoolGrades: 4-8Distance: 1.5 mi
- 8/10Desert Vista High SchoolGrades: 9-12Distance: 1 mi
Schools provided by the listing agent
- Elementary: Kyrene de los Lagos School
- Middle: Kyrene Akimel A-Al Middle School
- High: Desert Vista High School
- District: Kyrene Elementary District
Source: ARMLS. This data may not be complete. We recommend contacting the local school district to confirm school assignments for this home.
- $521,000-- bd2 ba1.9k sqft3901 E Windsong Dr, Phoenix, AZ 85048Off Market
- $720,1005 bd4 ba2.8k sqft3841 E Windsong Dr, Phoenix, AZ 85048Off Market
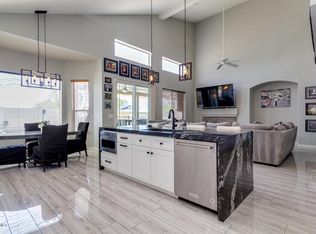
- $666,5004 bd2 ba2.1k sqft3905 E Windsong Dr, Phoenix, AZ 85048Off Market
- $673,0005 bd3 ba2.8k sqft3837 E Windsong Dr, Phoenix, AZ 85048Sold

- $596,400-- bd3 ba2.1k sqft3846 E Windsong Dr, Phoenix, AZ 85048Off Market
- $674,1005 bd4 ba3.1k sqft3842 E Windsong Dr, Phoenix, AZ 85048Off Market
- $578,7003 bd2 ba1.9k sqft3902 E Windsong Dr, Phoenix, AZ 85048Off Market
- $659,900-- bd3 ba3.1k sqft3909 E Windsong Dr, Phoenix, AZ 85048Off Market
A local agent can set up tours, give advice and negotiate with sellers.
Similar homes
- $725,0004 bd3 ba2.3k sqft16026 S 35TH Way, Phoenix, AZ 85048For Sale
 MLS ID #7058035, Debbie Roos, West USA Realty. ARMLS
 - $625,0004 bd2 ba1.9k sqft15417 S 45TH Place, Phoenix, AZ 85044For Sale
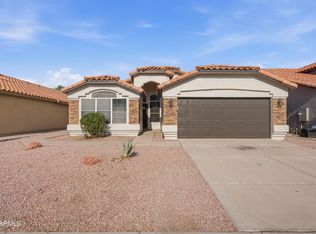 MLS ID #7056171, Ian Chait, Barrett Real Estate. ARMLS
 - $635,0005 bd3 ba2.9k sqft1812 W LACEWOOD Place, Phoenix, AZ 85045For Sale
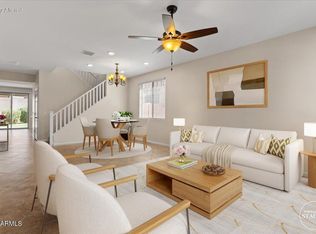 MLS ID #7001232, Bart Haiduk, Haiduk Realty Experience. ARMLS
 - $929,0004 bd3 ba2.6k sqft14422 S 11TH Place, Phoenix, AZ 85048For Sale
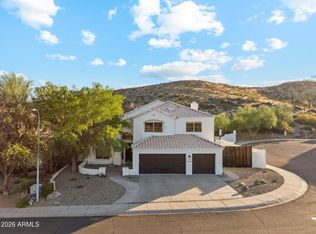 MLS ID #7041171, Jill Bittner, Tukee Homes Realty LLC. ARMLS
 - $635,0004 bd4 ba2.5k sqft1432 W PARK Avenue, Chandler, AZ 85224For SaleMLS ID #7051058, Tucker Swann, eXp Realty. ARMLS
- $760,0005 bd4 ba3.4k sqft16823 S 15TH Avenue, Phoenix, AZ 85045For SaleMLS ID #7014837, Dawn Matesi, Locality Real Estate. ARMLS
- $649,0004 bd2 ba2.1k sqft1152 E Watson Drive, Tempe, AZ 85283For SaleMLS ID #7043328, Mark Hanson, My Home Group Real Estate. ARMLS
- $639,9004 bd3 ba2.4k sqft1886 W Periwinkle Way, Chandler, AZ 85248For SaleMLS ID #7031803, Kari Dean, Realty ONE Group. ARMLS
- $579,9994 bd3 ba2.4k sqft2436 E SAINT CATHERINE Avenue, Phoenix, AZ 85042For SaleMLS ID #7028243, Robert Babineau, Jason Mitchell Real Estate. ARMLS
- $679,0004 bd2 ba2.3k sqft1906 E CAROLINE Lane, Tempe, AZ 85284For SaleMLS ID #6990078, Kim Panozzo, HomeSmart. ARMLS
- $600,0004 bd4 ba2.9k sqft2416 W Kachina Trail, Phoenix, AZ 85041For SaleMLS ID #6995301, Griselda Ortega, Realty ONE Group. ARMLS
- $579,9003 bd2 ba2.3k sqft9909 S 6TH Place, Phoenix, AZ 85042For SaleMLS ID #7033690, Lisa L. Payne, Realty ONE Group. ARMLS
- $679,0004 bd3 ba3k sqft1155 W LAREDO Avenue, Gilbert, AZ 85233For SaleMLS ID #7049942, Wendy R Walker, Compass. ARMLS
- $499,5004 bd3 ba2k sqft916 E HARWELL Road, Phoenix, AZ 85042For SaleMLS ID #7057849, Josef Babadzhanov, eXp Realty. ARMLS
- $649,9003 bd3 ba2.3k sqft2729 S HANSEN Drive, Gilbert, AZ 85295For SaleMLS ID #7052781, Heather Brown, Southwest Property Sales & Leasing. ARMLS
- $669,9004 bd3 ba2.3k sqft729 N OCOTILLO Lane, Gilbert, AZ 85233For SaleMLS ID #7032728, Debra Lopez, Berkshire Hathaway HomeServices Arizona Properties. ARMLS
- $750,0003 bd3 ba3.2k sqft1524 W MOODY Trail, Phoenix, AZ 85041For SaleMLS ID #7003156, Bradley E Magnant, Howe Realty. ARMLS
- $685,0005 bd3 ba3.5k sqft1236 E PALO VERDE Street, Gilbert, AZ 85296For SaleMLS ID #7031355, Britni Cook, MTE Homes. ARMLS
- $625,0003 bd3 ba1.9k sqft867 W ROCKROSE Way, Chandler, AZ 85248For SaleMLS ID #7046354, Cassandra Marrujo, Realty ONE Group. ARMLS
- $698,0003 bd3 ba2.3k sqft1054 E GOLDEN Court, Chandler, AZ 85225For SaleMLS ID #7029281, Shirley Nimsky, Better Homes and Gardens Real Estate BloomTree Realty. ARMLS
