Breathtaking mountain views!! Introducing a gorgeous gem displaying an exquisite, accented facade & a 3-car tandem garage w/a paver driveway now on the market! Entering the custom door, you'll be captivated by an inviting hallway ushering you to an immaculately designed open layout enhanced w/a striking wooden panel wall. With its high ceilings, fresh paint, recessed & decorative light fixtures, picture-perfect windows, multi-siders to the back patio, & wood-plank tile flooring, this home exudes elegance. Contemporary kitchen is fully equipped w/a gas cooktop, wall ovens, a handy pantry, & handsome wood cabinetry w/crown molding. Quartz counters, stylish tile backsplash, & an island w/a breakfast bar elevate the space. Discover a sizable den & bonus room, ideal for a home office & an extra bedroom. The grand main suite highlights plush carpeting, a pristine ensuite w/dual sinks, a step-in glass shower, & a walk-in closet. Another primary retreat enjoys an exclusive bathroom. The tranquil backyard invites you to relax & have fun! Unwind under the covered patio set on pavers & plunge into the refreshing pool/spa. Don't miss the grandeur that awaits in every corner of this remarkable residence!
Sold for $817,000
$817,000
909 E BUIST Avenue, Phoenix, AZ 85042
3beds
4baths
2,769sqft
Single Family Residence
Built in 2021
8,225 Square Feet Lot
$782,400 Zestimate®
$295/sqft
$3,930 Estimated rent
Home value
$782,400
$735,000 - $829,000
$3,930/mo
Zestimate® history
Owner options
List your home for rent
$3,930/mo
Rent Zestimate®
Find your next renter with Zillow Rental Manager. Plus, with online applications, you can quickly screen prospective tenants – for free.
$3,930/mo
Rent Zestimate®
Refinance and save
$3,908/mo
Est. payment
Refinancing to a lower rate could help reduce your monthly payments and save thousands over the life of the loan.
$3,908/mo
Est. payment
Explore your selling options
Work with a Zillow partner agent
Leverage their expertise and Zillow's premium Showcase listings to get your home seen by more buyers.
Get startedList with your own agent
Get your home in front of millions of buyers by listing it on Zillow.
Learn how to do itSell it yourself
Take full control of how buyers see your home on Zillow by listing For Sale by Owner (FSBO).
List your homeWhat's special
Covered patioContemporary kitchenHigh ceilingsFresh paintHome officeBonus roomBreakfast bar
Zillow last checked:
Listing updated:
Listed by:
Rachel M Duran 480-577-4420,
HomeSmart
Bought with:
Christine L Kinchen, BR518042000
Twins & Co. Realty, LLC
Jennifer L Hibbard, BR531556000
Twins & Co. Realty, LLC
Source: ARMLS,MLS#: 6686112
Facts & features
Interior
Bedrooms & bathrooms
- Bedrooms: 3
- Bathrooms: 4
Heating
- Natural Gas
Cooling
- Central Air, Ceiling Fan(s)
Appliances
- Included: Gas Cooktop
Features
- High Speed Internet, Double Vanity, Breakfast Bar, 9+ Flat Ceilings, No Interior Steps, Kitchen Island, Pantry, 2 Master Baths, 3/4 Bath Master Bdrm, Separate Shwr & Tub
- Flooring: Carpet, Tile
- Windows: Double Pane Windows
- Has basement: No
Interior area
- Total structure area: 2,769
- Total interior livable area: 2,769 sqft
Property
Parking
- Total spaces: 5
- Parking features: Tandem Garage, Garage Door Opener, Direct Access
- Garage spaces: 3
- Uncovered spaces: 2
Features
- Stories: 1
- Patio & porch: Covered, Patio
- Has private pool: Yes
- Has spa: Yes
- Spa features: Private
- Fencing: Block
Lot
- Size: 8,225 Square Feet
- Features: Gravel/Stone Front, Synthetic Grass Back
Details
- Parcel number: 30071448
Construction
Type & style
- Home type: SingleFamily
- Architectural style: Ranch
- Property subtype: Single Family Residence
Materials
- Stucco, Wood Frame, Painted
- Roof: Tile
Condition
- Year built: 2021
Details
- Builder name: Tri Pointe Homes Arizona
Utilities & green energy
- Sewer: Public Sewer
- Water: City Water
Green energy
- Water conservation: Tankless Ht Wtr Heat
Community & HOA
Community
- Features: Gated, Community Spa, Community Spa Htd, Playground, Biking/Walking Path, Fitness Center
- Subdivision: VISTAL PHASE 2B
HOA
- Has HOA: Yes
- Services included: Maintenance Grounds
- HOA fee: $175 monthly
- HOA name: Avance
- HOA phone: 602-437-4777
Location
- Region: Phoenix
Financial & listing details
- Price per square foot: $295/sqft
- Tax assessed value: $553,600
- Annual tax amount: $4,323
- Date on market: 4/4/2024
- Cumulative days on market: 27 days
- Listing terms: Cash,Conventional
- Ownership: Fee Simple
Price history
| Date | Event | Price |
|---|---|---|
| 4/30/2024 | Sold | $817,000-1.6%$295/sqft |
Source:  ARMLS #6686112 Report a problem ARMLS #6686112 Report a problem | ||
| 4/9/2024 | Contingent | $830,000$300/sqft |
Source:  HomeSmart #6686112 Report a problem HomeSmart #6686112 Report a problem | ||
| 4/4/2024 | Listed for sale | $830,000+16%$300/sqft |
Source: ARMLS #6686112 Report a problem | ||
| 6/7/2022 | Sold | $715,405$258/sqft |
Source: Public Record Report a problem | ||
Public tax history
| Year | Property taxes | Tax assessment |
|---|---|---|
| 2025 | $4,576 +2.6% | $55,360 +0.5% |
| 2024 | $4,460 +3.1% | $55,080 +79.4% |
| 2023 | $4,323 +2.1% | $30,708 -29.6% |
| 2022 | $4,234 +785.6% | $43,650 +1866.2% |
| 2021 | $478 | $2,220 |
Find assessor info on the county website
Neighborhood: South Mountain
Nearby homes
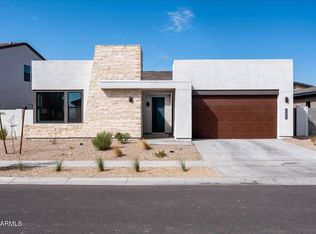
- $660,0003 bd3 ba2.3k sqft917 E Buist Ave, Phoenix, AZ 85042For Sale
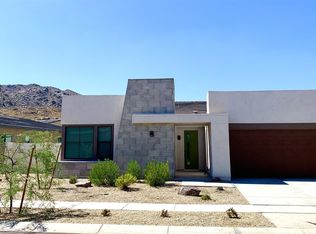
- $627,3003 bd3 ba2.3k sqft839 E Buist Ave, Phoenix, AZ 85042Off Market
- $824,100-- bd-- ba3.5k sqft921 E Buist Ave, Phoenix, AZ 85042Off Market
- $805,400-- bd-- ba3.1k sqft832 E Corral Rd, Phoenix, AZ 85042Off Market
- $700,900-- bd4 ba2.7k sqft835 E Buist Ave, Phoenix, AZ 85042Off Market
- $881,700-- bd-- ba3.4k sqft918 E Corral Rd, Phoenix, AZ 85042Off Market
- $924,9005 bd4 ba3.7k sqft908 E Buist Ave, Phoenix, AZ 85042Sold
- $820,200-- bd-- ba-- sqft912 E Buist Ave, Phoenix, AZ 85042Off Market
Nearby schools
GreatSchools rating
- 5/10Maxine O Bush Elementary SchoolGrades: PK-8Distance: 0.6 mi
- 2/10South Mountain High SchoolGrades: 9-12Distance: 2.7 mi
Schools provided by the listing agent
- Elementary: Maxine O Bush Elementary School
- Middle: Maxine O Bush Elementary School
- High: South Mountain High School
- District: Roosevelt Elementary District
Source: ARMLS. This data may not be complete. We recommend contacting the local school district to confirm school assignments for this home.
Get a cash offer in 3 minutes
Find out how much your home could sell for in as little as 3 minutes with a no-obligation cash offer.
Estimated market value
$782,400
Get a cash offer in 3 minutes
Find out how much your home could sell for in as little as 3 minutes with a no-obligation cash offer.
Estimated market value
$782,400
- Arizona
- Maricopa County
- Phoenix
- 85042
- South Mountain
- 909 E BUIST Avenue
Nearby cities
Nearby neighborhoods
Nearby zip codes
Other Phoenix Topics
