Skip main navigation
Sold for $735,000
  • $735,000

    16216 S 14TH Drive, Phoenix, AZ 85045

    4beds
    3,088sqft
    Single Family Residence
    Built in 1992
    10,224 Square Feet Lot
    $735,000 Zestimate®
    $238/sqft
    $3,524 Estimated rent

    Home value

    $735,000

    $676,000 - $801,000

    $3,524/mo

    Zestimate® history
    Loading
    Loading...

    Owner options

    List your home for rent

    $3,524/mo

    Rent Zestimate®

    Find your next renter with Zillow Rental Manager. Plus, with online applications, you can quickly screen prospective tenants – for free.

    Learn more

    $3,524/mo

    Rent Zestimate®

    Refinance and save

    $4,495/mo

    Est. payment

    Refinancing to a lower rate could help reduce your monthly payments and save thousands over the life of the loan.

    See today's rates

    $4,495/mo

    Est. payment

    Explore your selling options

    Work with a Zillow partner agent

    Leverage their expertise and Zillow's premium Showcase listings to get your home seen by more buyers.

    Get started

    List with your own agent

    Get your home in front of millions of buyers by listing it on Zillow.

    Learn how to do it

    Sell it yourself

    Take full control of how buyers see your home on Zillow by listing For Sale by Owner (FSBO).

    List your home

    What's special

    Covered patioKitchen with eat-in areaPrivate balcony accessCenter islandBrand new turfTons of windowsStatement staircase
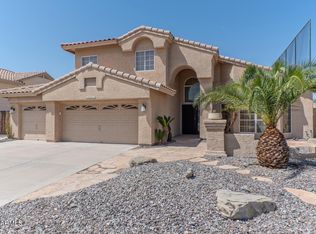
    Private Backyard Retreat! This light-filled home features vaulted ceilings, a statement staircase & formal living and dining areas just off the entry. The spacious family room flows seamlessly into the kitchen with eat-in area, tons of windows, granite countertops, center island & pantry. The first level also includes a private office/den with built-in desk & bookcase storage, plus a full bath with potential for a guest suite or additional bedroom. Upstairs, French doors lead to a large primary suite with vaulted ceilings, private balcony access & ensuite with oversized dual vanity, jacuzzi tub, walk-in shower & walk-in closet. Three additional bedrooms share a full bath with double vanity. The backyard is a true showstopper with no neighbors directly behind, a sparkling pool with child safety cover (also helps reduce water evaporation), brand new turf, covered patio, oversized open patio with firepit & balcony access via spiral staircase. Additional highlights include HVAC replaced in 2024, new water heater & water filtration system (2023), owned solar & insulated 3-car garage. Community amenities include tennis, basketball & volleyball courts, plus a community center, all with easy access to Loop 202 & nearby shopping, dining & recreation.

    Zillow last checked:

    Listing updated:

    Listed by:

    Kim Panozzo 480-307-8326,

    HomeSmart,

    Samantha Louise Gallo 480-329-2472,

    HomeSmart

    Bought with:

    Michal Castle, SA105294000

    Real Broker

    Source: ARMLS,MLS#: 7000921MLS Logo

    Facts & features

    Interior

    Bedrooms & bathrooms
    • Bedrooms: 4
    • Bathrooms: 3
    • Full bathrooms: 3
    Heating
    • Electric
    Cooling
    • Central Air, Ceiling Fan(s), Programmable Thmstat
    Appliances
    • Included: Refrigerator, Dishwasher, Disposal, Electric Cooktop, Built-In Electric Oven
    • Laundry: Inside
    Features
    • High Speed Internet, Granite Counters, Double Vanity, Upstairs, Eat-in Kitchen, Breakfast Bar, 9+ Flat Ceilings, Vaulted Ceiling(s), Kitchen Island, Pantry, Full Bth Master Bdrm, Separate Shwr & Tub
    • Flooring: Carpet, Tile
    • Has basement: No
    • Number of fireplaces: 2
    • Fireplace features: Fire Pit, Family Room
    Interior area
    • Total structure area: 3,088
    • Total interior livable area: 3,088 sqft

    Property

    Parking
    • Total spaces: 6
    • Parking features: Garage Door Opener, Direct Access
    • Garage spaces: 3
    • Uncovered spaces: 3
    Features
    • Stories: 2
    • Patio & porch: Covered, Patio
    • Exterior features: Balcony
    • Has private pool: Yes
    • Pool features: Outdoor Pool
    • Spa features: None, Bath
    • Fencing: Concrete Panel,Wrought Iron
    • Has view: Yes
    • View description: Mountain(s)
    Lot
    • Size: 10,224 Square Feet
    • Features: Sprinklers In Rear, Sprinklers In Front, Desert Back, Desert Front, On Golf Course, Cul-De-Sac, Synthetic Grass Frnt, Synthetic Grass Back
    Details
    • Parcel number: 30095069

    Construction

    Type & style
    • Home type: SingleFamily
    • Property subtype: Single Family Residence
    Materials
    • Stucco, Other, Painted
    • Roof: Tile,Concrete
    Condition
    • Year built: 1992
    Details
    • Builder name: UDC HOMES

    Utilities & green energy

    • Sewer: Public Sewer
    • Water: City Water

    Community & HOA

    Community
    • Features: Tennis Court(s), Playground, Biking/Walking Path
    • Subdivision: FOOTHILLS CLUB WEST
    HOA
    • Has HOA: Yes
    • Services included: Maintenance Grounds
    • HOA fee: $306 semi-annually
    • HOA name: Foothills Club West
    • HOA phone: 602-863-3600
    Location
    • Region: Phoenix

    Financial & listing details

    • Price per square foot: $238/sqft
    • Tax assessed value: $611,300
    • Annual tax amount: $4,658
    • Date on market: 4/2/2026
    • Cumulative days on market: 30 days
    • Listing terms: Cash,Conventional,VA Loan
    • Ownership: Fee Simple

    Price history

    DateEventPrice
    6/4/2026Sold$735,000$238/sqft
    Source: ARMLS #7000921 Report a problem
    5/28/2026Pending sale$735,000$238/sqft
    Source: ARMLS #7000921 Report a problem
    5/5/2026Listed for sale$735,000$238/sqft
    Source: ARMLS #7000921 Report a problem
    4/8/2026Listing removed$735,000$238/sqft
    Source: ARMLS #7000921 Report a problem
    4/2/2026Listed for sale$735,000+25.6%$238/sqft
    Source: ARMLS #7000921 Report a problem
    11/19/2020Sold$585,000$189/sqft
    Source: ARMLS #6141434 Report a problem
    11/3/2020Price change$585,000+1.7%$189/sqft
    Source: AZ Lane Realty #6141434 Report a problem
    10/3/2020Listed for sale$575,000+38.6%$186/sqft
    Source: AZ Lane Realty #6141434 Report a problem
    1/6/2003Sold$415,000+88.6%$134/sqft
    Source: Public Record Report a problem
    7/31/1997Sold$220,000-28.6%$71/sqft
    Source: Public Record Report a problem
    4/30/1996Sold$308,000$100/sqft
    Source: Public Record Report a problem

    Public tax history

    YearProperty taxesTax assessment
    2025$4,633 +3.2%$61,130 -7.8%
    2024$4,490 +2.3%$66,280 +46.3%
    2023$4,390 +4.6%$45,313 +1.7%
    2022$4,198 -3.5%$44,550 +8.4%
    2021$4,350 +0.6%$41,100 +2%
    2020$4,324 +0.4%$40,310 +2.4%
    2019$4,306 $39,360 -1.8%
    2018$4,306 +5%$40,080 -2.3%
    2017$4,100 +12.2%$41,030 +3.8%
    2016$3,654 +2.3%$39,510 +0.3%
    2015$3,573 $39,380 +16%
    2014-- $33,950 +17.8%
    2013-- $28,820 -1%
    2012-- $29,110 -12.8%
    2011-- $33,370 -11.7%
    2010-- $37,780 -15.6%
    2009-- $44,770 -11.6%
    2008-- $50,650 +3.7%
    2007-- $48,850 +56.8%
    2006-- $31,150
    2005-- $31,150 +13.1%
    2004-- $27,550
    2003-- $27,550 +12.2%
    2002-- $24,550
    Find assessor info on the county website

    Neighborhood: Ahwatukee Foothills

    Nearby schools

    GreatSchools rating
    Schools provided by the listing agent
    • Elementary: Kyrene de la Sierra School
    • Middle: Kyrene Altadena Middle School
    • High: Desert Vista High School
    • District: Kyrene Elementary District

    Source: ARMLS. This data may not be complete. We recommend contacting the local school district to confirm school assignments for this home.

    Get a cash offer in 3 minutes
    Find out how much your home could sell for in as little as 3 minutes with a no-obligation cash offer.
    Estimated market value
    $735,000
    Get a cash offer in 3 minutes
    Find out how much your home could sell for in as little as 3 minutes with a no-obligation cash offer.
    Estimated market value
    $735,000