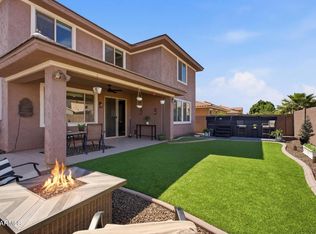
Welcome to the resort style living in this stunning 5 bedroom, 3 bath home with a sparkling pool, no neighbors behind, & owned 4kW solar with Tesla Powerwall backup! Bright, open floor plan features a beautiful kitchen with granite countertops, stainless steel appliances, reverse osmosis, and abundant cabinetry. A downstairs bedroom and full bath offer flexibility, while upstairs you'll find a spacious loft & relaxing primary suite. Enjoy your private backyard oasis with an extended patio, herb & vegetable garden, mature fruit trees & pool. Recent updates include a water heater, garage door opener, microwave, refrigerator, owned security system. Located in sought-after Layton Lakes with lakes, parks, trails, splash pad, sports courts, shopping, dining, and easy Loop 202 access.
For sale
Price cut: $6.1K (7/16)
$724,900
5011 S CARLYLE Drive, Gilbert, AZ 85298
5beds
2,898sqft
:
Get pre-qualified$4,481/mo
Single Family Residence
Built in 2014
9,397 Square Feet Lot
$-- Zestimate®
$250/sqft
$116/mo HOA
What's special
Sparkling poolExtended patioBright open floor planRelaxing primary suiteSpacious loftReverse osmosisHerb and vegetable garden
- 17 days |
- 859 |
- 48 |
Likely to sell faster than
Zillow last checked:
Listing updated:
Listed by:
Lynette Clemens 480-227-5105,
Keller Williams Realty Sonoran Living,
Anupama S Gurjar 480-251-8486,
Keller Williams Realty Sonoran Living
Source: ARMLS,MLS#: 7052368
Facts & features
Interior
Bedrooms & bathrooms
- Bedrooms: 5
- Bathrooms: 3
- Full bathrooms: 3
Heating
- Natural Gas
Cooling
- Central Air
Appliances
- Included: Water Softener Owned, Reverse Osmosis, Built-in Microwave, Dishwasher, Disposal, Gas Range
- Laundry: Upper Level, Gas Dryer Hookup
Features
- Non-laminate Counter, High Speed Internet, Granite Counters, Double Vanity, Upstairs, Eat-in Kitchen, Kitchen Island, Pantry, Full Bth Master Bdrm, Separate Shwr & Tub
- Flooring: Carpet, Tile
- Windows: Double Pane Windows
- Has basement: No
- Has fireplace: No
Interior area
- Total structure area: 2,898
- Total interior livable area: 2,898 sqft
Video & virtual tour
Property
Parking
- Total spaces: 4
- Parking features: Attached, Garage Door Opener, Electric Vehicle Charging Station(s)
- Attached garage spaces: 2
- Uncovered spaces: 2
Features
- Stories: 2
- Patio & porch: Patio
- Exterior features: Sport Court(s)
- Has private pool: Yes
- Pool features: Variable Speed Pump, Outdoor Pool, Play Pool, Fenced
- Spa features: None
- Fencing: Partial
Lot
- Size: 9,397 Square Feet
- Features: East/West Exposure, Gravel/Stone Front, Synthetic Grass Back, Auto Timer H2O Front, Auto Timer H2O Back
Details
- Parcel number: 31318476
Construction
Type & style
- Home type: SingleFamily
- Property subtype: Single Family Residence
Materials
- Stucco, Block
- Roof: Tile
Condition
- Year built: 2014
Details
- Builder name: Lennar
Utilities & green energy
- Sewer: Public Sewer
- Water: City Water
Green energy
- Energy efficient items: Solar Panels
Community & HOA
Community
- Features: Lake, Tennis Court(s), Playground, Biking/Walking Path
- Security: Security System Owned
- Subdivision: LAYTON LAKES
HOA
- Has HOA: Yes
- Services included: Maintenance Grounds
- HOA fee: $347 quarterly
- HOA name: Layton Lakes
- HOA phone: 602-957-9191
Location
- Region: Gilbert
Financial & listing details
- Price per square foot: $250/sqft
- Tax assessed value: $581,100
- Annual tax amount: $3,251
- Date on market: 7/10/2026
- Cumulative days on market: 17 days
- Listing terms: Cash,FHA,VA Loan
- Ownership: Fee Simple
Estimated market value
Not available
Estimated sales range
Not available
Not available
Price history
| Date | Event | Price |
|---|---|---|
| 7/16/2026 | Price change | $724,900-0.8%$250/sqft |
Source:  ARMLS #7052368 Report a problem ARMLS #7052368 Report a problem | ||
| 7/10/2026 | Listed for sale | $731,000+115%$252/sqft |
Source: ARMLS #7052368 Report a problem | ||
| 4/25/2014 | Sold | $339,990$117/sqft |
Source: Public Record Report a problem | ||
Public tax history
| Year | Property taxes | Tax assessment |
|---|---|---|
| 2025 | $3,152 +1.6% | $58,110 -6.4% |
| 2024 | $3,103 +2% | $62,110 +99.8% |
| 2023 | $3,042 +0.1% | $31,080 -22.9% |
| 2022 | $3,038 -1.7% | $40,310 +8% |
| 2021 | $3,090 +3.5% | $37,320 +9.1% |
| 2020 | $2,987 +3% | $34,200 +8.3% |
| 2019 | $2,901 | $31,570 +2.8% |
| 2018 | $2,901 +5.8% | $30,710 +6.8% |
| 2017 | $2,741 +4.1% | $28,760 -1.8% |
| 2016 | $2,635 +841.2% | $29,280 +8.6% |
| 2015 | $280 | $26,970 +1123.7% |
| 2014 | -- | $2,204 |
Find assessor info on the county website
Monthly payment
Est. payment
Payment breakdown
Explore the cost of this home by adjusting the details. Changes won't be saved.Climate risks
Neighborhood: Layton Lakes
Nearby schools
GreatSchools rating
- 8/10Haley Elementary SchoolGrades: PK-6Distance: 0.4 mi
- 10/10Perry High SchoolGrades: 8-12Distance: 1.2 mi
- 8/10Willie & Coy Payne Jr. High SchoolGrades: 7-8Distance: 4.4 mi
Schools provided by the listing agent
- Elementary: Haley Elementary
- Middle: Santan Junior High School
- High: Perry High School
- District: Chandler Unified District #80
Source: ARMLS. This data may not be complete. We recommend contacting the local school district to confirm school assignments for this home.
- $536,800-- bd3 ba1.7k sqft5021 S Carlyle Dr, Gilbert, AZ 85298Off Market
- $634,600-- bd4 ba2.5k sqft936 E Tekoa Ave, Gilbert, AZ 85298Off Market
- $675,0003 bd3 ba2.2k sqft5029 S Carlyle Dr, Gilbert, AZ 85298Sold

- $544,800-- bd3 ba1.7k sqft926 E Tekoa Ave, Gilbert, AZ 85298Off Market
- $531,900-- bd3 ba1.7k sqft927 E Tekoa Ave, Gilbert, AZ 85298Off Market
- $591,9005 bd3 ba2.2k sqft918 E Tekoa Ave, Gilbert, AZ 85298Off Market
- $785,900-- bd4 ba3.1k sqft4978 S Quiet Way, Gilbert, AZ 85298Off Market
- $620,4005 bd3 ba2.8k sqft919 E Tekoa Ave, Gilbert, AZ 85298Off Market
A local agent can set up tours, give advice and negotiate with sellers.
Similar homes
- $760,0004 bd5 ba3.2k sqft1917 E AZALEA Court, Gilbert, AZ 85298For Sale
 MLS ID #7015420, Lisa M Gatchalian, HomeSmart. ARMLS
 - $799,0005 bd3 ba2.9k sqft1143 E FURNESS Drive, Gilbert, AZ 85297For Sale
 MLS ID #6991122, Annmarie Johnson, Real Broker. ARMLS
 - $694,9005 bd3 ba3.4k sqft2430 E HAZELTINE Way, Gilbert, AZ 85298For Sale
 MLS ID #6998336, Jaime Nielsen, HomeSmart. ARMLS
 - $669,0006 bd3 ba3k sqft1938 E HAZELTINE Way, Gilbert, AZ 85298For Sale
 MLS ID #7031831, Sarah Buchanan, HomeSmart. ARMLS
 - $670,0005 bd4 ba2.7k sqft2662 E LA COSTA Drive, Gilbert, AZ 85298For SaleMLS ID #7006474, Carol A. Royse, Your Home Sold Guaranteed Realty. ARMLS
- $650,0005 bd4 ba3.3k sqft2874 E ISAIAH Avenue, Gilbert, AZ 85298For SaleMLS ID #6970268, Lora Mwaniki-Lyman, Keller Williams Realty Phoenix. ARMLS
- $745,7004 bd3 ba3.1k sqft3840 E KINGBIRD Place, Chandler, AZ 85286For SaleMLS ID #7044673, April Didlake, Engel & Voelkers Scottsdale. ARMLS
- $599,0005 bd2 ba2.2k sqft3474 E COCONINO Way, Gilbert, AZ 85298For SaleMLS ID #7048884, Brooke Charmaine Carlton, Renters Warehouse Arizona, LLC. ARMLS
- $625,0003 bd3 ba2.6k sqft4730 S TWINLEAF Drive, Gilbert, AZ 85297For SaleMLS ID #7012581, Sasha Lopez, Keller Williams Integrity First Realty. ARMLS
- $629,0004 bd3 ba2.1k sqft3469 E INDIGO Street, Gilbert, AZ 85298For SaleMLS ID #7005558, Jason LaFlesch, Results Realty. ARMLS
- $675,0005 bd3 ba2.5k sqft704 E WINDSOR Drive, Gilbert, AZ 85296For SaleMLS ID #7052599, DeAndre K. Harvey, Orchard Brokerage. ARMLS
- $669,0004 bd3 ba2.6k sqft3297 E MAYBERRY Avenue, Gilbert, AZ 85297For SaleMLS ID #7004815, Brianna Foley, Arizona Elite Properties. ARMLS
- $679,9004 bd3 ba2.3k sqft3074 E SUNRISE Place, Chandler, AZ 85286For SaleMLS ID #7028419, James L. Dornan, Jr., Fathom Realty Elite. ARMLS
- $748,9006 bd4 ba3.3k sqft2355 E LA COSTA Place, Chandler, AZ 85249For SaleMLS ID #7044167, Kenny Klaus, Real Broker. ARMLS
- $699,9505 bd4 ba2.9k sqft82 W RAVEN Drive, Chandler, AZ 85286For SaleMLS ID #7032319, Zachary Young, ProSmart Realty. ARMLS
- $689,0004 bd3 ba2.4k sqft3463 E IVANHOE Street, Gilbert, AZ 85295For SaleMLS ID #7040826, Christiana L Valentine, Real Broker. ARMLS
- $694,0004 bd3 ba2.9k sqft18727 E PINE VALLEY Drive, Queen Creek, AZ 85142For SaleMLS ID #7034761, Patricia Stricklin, HomeSmart. ARMLS
- $624,9003 bd2 ba1.9k sqft2914 E Coconino Drive, Gilbert, AZ 85298For SaleMLS ID #7019939, Kristi Reckard, Realty ONE Group. ARMLS
- $825,0005 bd3 ba3.5k sqft3792 E VIRGO Place, Chandler, AZ 85249For SaleMLS ID #7049350, Phillip J Norris, Real Broker. ARMLS
- $698,0004 bd2 ba2.5k sqft434 E SHEFFIELD Avenue, Gilbert, AZ 85296For SaleMLS ID #6992275, Tim Troy, eXp Realty. ARMLS
