This home sits on a desirable interior corner lot across from the greenbelt and park in the sought-after Adora Trails community. The front door entrance welcomes you with a private gated entry for added privacy & security. This property features a rare, attached guest casita with its own private entrance, perfect for visitors, multigenerational living, or a home office. Inside, you'll find an open-concept floorplan that seamlessly connects the spacious family room, dining area, and entryway, creating a bright and inviting atmosphere. The kitchen features a large island, ample cabinets for storage, complete with solid countertops, and plenty of space for entertaining. The split master suite offers privacy and comfort, featuring separate shower & soaking tub with a large walk in closet. Spacious secondary bedrooms and bathrooms! Nice sized backyard great for entertaining! Enjoy all that Adora Trails has to offer, including a scenic lake, expansive grassy play areas, a fitness center, clubhouse, and access to highly rated nearby schools. This home truly has it all--space, flexibility, and an unbeatable community for residents to enjoy the indoor outdoor lifestyle that AZ has to offer!
For sale
Price cut: $8K (8/28)
$641,900
2662 E LA COSTA Drive, Gilbert, AZ 85298
5beds
2,720sqft
Single Family Residence
Built in 2018
7,640 Square Feet Lot
$-- Zestimate®
$236/sqft
$116/mo HOA
What's special
Open-concept floorplanPrivate gated entrySolid countertopsDesirable interior corner lotAmple cabinets for storageBright and inviting atmosphereSpacious family room
- 161 days
- 1,206
- 29
Zillow last checked:
Listing updated:
Listed by:
Carol A. Royse 480-797-2724,
Your Home Sold Guaranteed Realty,
Eric R Middlebrook 480-797-2701,
Your Home Sold Guaranteed Realty
Source: ARMLS,MLS#: 7006474
Facts & features
Interior
Bedrooms & bathrooms
- Bedrooms: 5
- Bathrooms: 4
- Full bathrooms: 4
Heating
- Heat Pump, Natural Gas, Ceiling
Cooling
- Central Air
Appliances
- Included: Refrigerator, Built-in Microwave, Dishwasher, Disposal, Electric Oven
- Laundry: Inside
Features
- Non-laminate Counter, Quartz Countertops, High Speed Internet, Double Vanity, Eat-in Kitchen, Breakfast Bar, 9+ Flat Ceilings, No Interior Steps, Kitchen Island, Pantry, Full Bth Master Bdrm, Separate Shwr & Tub
- Flooring: Carpet, Tile
- Windows: Low Emissivity Windows, Double Pane Windows, Vinyl Frame
- Has basement: No
- Has fireplace: No
Interior area
- Total structure area: 2,720
- Total interior livable area: 2,720 sqft
Property
Parking
- Total spaces: 4
- Parking features: Attached, Garage Door Opener, Direct Access
- Attached garage spaces: 2
- Uncovered spaces: 2
Features
- Stories: 1
- Patio & porch: Covered, Patio
- Exterior features: Private Yard
- Spa features: None
- Fencing: Back Yard,Block
- Has view: Yes
- View description: Mountain(s)
Lot
- Size: 7,640 Square Feet
- Features: Borders Common Area, North/South Exposure, Corner Lot, Gravel/Stone Front, Gravel/Stone Back, Auto Timer H2O Front
Details
- Parcel number: 31322644
Construction
Type & style
- Home type: SingleFamily
- Architectural style: Ranch
- Property subtype: Single Family Residence
Materials
- Stucco, Wood Frame, Painted
- Roof: Tile
Condition
- Year built: 2018
Details
- Builder name: Taylor Morrison
Utilities & green energy
- Sewer: Public Sewer
- Water: City Water
Community & HOA
Community
- Features: Pool, Lake, Playground, Biking/Walking Path, Fitness Center
- Subdivision: ADORA TRAILS PARCEL 11A
HOA
- Has HOA: Yes
- Services included: Maintenance Grounds
- HOA fee: $116 monthly
- HOA name: Adora Trails
- HOA phone: 602-957-9191
Location
- Region: Gilbert
Financial & listing details
- Price per square foot: $236/sqft
- Tax assessed value: $583,800
- Annual tax amount: $2,549
- Date on market: 3/31/2026
- Cumulative days on market: 161 days
- Listing terms: Cash,Conventional,FHA,VA Loan
- Ownership: Fee Simple
- Road surface type: Asphalt
Estimated market value
Not available
Estimated sales range
Not available
Not available
Price history
| Date | Event | Price |
|---|---|---|
| 8/28/2026 | Price change | $641,900-1.2%$236/sqft |
Source:  ARMLS #7006474 Report a problem ARMLS #7006474 Report a problem | ||
| 8/20/2026 | Price change | $649,900-1.5%$239/sqft |
Source: ARMLS #7006474 Report a problem | ||
| 8/6/2026 | Price change | $659,900-0.8%$243/sqft |
Source: ARMLS #7006474 Report a problem | ||
| 7/29/2026 | Price change | $665,000-0.7%$244/sqft |
Source: ARMLS #7006474 Report a problem | ||
| 7/9/2026 | Price change | $670,000-1.2%$246/sqft |
Source: ARMLS #7006474 Report a problem | ||
| 6/24/2026 | Price change | $678,000-0.6%$249/sqft |
Source: ARMLS #7006474 Report a problem | ||
| 6/16/2026 | Price change | $682,000-1%$251/sqft |
Source: My State MLS #11681117 Report a problem | ||
| 6/4/2026 | Price change | $689,000-0.8%$253/sqft |
Source: My State MLS #11681117 Report a problem | ||
| 5/27/2026 | Price change | $694,900-0.7%$255/sqft |
Source: My State MLS #11681117 Report a problem | ||
| 4/28/2026 | Price change | $699,900-1.4%$257/sqft |
Source: My State MLS #11681117 Report a problem | ||
| 4/22/2026 | Price change | $710,000-2.1%$261/sqft |
Source: My State MLS #11681117 Report a problem | ||
| 3/31/2026 | Listed for sale | $725,000+94.2%$267/sqft |
Source: My State MLS #11681117 Report a problem | ||
| 1/29/2018 | Sold | $373,315$137/sqft |
Source: Public Record Report a problem | ||
Public tax history
| Year | Property taxes | Tax assessment |
|---|---|---|
| 2025 | $2,465 +1.3% | $58,380 -8.1% |
| 2024 | $2,433 +2.2% | $63,510 +117% |
| 2023 | $2,381 +0.6% | $29,274 -26.5% |
| 2022 | $2,365 -3.9% | $39,820 +5.8% |
| 2021 | $2,460 +3.5% | $37,630 +5.2% |
| 2020 | $2,377 +273.9% | $35,760 +6.9% |
| 2019 | $636 | $33,450 |
Find assessor info on the county website
Monthly payment
Est. payment
Payment breakdown
Explore the cost of this home by adjusting the details. Changes won't be saved.Climate risks
Neighborhood: Adora Trails
Nearby schools
Schools provided by the listing agent
- Elementary: Charlotte Patterson Elementary
- Middle: Willie & Coy Payne Jr. High
- High: Basha High School
- District: Chandler Unified District #80
Source: ARMLS. This data may not be complete. We recommend contacting the local school district to confirm school assignments for this home.
Similar homes
- $660,0005 bd3 ba3.4k sqft3080 E ANDRE Avenue, Gilbert, AZ 85298For Sale
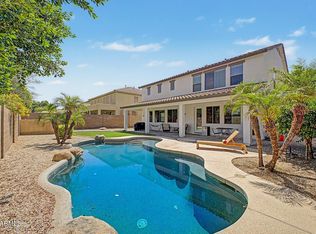 MLS ID #7026411, Hope A. Salas, Keller Williams Integrity First Realty. ARMLS
 - $699,9995 bd3 ba2.8k sqft5011 S CARLYLE Drive, Gilbert, AZ 85298For Sale
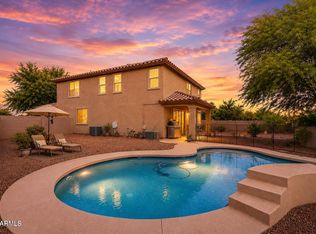 MLS ID #7052368, Lynette Clemens, Keller Williams Realty Sonoran Living. ARMLS
 - $619,9993 bd2 ba1.9k sqft2914 E Coconino Drive, Gilbert, AZ 85298For Sale
 MLS ID #7019939, Kristi Reckard, Realty ONE Group. ARMLS
 - $584,5003 bd3 ba2.3k sqft2564 E ORLEANS Drive, Gilbert, AZ 85298For Sale
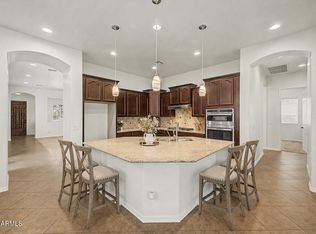 MLS ID #7018917, Maggie Larsen, Presidential Realty, LLC. ARMLS
