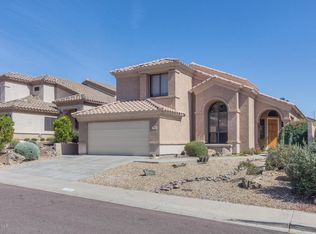
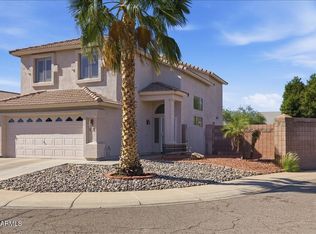
YOU'RE IN THE RIGHT PLACE AT THE RIGHT TIME. ORIGINAL OWNER SELLING FANTASTIC SINGLE LEVEL HOME. THAT'S RIGHT, SINGLE LEVEL; NO STEPS. ATTRACTIVE, CLEAN, AND MOVE-IN READY 3 BEDROOM, 2 BATH HOME WITH SEPARATE DEN OR OFFICE OR HOBBY ROOM OR WORKOUT ROOM. BRAND NEW CARPET. BRAND NEW INTERIOR PAINT. BRAND NEW CEILING FANS. BRAND NEW LIGHT FIXTURES. MOVE-IN READY. PRICED COMPETITIVELY SO YOUR BUYER CAN MAKE PERSONAL AND STRATEGIC IMPROVEMENTS AND ADD VALUE. EASY CARE, LOW MAINTENANCE YARD. GREAT NEIGHBORHOOD. CONVENIENT LOCATION TO SHOPPING AND FREEWAY. THIS IS A PERFECT STARTER HOME, SECOND HOME, DOWNSIZE OPPORTUNITY, INVESTMENT, OR HOME. HVAC IS APPROX 3-4 YEARS OLD. NEW WATER HEATER REPLACED JULY 2024. SELLER IS RELATED TO LISTING AGENT.
For sale
$539,517
257 E ASHURST Drive, Phoenix, AZ 85048
3beds
1,827sqft
Single Family Residence
Built in 1994
5,489 Square Feet Lot
$-- Zestimate®
$295/sqft
$35/mo HOA
What's special
Single level homeBrand new interior paintBrand new carpetBrand new light fixturesBrand new ceiling fans
- 311 days
- 285
- 9
Zillow last checked:
Listing updated:
Listed by:
Gary Shapiro 480-451-4279,
Shapiro Realty, Inc
Source: ARMLS,MLS#: 6941947
Facts & features
Interior
Bedrooms & bathrooms
- Bedrooms: 3
- Bathrooms: 2
- Full bathrooms: 2
Primary bedroom
- Level: Main
- Area: 176
- Dimensions: 16.00 x 11.00
Bedroom 2
- Level: Main
- Area: 90
- Dimensions: 10.00 x 9.00
Bedroom 3
- Level: Main
- Area: 90
- Dimensions: 10.00 x 9.00
Bonus room
- Level: Main
- Area: 126
- Dimensions: 14.00 x 9.00
Family room
- Level: Main
- Area: 198
- Dimensions: 18.00 x 11.00
Kitchen
- Level: Main
- Area: 180
- Dimensions: 18.00 x 10.00
Living room
- Level: Main
- Area: 273
- Dimensions: 21.00 x 13.00
Heating
- Heat Pump, Electric
Cooling
- Heat Pump, Central Air, Ceiling Fan(s)
Appliances
- Included: Refrigerator, Built-in Microwave, Dishwasher, Disposal, Electric Range
- Laundry: Inside
Features
- Double Vanity, Eat-in Kitchen, Breakfast Bar, No Interior Steps, Vaulted Ceiling(s), Kitchen Island, Full Bth Master Bdrm, Separate Shwr & Tub, Laminate Counters
- Flooring: Carpet, Vinyl, Tile
- Has basement: No
- Has fireplace: No
Interior area
- Total structure area: 1,827
- Total interior livable area: 1,827 sqft
Video & virtual tour
Property
Parking
- Total spaces: 2
- Parking features: Attached, Garage Door Opener, Direct Access
- Attached garage spaces: 2
Features
- Stories: 1
- Patio & porch: Covered, Patio
- Spa features: None
- Fencing: Back Yard,Block
Lot
- Size: 5,489 Square Feet
- Features: East/West Exposure, Sprinklers In Rear, Sprinklers In Front, Desert Back, Desert Front, Auto Timer H2O Front, Auto Timer H2O Back
Details
- Parcel number: 30095581
- Special conditions: Owner/Agent
Construction
Type & style
- Home type: SingleFamily
- Architectural style: Spanish
- Property subtype: Single Family Residence
Materials
- Stucco, Wood Frame, Painted
- Foundation: Slab
- Roof: Tile
Condition
- Year built: 1994
Details
- Builder name: DEL WEBB
- Warranty included: Yes
Utilities & green energy
- Sewer: Public Sewer
- Water: City Water
Community & HOA
Community
- Subdivision: FOOTHILLS PARCELS 12A,B & C
HOA
- Has HOA: Yes
- Services included: Maintenance Grounds
- HOA fee: $210 semi-annually
- HOA name: FOOTHILLS COMMUNITY
- HOA phone: 480-422-0888
Location
- Region: Phoenix
Financial & listing details
- Price per square foot: $295/sqft
- Tax assessed value: $449,600
- Annual tax amount: $3,322
- Date on market: 11/3/2025
- Cumulative days on market: 311 days
- Listing terms: Cash,Conventional
- Ownership: Fee Simple
- Road surface type: Asphalt
Estimated market value
Not available
Estimated sales range
Not available
Not available
Price history
| Date | Event | Price |
|---|---|---|
| 1/31/2026 | Price change | $539,517-0.6%$295/sqft |
Source:  ARMLS #6941947 Report a problem ARMLS #6941947 Report a problem | ||
| 11/2/2025 | Listed for sale | $542,817+291.9%$297/sqft |
Source: ARMLS #6941947 Report a problem | ||
| 2/23/1995 | Sold | $138,499$76/sqft |
Source: Public Record Report a problem | ||
Public tax history
| Year | Property taxes | Tax assessment |
|---|---|---|
| 2025 | $3,399 +2.8% | $44,960 -6.2% |
| 2024 | $3,306 +2% | $47,930 +62.8% |
| 2023 | $3,241 +4% | $29,437 -6.9% |
| 2022 | $3,117 -0.2% | $31,620 +10.9% |
| 2021 | $3,123 +3.1% | $28,510 +5.1% |
| 2020 | $3,030 +3.2% | $27,130 +7.6% |
| 2019 | $2,936 | $25,220 +2.5% |
| 2018 | $2,936 +4.4% | $24,610 +2.4% |
| 2017 | $2,813 +10.5% | $24,030 +1.3% |
| 2016 | $2,546 +3.8% | $23,710 +1.7% |
| 2015 | $2,454 | $23,320 +20.1% |
| 2014 | -- | $19,410 +12.5% |
| 2013 | -- | $17,250 -7.8% |
| 2012 | -- | $18,710 -14% |
| 2011 | -- | $21,750 -8.9% |
| 2010 | -- | $23,870 -14.9% |
| 2009 | -- | $28,060 -11.6% |
| 2008 | -- | $31,750 +3.8% |
| 2007 | -- | $30,600 +82.7% |
| 2006 | -- | $16,750 |
| 2005 | -- | $16,750 -0.3% |
| 2004 | -- | $16,800 |
| 2003 | -- | $16,800 +14.3% |
| 2002 | -- | $14,700 |
Find assessor info on the county website
Monthly payment
Est. payment
Payment breakdown
Explore the cost of this home by adjusting the details. Changes won't be saved.Climate risks
Neighborhood: Ahwatukee Foothills
Nearby schools
Schools provided by the listing agent
- Elementary: Kyrene de la Sierra School
- Middle: Kyrene Altadena Middle School
- High: Desert Vista High School
- District: Kyrene Elementary District
Source: ARMLS. This data may not be complete. We recommend contacting the local school district to confirm school assignments for this home.


Similar homes
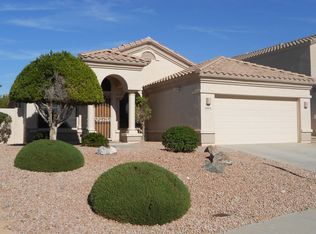
- $525,0003 bd3 ba1.5k sqft3110 E COTTONWOOD Lane, Phoenix, AZ 85048For Sale
 MLS ID #7068530, Richard Harless, AZ Flat Fee. ARMLS
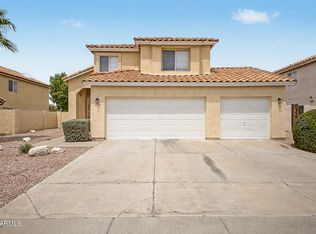
 - $589,0003 bd3 ba2.4k sqft16806 S 37TH Way, Phoenix, AZ 85048For Sale
 MLS ID #7038143, William Carter, Real Broker. ARMLS
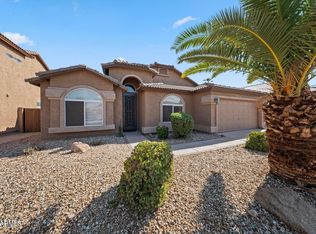
 - $595,0003 bd2 ba2.2k sqft4315 E REDWOOD Lane, Phoenix, AZ 85048For Sale
 MLS ID #7057468, Eric N Fox, Keller Williams Realty Sonoran Living. ARMLS
 - $499,5003 bd3 ba1.8k sqft4740 E MOUNTAIN VISTA Drive, Phoenix, AZ 85048For Sale
 MLS ID #7012693, Shanavas Kattoor, Bluebird Realty. ARMLS
