Beautiful 6-bed home in Club West's Dove Canyon! High end upgrades throughout. Features 2 cozy gas fireplaces with custom tile work and cabinetry, elegant plantation shutters, Pottery Barn lighting, new plumbing fixtures, . Custom Classy Closets. The gourmet kitchen boasts premium Bosch appliances and a microwave drawer. Enjoy luxury plank flooring and a family room wet bar with a wine fridge--perfect for entertaining! Relax in the luxurious master bath with a walk-in shower and patio access via a stunning custom iron door. Freshly painted inside and out. The private backyard is an entertainer's dream with a sparkling pool, planters and sport court, . Note: the 6th bedroom is currently configured as a versatile hobby room, man cave, or safe room, complete with a secure safe door.
For sale
Price cut: $25K (9/10)
$1,125,000
15435 S 4TH Drive, Phoenix, AZ 85045
6beds
3,839sqft
Single Family Residence
Built in 1998
8,063 Square Feet Lot
$-- Zestimate®
$293/sqft
$51/mo HOA
What's special
New door hardwareNew plumbing fixturesCustom classy closetsElegant plantation shuttersPottery barn lightingLuxury plank flooring
- 73 days
- 503
- 28
Zillow last checked:
Listing updated:
Listed by:
Rod Hofeling 602-549-0169,
RE/MAX Foothills
Source: ARMLS,MLS#: 7053385
Facts & features
Interior
Bedrooms & bathrooms
- Bedrooms: 6
- Bathrooms: 3
- Full bathrooms: 3
Heating
- Natural Gas
Cooling
- Central Air
Appliances
- Included: Built-in Microwave, Dishwasher, Disposal, Electric Cooktop
- Laundry: Inside
Features
- Pantry, Granite Counters, Double Vanity, Eat-in Kitchen, Wet Bar, Kitchen Island, Full Bth Master Bdrm, Separate Shwr & Tub
- Flooring: Carpet, Wood
- Windows: Solar Screens, Double Pane Windows
- Has basement: No
- Number of fireplaces: 2
- Fireplace features: Family Room, Master Bedroom, Gas
Interior area
- Total structure area: 3,839
- Total interior livable area: 3,839 sqft
Property
Parking
- Total spaces: 6
- Parking features: Garage Door Opener
- Garage spaces: 3
- Uncovered spaces: 3
Features
- Stories: 2
- Patio & porch: Covered, Patio
- Has private pool: Yes
- Pool features: Variable Speed Pump, Outdoor Pool
- Spa features: None
- Fencing: Block
- Has view: Yes
- View description: Mountain(s)
Lot
- Size: 8,063 Square Feet
- Features: Sprinklers In Rear, Sprinklers In Front, Grass Front, Auto Timer H2O Front, Auto Timer H2O Back
Details
- Parcel number: 31102063
Construction
Type & style
- Home type: SingleFamily
- Property subtype: Single Family Residence
Materials
- Stucco, Wood Frame
- Foundation: Slab
- Roof: Tile
Condition
- Year built: 1998
Details
- Builder name: UDC
Utilities & green energy
- Sewer: Public Sewer
- Water: City Water
Community & HOA
Community
- Features: Tennis Court(s), Playground, Biking/Walking Path
- Subdivision: PARCEL 14A AT FOOTHILLS CLUB WEST
HOA
- Has HOA: Yes
- Services included: Maintenance Grounds
- HOA fee: $306 semi-annually
- HOA name: 360 Property Mgmt
- HOA phone: 602-863-3600
Location
- Region: Phoenix
Financial & listing details
- Price per square foot: $293/sqft
- Tax assessed value: $695,600
- Annual tax amount: $5,505
- Date on market: 7/13/2026
- Cumulative days on market: 73 days
- Listing terms: Cash,Conventional,FHA,VA Loan
- Ownership: Fee Simple
- Road surface type: Paved
Estimated market value
Not available
Estimated sales range
Not available
Not available
Price history
| Date | Event | Price |
|---|---|---|
| 9/10/2026 | Price change | $1,125,000-2.2%$293/sqft |
Source:  ARMLS #7053385 Report a problem ARMLS #7053385 Report a problem | ||
| 8/24/2026 | Price change | $1,150,000-2.9%$300/sqft |
Source: ARMLS #7053385 Report a problem | ||
| 7/24/2026 | Price change | $1,184,000-1.3%$308/sqft |
Source: ARMLS #7053385 Report a problem | ||
| 7/13/2026 | Listed for sale | $1,199,000+34.7%$312/sqft |
Source: ARMLS #7053385 Report a problem | ||
| 4/29/2022 | Sold | $890,000-1.1%$232/sqft |
Source: ARMLS #6365656 Report a problem | ||
| 3/21/2022 | Pending sale | $899,900$234/sqft |
Source: ARMLS #6365656 Report a problem | ||
| 3/17/2022 | Listed for sale | $899,900+76.5%$234/sqft |
Source: ARMLS #6365656 Report a problem | ||
| 5/30/2017 | Sold | $510,000-2.9%$133/sqft |
Source: ARMLS #5569181 Report a problem | ||
| 4/4/2017 | Pending sale | $525,000$137/sqft |
Source: Keller Williams - Tempe - Scottsdale #5569181 Report a problem | ||
| 3/3/2017 | Listed for sale | $525,000-0.8%$137/sqft |
Source: Keller Williams Realty Phoenix #5569181 Report a problem | ||
| 8/19/2016 | Listing removed | $529,000$138/sqft |
Source: Keller Williams - Tempe - Scottsdale #5401871 Report a problem | ||
| 6/2/2016 | Price change | $529,000-1.1%$138/sqft |
Source: Keller Williams - Tempe - Scottsdale #5401871 Report a problem | ||
| 5/14/2016 | Price change | $535,000-2.7%$139/sqft |
Source: Keller Williams - Tempe - Scottsdale #5401871 Report a problem | ||
| 7/18/2015 | Listed for sale | $549,900+1.9%$143/sqft |
Source: Keller Williams Realty Phoenix #5309213 Report a problem | ||
| 4/11/2013 | Listing removed | $539,900$141/sqft |
Source: My Single Property Websites Report a problem | ||
| 3/1/2013 | Listed for sale | $539,900+2.1%$141/sqft |
Source: My Single Property Websites Report a problem | ||
| 4/24/2012 | Listing removed | $529,000$138/sqft |
Source: Keller Williams-Sonoran Living Report a problem | ||
| 4/22/2012 | Listed for sale | $529,000+37.4%$138/sqft |
Source: Keller Williams-Sonoran Living Report a problem | ||
| 3/15/2002 | Sold | $385,000+22%$100/sqft |
Source: Public Record Report a problem | ||
| 7/22/1998 | Sold | $315,676$82/sqft |
Source: Public Record Report a problem | ||
Public tax history
| Year | Property taxes | Tax assessment |
|---|---|---|
| 2025 | $5,476 +3.1% | $69,560 -7.1% |
| 2024 | $5,309 +2.2% | $74,860 +42.3% |
| 2023 | $5,193 +4.5% | $52,610 +3.6% |
| 2022 | $4,971 -0.2% | $50,760 +1.3% |
| 2021 | $4,981 +3.4% | $50,120 +1.4% |
| 2020 | $4,815 +3.6% | $49,410 +5.4% |
| 2019 | $4,648 | $46,860 +1.3% |
| 2018 | $4,648 +5% | $46,280 +1.8% |
| 2017 | $4,428 +12.1% | $45,470 +1.7% |
| 2016 | $3,951 +2.9% | $44,730 +2.9% |
| 2015 | $3,839 | $43,450 +20.3% |
| 2014 | -- | $36,130 +17.2% |
| 2013 | -- | $30,830 -2.5% |
| 2012 | -- | $31,610 -10.1% |
| 2011 | -- | $35,160 -10.8% |
| 2010 | -- | $39,400 -30.3% |
| 2009 | -- | $56,530 -12.2% |
| 2008 | -- | $64,350 +3.7% |
| 2007 | -- | $62,050 +77.3% |
| 2006 | -- | $35,000 |
| 2005 | -- | $35,000 +10.4% |
| 2004 | -- | $31,700 |
| 2003 | -- | $31,700 +19.8% |
| 2002 | -- | $26,450 |
Find assessor info on the county website
Monthly payment
Est. payment
Payment breakdown
Explore the cost of this home by adjusting the details. Changes won't be saved.Climate risks
Neighborhood: Ahwatukee Foothills
Nearby schools
Schools provided by the listing agent
- Elementary: Kyrene de los Cerritos School
- Middle: Kyrene Altadena Middle School
- High: Desert Vista High School
- District: Kyrene Elementary District
Source: ARMLS. This data may not be complete. We recommend contacting the local school district to confirm school assignments for this home.

Similar homes
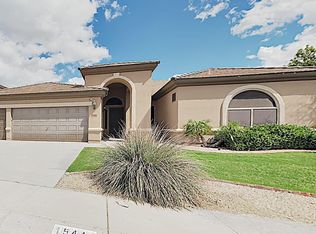
- $1,100,0006 bd4 ba3.4k sqft1427 W SALTSAGE Drive, Phoenix, AZ 85045For Sale
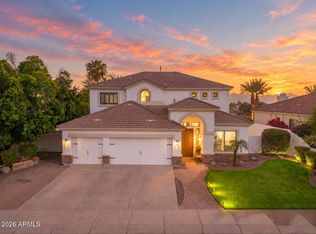 MLS ID #7082995, Maryanne Rawald, eXp Realty. ARMLS
 - $1,274,9005 bd3 ba3.3k sqft15001 S 5TH Avenue, Phoenix, AZ 85045For Sale
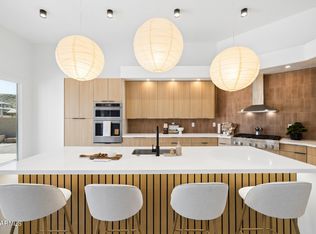 MLS ID #7065785, Jonah Coe, Retro Real Estate. ARMLS
 - $1,000,0004 bd3 ba3.4k sqft15426 S 4TH Avenue, Phoenix, AZ 85045For Sale
 MLS ID #7058449, Susan L Spillers, List With Freedom, Inc.. ARMLS
 - $1,050,0005 bd4 ba3.9k sqft1415 W SALTSAGE Drive, Phoenix, AZ 85045For Sale
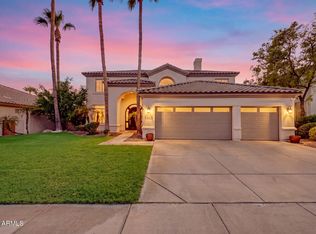 MLS ID #7075740, Marcela G Moat, West USA Realty. ARMLS
