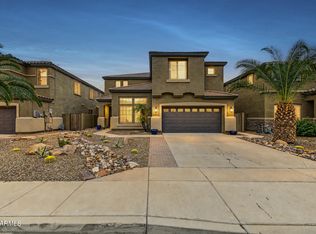
Welcome to this beautifully appointed 4-bedroom plus den home nestled in the sought-after Foothills Preserve community of Ahwatukee, where breathtaking mountain views, scenic hiking trails, and exceptional Arizona living come together. Surrounded by the beauty of the mountains, this home offers the perfect blend of comfort, style, and convenience.
Inside, a thoughtfully designed floor plan features two spacious living areas, creating the perfect setting for entertaining, relaxing, and everyday living. The downstairs den provides a versatile space ideal for a home office, while all four bedrooms are thoughtfully located upstairs for added privacy. The spacious primary suite is a true retreat, featuring abundant natural light, a generous layout, and a private balcony perfect for enjoying the surrounding mountain scenery. The ensuite bathroom offers a spa-inspired experience with a standalone shower and relaxing soaking tub.
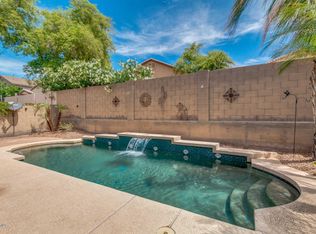
Step outside to enjoy the brand-new backyard turf, creating a beautiful, low-maintenance outdoor space perfect for entertaining, relaxing, or enjoying Arizona's sunshine. With its desirable location, inviting layout, and mountain-inspired surroundings, this home offers an incredible opportunity to experience the best of Ahwatukee living.
For sale
$550,000
16809 S 30TH Avenue, Phoenix, AZ 85045
4beds
2,534sqft
Single Family Residence
Built in 2004
4,950 Square Feet Lot
$-- Zestimate®
$217/sqft
$38/mo HOA
What's special
Standalone showerBreathtaking mountain viewsAbundant natural lightGenerous layoutRelaxing soaking tubBrand-new backyard turf
- 1 day
- 112
- 3
Zillow last checked:
Listing updated:
Listed by:
Casey Denny 360-952-2224,
Realty85
Source: ARMLS,MLS#: 7104464
Facts & features
Interior
Bedrooms & bathrooms
- Bedrooms: 4
- Bathrooms: 3
- Full bathrooms: 2
- 1/2 bathrooms: 1
Heating
- Heat Pump, Forced Air
Cooling
- Central Air
Appliances
- Included: Dryer, Washer, Refrigerator, Dishwasher, Gas Range
- Laundry: Inside
Features
- High Speed Internet, Double Vanity, Master Downstairs, Eat-in Kitchen, Breakfast Bar, 9+ Flat Ceilings, Vaulted Ceiling(s), Full Bth Master Bdrm, Separate Shwr & Tub, Laminate Counters
- Flooring: Carpet, Tile
- Windows: Screens, Double Pane Windows
- Has basement: No
- Has fireplace: No
Interior area
- Total structure area: 2,534
- Total interior livable area: 2,534 sqft
Property
Parking
- Total spaces: 4
- Parking features: Garage, Open
- Garage spaces: 2
- Uncovered spaces: 2
Features
- Stories: 2
- Patio & porch: Covered
- Exterior features: Balcony
- Spa features: None
- Fencing: Back Yard,Block
Lot
- Size: 4,950 Square Feet
- Features: Desert Back, Desert Front, Synthetic Grass Back
Details
- Parcel number: 30005344
Construction
Type & style
- Home type: SingleFamily
- Property subtype: Single Family Residence
Materials
- Stucco, Wood Frame
- Roof: Tile
Condition
- Year built: 2004
Utilities & green energy
- Sewer: Public Sewer
Community & HOA
Community
- Features: Biking/Walking Path
- Subdivision: FOOTHILLS RESERVE PARCEL C
HOA
- Has HOA: Yes
- Services included: Maintenance Grounds
- HOA fee: $38 monthly
- HOA name: Foothills Reserve
- HOA phone: 480-759-4945
Location
- Region: Phoenix
Financial & listing details
- Price per square foot: $217/sqft
- Tax assessed value: $452,600
- Annual tax amount: $2,510
- Date on market: 11/9/2026
- Listing terms: VA Loan,Cash,Conventional,FHA
- Ownership: Fee Simple
Estimated market value
Not available
Estimated sales range
Not available
Not available
Price history
| Date | Event | Price |
|---|---|---|
| 11/9/2026 | Listed for sale | $550,000+93.1%$217/sqft |
Source:  ARMLS #7104464 Report a problem | ||
| 2/24/2025 | Listing removed | $2,595$1/sqft |
Source: Zillow Rentals Report a problem | ||
| 2/20/2025 | Listed for rent | $2,595$1/sqft |
Source: Zillow Rentals Report a problem | ||
| 2/23/2024 | Listing removed | -- |
Source: Zillow Rentals Report a problem | ||
| 2/13/2024 | Price change | $2,595-3.7%$1/sqft |
Source: Zillow Rentals Report a problem | ||
| 2/5/2024 | Price change | $2,695-0.2%$1/sqft |
Source: Zillow Rentals Report a problem | ||
| 1/31/2024 | Listed for rent | $2,700$1/sqft |
Source: Zillow Rentals Report a problem | ||
| 1/3/2024 | Listing removed | -- |
Source: Zillow Rentals Report a problem | ||
| 12/29/2023 | Listed for rent | $2,700+12.5%$1/sqft |
Source: Zillow Rentals Report a problem | ||
| 5/13/2022 | Listing removed | -- |
Source: Zillow Rental Network Premium Report a problem | ||
| 5/7/2022 | Listed for rent | $2,400+20%$1/sqft |
Source: Zillow Rental Network Premium Report a problem | ||
| 2/27/2020 | Listing removed | $2,000$1/sqft |
Source: Rentals America Report a problem | ||
| 2/12/2020 | Price change | $2,000-4.8%$1/sqft |
Source: Rentals America Report a problem | ||
| 1/24/2020 | Listed for rent | $2,100$1/sqft |
Source: Zillow Rental Network Report a problem | ||
| 3/9/2005 | Sold | $284,778$112/sqft |
Source: Public Record Report a problem | ||
Public tax history
| Year | Property taxes | Tax assessment |
|---|---|---|
| 2025 | $2,498 +20.8% | $45,260 -6.3% |
| 2024 | $2,068 -17.7% | $48,320 +80% |
| 2023 | $2,512 +4.5% | $26,843 -11.4% |
| 2022 | $2,404 -15.6% | $30,300 +11.9% |
| 2021 | $2,848 +20.3% | $27,070 +2.1% |
| 2020 | $2,368 +3.5% | $26,520 +6.3% |
| 2019 | $2,287 | $24,960 +3.7% |
| 2018 | $2,287 +4.8% | $24,080 +2.7% |
| 2017 | $2,183 +10.2% | $23,450 +2.4% |
| 2016 | $1,980 +1.6% | $22,900 -0.2% |
| 2015 | $1,949 | $22,950 +24.1% |
| 2014 | -- | $18,500 +17.6% |
| 2013 | -- | $15,730 -10% |
| 2012 | -- | $17,470 -13.6% |
| 2011 | -- | $20,230 -17.9% |
| 2010 | -- | $24,650 -16.6% |
| 2009 | -- | $29,560 -13.4% |
| 2008 | -- | $34,150 +3.2% |
| 2007 | -- | $33,100 +72.8% |
| 2006 | -- | $19,150 +132.4% |
| 2005 | -- | $8,240 |
| 2004 | -- | $8,240 -42.5% |
| 2003 | -- | $14,320 |
Find assessor info on the county website
Monthly payment
Est. payment
Payment breakdown
Explore the cost of this home by adjusting the details. Changes won't be saved.Climate risks
Neighborhood: Ahwatukee Foothills
Nearby schools
Schools provided by the listing agent
- Elementary: Kyrene de los Cerritos School
- Middle: Kyrene Altadena Middle School
- High: Desert Vista High School
- District: Kyrene Elementary District
Source: ARMLS. This data may not be complete. We recommend contacting the local school district to confirm school assignments for this home.


Similar homes
- $499,0003 bd2 ba2.2k sqft16646 S 18TH Drive, Phoenix, AZ 85045For Sale
 MLS ID #7104847, Alexander Olson, Compass. ARMLS
- $599,0004 bd3 ba2.3k sqft15404 S 13TH Avenue, Phoenix, AZ 85045For Sale
 MLS ID #7103167, Kevin Houston, West USA Realty. ARMLS
- $699,9005 bd3 ba2.7k sqft2741 W REDWOOD Lane, Phoenix, AZ 85045For Sale
 MLS ID #7100625, Kimberley Doering, Redfin Corporation. ARMLS
- $549,9004 bd3 ba2.1k sqft16033 S 17TH Lane, Phoenix, AZ 85045For Sale
 MLS ID #7085013, Mary Jo Santistevan, SERHANT.. ARMLS
