Tucked into the Foothills of Ahwatukee's sought-after community, this semi-custom 2002-built residence offers timeless luxury and elevated desert living. Soaring ceilings, oversized windows with plantation shutters, elegant archways, and expansive living spaces create a warm yet refined atmosphere throughout. The chef's kitchen features rich custom cabinetry, granite countertops, stainless steel appliances, double ovens, and a large center island. The spacious primary suite offers a spa-inspired bath and oversized walk-in closet. Enjoy a resort-style backyard with sparkling pool, mountain views and exceptional privacy. Ideally located near scenic hiking and biking trails, golf courses and upscale dining and shopping.
For sale
Price cut: $45K (8/10)
$1,250,000
14221 S 2ND Street, Phoenix, AZ 85048
4beds
4,053sqft
Single Family Residence
Built in 2002
0.36 Acres Lot
$-- Zestimate®
$308/sqft
$105/mo HOA
What's special
Sparkling poolMountain viewsSoaring ceilingsDouble ovensLarge center islandElegant archwaysExpansive living spaces
- 112 days
- 949
- 25
Zillow last checked:
Listing updated:
Listed by:
Noelle Moretti 480-329-7224,
HomeSmart
Source: ARMLS,MLS#: 7033641
Facts & features
Interior
Bedrooms & bathrooms
- Bedrooms: 4
- Bathrooms: 4
- Full bathrooms: 3
- 1/2 bathrooms: 1
Heating
- Hot Water, ENERGY STAR Qualified Equipment, Natural Gas, Ceiling
Cooling
- Central Air, Ceiling Fan(s), ENERGY STAR Qualified Equipment, Programmable Thmstat
Appliances
- Included: Dryer, Washer, Reverse Osmosis, Refrigerator, Built-in Microwave, Dishwasher, Disposal, Gas Range, Electric Oven, Water Softener Rented, Gas Cooktop, Built-In Electric Oven
- Laundry: Inside, Engy Star (See Rmks)
Features
- High Speed Internet, Granite Counters, Double Vanity, Eat-in Kitchen, Breakfast Bar, 9+ Flat Ceilings, Vaulted Ceiling(s), Kitchen Island, Pantry, Full Bth Master Bdrm, Separate Shwr & Tub
- Flooring: Carpet, Stone
- Windows: Screens, Double Pane Windows, ENERGY STAR Qualified Windows
- Has basement: No
- Number of fireplaces: 1
- Fireplace features: Family Room, Gas
Interior area
- Total structure area: 4,053
- Total interior livable area: 4,053 sqft
Video & virtual tour
Property
Parking
- Total spaces: 6
- Parking features: Attached, Garage Door Opener, Direct Access, Side Vehicle Entry
- Attached garage spaces: 3
- Uncovered spaces: 3
Features
- Stories: 1
- Patio & porch: Covered, Patio
- Exterior features: Rain Gutters, Private Street(s)
- Has private pool: Yes
- Pool features: Variable Speed Pump, Outdoor Pool, Play Pool
- Spa features: None
- Fencing: Perimeter,Front Yard,Back Yard,Block,Wrought Iron
- Has view: Yes
- View description: Desert, Panoramic, Mountain(s)
Lot
- Size: 0.36 Acres
- Features: Secluded, East/West Exposure, Hillside Lot, Borders Preserve/Public Land, Desert Back, Desert Front, Gravel/Stone Front, Gravel/Stone Back, Auto Timer H2O Front, Auto Timer H2O Back, Irrigation Front, Irrigation Back
Details
- Parcel number: 31102628
Construction
Type & style
- Home type: SingleFamily
- Architectural style: Contemporary,Ranch
- Property subtype: Single Family Residence
Materials
- Stucco, Wood Frame, Painted
- Foundation: Stone, Concrete Perimeter
- Roof: Tile
Condition
- Year built: 2002
Details
- Builder name: T.W. Lewis
Utilities & green energy
- Electric: 220 Volts in Kitchen
- Sewer: Public Sewer
- Water: City Water
- Utilities for property: Other
Green energy
- Water conservation: Low-Flow Fixtures
Community & HOA
Community
- Features: Gated
- Subdivision: FOOTHILLS CLUB WEST PARCEL 15E
HOA
- Has HOA: Yes
- Services included: Maintenance Grounds, Street Maint
- HOA fee: $306 semi-annually
- HOA name: Foothills Club West
- HOA phone: 602-863-3600
- Second HOA fee: $325 semi-annually
- Second HOA name: Foothills Club West
- Second HOA phone: 602-863-3600
Location
- Region: Phoenix
Financial & listing details
- Price per square foot: $308/sqft
- Tax assessed value: $1,094,300
- Annual tax amount: $9,169
- Date on market: 5/28/2026
- Cumulative days on market: 113 days
- Listing terms: Cash,Conventional,FHA,VA Loan
- Ownership: Fee Simple
- Electric utility on property: Yes
- Road surface type: Asphalt
Estimated market value
Not available
Estimated sales range
Not available
Not available
Price history
| Date | Event | Price |
|---|---|---|
| 8/10/2026 | Price change | $1,250,000-3.5%$308/sqft |
Source:  ARMLS #7033641 Report a problem ARMLS #7033641 Report a problem | ||
| 6/23/2026 | Price change | $1,295,000-4.1%$320/sqft |
Source: ARMLS #7033641 Report a problem | ||
| 5/27/2026 | Listed for sale | $1,350,000+116.3%$333/sqft |
Source: ARMLS #7033641 Report a problem | ||
| 6/19/2002 | Sold | $624,249$154/sqft |
Source: Public Record Report a problem | ||
Public tax history
| Year | Property taxes | Tax assessment |
|---|---|---|
| 2025 | $9,123 +3% | $109,430 -1.3% |
| 2024 | $8,856 +2.1% | $110,820 +31.6% |
| 2023 | $8,671 +4.3% | $84,189 +5% |
| 2022 | $8,315 -0.5% | $80,180 +3.8% |
| 2021 | $8,354 +1.9% | $77,250 +6% |
| 2020 | $8,195 +0.9% | $72,910 +3.7% |
| 2019 | $8,123 | $70,300 +2.6% |
| 2018 | $8,123 +3.2% | $68,520 +3.6% |
| 2017 | $7,869 +7.1% | $66,130 +1.9% |
| 2016 | $7,344 +4.2% | $64,920 +1.5% |
| 2015 | $7,051 | $63,980 +5.9% |
| 2014 | -- | $60,420 +12.3% |
| 2013 | -- | $53,820 -5.2% |
| 2012 | -- | $56,770 -13.8% |
| 2011 | -- | $65,880 -6.6% |
| 2010 | -- | $70,530 -14.3% |
| 2009 | -- | $82,260 -11.6% |
| 2008 | -- | $93,100 +3.7% |
| 2007 | -- | $89,750 +65.3% |
| 2006 | -- | $54,300 |
| 2005 | -- | $54,300 +16.9% |
| 2004 | -- | $46,450 +124.2% |
| 2003 | -- | $20,720 |
| 2002 | -- | $20,720 |
Find assessor info on the county website
Monthly payment
Est. payment
Payment breakdown
Explore the cost of this home by adjusting the details. Changes won't be saved.Climate risks
Neighborhood: Ahwatukee Foothills
Nearby schools
Schools provided by the listing agent
- Elementary: Kyrene de los Cerritos School
- Middle: Kyrene Altadena Middle School
- High: Desert Vista High School
- District: Kyrene Elementary District
Source: ARMLS. This data may not be complete. We recommend contacting the local school district to confirm school assignments for this home.
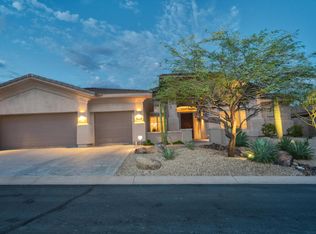
Similar homes
- $1,085,0004 bd3 ba3.1k sqft549 E MOUNTAIN SAGE Drive, Phoenix, AZ 85048For Sale
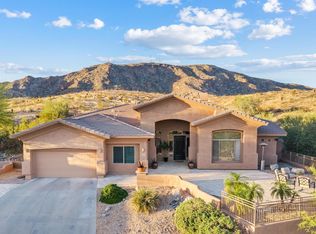 MLS ID #7011670, Stacy Lenz, HomeSmart. ARMLS
 - $719,0004 bd3 ba3k sqft908 E MOUNTAIN SAGE Drive, Phoenix, AZ 85048For Sale
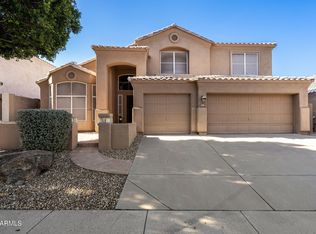 MLS ID #7037012, Mike Mendoza, eXp Realty. ARMLS
 - $1,200,0004 bd3 ba3.7k sqft3951 E SEQUOIA Trail, Phoenix, AZ 85044For Sale
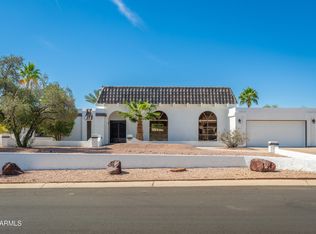 MLS ID #6862370, Tim Gates, Platinum Realty Network. ARMLS
 - $1,799,9005 bd4 ba5.1k sqft1744 E DESERT WILLOW Drive, Phoenix, AZ 85048For Sale
 MLS ID #7059329, Bonny L. Holland, DeLex Realty. ARMLS
