Skip main navigation
Sold for $1,185,000
  • $1,185,000

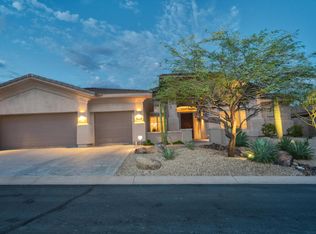
    14228 S 2ND Street, Phoenix, AZ 85048

    4beds
    3,235sqft
    Single Family Residence
    Built in 2002
    0.38 Acres Lot
    $1,238,800 Zestimate®
    $366/sqft
    $4,187 Estimated rent

    Home value

    $1,238,800

    $1.18M - $1.31M

    $4,187/mo

    Zestimate® history
    Loading
    Loading...

    Owner options

    List your home for rent

    $4,187/mo

    Rent Zestimate®

    Find your next renter with Zillow Rental Manager. Plus, with online applications, you can quickly screen prospective tenants – for free.

    Learn more

    $4,187/mo

    Rent Zestimate®

    Refinance and save

    $5,956/mo

    Est. payment

    Refinancing to a lower rate could help reduce your monthly payments and save thousands over the life of the loan.

    See today's rates

    $5,956/mo

    Est. payment

    Explore your selling options

    Work with a Zillow partner agent

    Leverage their expertise and Zillow's premium Showcase listings to get your home seen by more buyers.

    Get started

    List with your own agent

    Get your home in front of millions of buyers by listing it on Zillow.

    Learn how to do it

    Sell it yourself

    Take full control of how buyers see your home on Zillow by listing For Sale by Owner (FSBO).

    List your home

    What's special

    Mountain viewsPlenty of natural lightSpacious layoutStunning mountain viewsFire pitsTall ceilingsGourmet kitchen
    Back on Market - Buyer contingency fell through! This desert oasis is ready for new owners! Experience resort-style living in this pristine 4-bed, 2.5-bath home in Ahwatukee's gated Whistling Rock community! This home features a gourmet kitchen and spacious layout, with mountain views from every room. With tall ceilings and plenty of natural light this property is perfect for entertaining! Enjoy the stunning mountain views from your negative edge pool with peaceful water features and swim up bar seating. Equipped with a built in spa, fire pits, 2 BBQ areas, misters and a large motorized shade spanning across the entire backyard. Don't miss this chance for luxury living on the mountainside in one of Ahwatukee's most coveted gated neighborhoods!

    Zillow last checked:

    Listing updated:

    Listed by:

    Karsten Kass Colin 602-908-0635,

    Real Broker

    Bought with:

    Lisa Roberts, SA640564000

    Russ Lyon Sotheby's International Realty

    Source: ARMLS,MLS#: 6668432MLS Logo

    Facts & features

    Interior

    Bedrooms & bathrooms
    • Bedrooms: 4
    • Bathrooms: 3
    • Full bathrooms: 2
    • 1/2 bathrooms: 1
    Heating
    • Natural Gas
    Cooling
    • Central Air, Ceiling Fan(s)
    Appliances
    • Included: Dryer, Washer, Refrigerator, Built-in Microwave, Dishwasher, Disposal, Gas Range, Gas Oven, Gas Cooktop
    Features
    • Granite Counters, Double Vanity, Eat-in Kitchen, Breakfast Bar, Kitchen Island, Pantry, Full Bth Master Bdrm, Separate Shwr & Tub
    • Flooring: Tile, Wood
    • Windows: Low Emissivity Windows, Double Pane Windows
    • Has basement: No
    • Number of fireplaces: 2
    • Fireplace features: Family Room, Gas
    Interior area
    • Total structure area: 3,235
    • Total interior livable area: 3,235 sqft

    Property

    Parking
    • Total spaces: 4
    • Parking features: Garage, Open
    • Garage spaces: 2
    • Uncovered spaces: 2
    Features
    • Stories: 1
    • Has private pool: Yes
    • Pool features: Variable Speed Pump, Play Pool, Heated
    • Has spa: Yes
    • Spa features: Heated, Private
    • Fencing: Wrought Iron
    Lot
    • Size: 0.38 Acres
    • Features: Sprinklers In Rear, Sprinklers In Front, Desert Back, Desert Front, Auto Timer H2O Front
    Details
    • Parcel number: 31102634

    Construction

    Type & style
    • Home type: SingleFamily
    • Property subtype: Single Family Residence
    Materials
    • Stucco, Wood Frame, Painted
    • Roof: Tile
    Condition
    • Year built: 2002
    Details
    • Builder name: T.W Lewis

    Utilities & green energy

    • Sewer: Public Sewer
    • Water: City Water

    Community & neighborhood

    Community
    • Community features: Golf, Gated, Tennis Court(s), Playground, Biking/Walking Path
    Location
    • Region: Phoenix
    • Subdivision: FOOTHILLS CLUB WEST PARCEL 15E

    HOA & financial

    HOA
    • Has HOA: Yes
    • HOA fee: $541 quarterly
    • Services included: Maintenance Grounds, Street Maint
    • Association name: Foothills Club West
    • Association phone: 480-759-4945

    Other

    Other facts
    • Listing terms: Cash,Conventional,VA Loan
    • Ownership: Fee Simple

    Price history

    DateEventPrice
    4/26/2024Sold$1,185,000-4.4%$366/sqft
    Source: ARMLS #6668432 Report a problem
    3/25/2024Pending sale$1,239,000$383/sqft
    Source: ARMLS #6668432 Report a problem
    3/1/2024Listed for sale$1,239,000-0.1%$383/sqft
    Source: ARMLS #6668432 Report a problem
    2/20/2024Listing removed$1,240,000$383/sqft
    Source: ARMLS #6628880 Report a problem
    2/6/2024Listed for sale$1,240,000$383/sqft
    Source: ARMLS #6628880 Report a problem
    1/30/2024Contingent$1,240,000$383/sqft
    Source: ARMLS #6628880 Report a problem
    11/10/2023Listed for sale$1,240,000+8.9%$383/sqft
    Source: ARMLS #6628880 Report a problem
    4/21/2023Sold$1,139,000-5%$352/sqft
    Source: ARMLS #6512824 Report a problem
    2/22/2023Listed for sale$1,199,000+59.9%$371/sqft
    Source: ARMLS #6512824 Report a problem
    2/28/2017Sold$750,000+0%$232/sqft
    Source: Public Record Report a problem
    2/17/2017Pending sale$749,900$232/sqft
    Source: Keller Williams Realty Sonoran Living #5562954 Report a problem
    2/17/2017Listed for sale$749,900+3.3%$232/sqft
    Source: Keller Williams Realty Sonoran Living #5562954 Report a problem
    10/9/2002Sold$725,989$224/sqft
    Source: Public Record Report a problem

    Public tax history

    YearProperty taxesTax assessment
    2025$8,066 +2.8%$94,250 -2.1%
    2024$7,845 +10.6%$96,320 +37.9%
    2023$7,091 +4.3%$69,846 +2.5%
    2022$6,796 -0.2%$68,150 +3.7%
    2021$6,810 +3.3%$65,710 +3.7%
    2020$6,589 +3.5%$63,360 +3.4%
    2019$6,367 $61,270 +6.1%
    2018$6,367 +4.8%$57,770 +4.5%
    2017$6,075 +11.6%$55,280 +3%
    2016$5,442 +4.3%$53,660 +3.4%
    2015$5,217 $51,880 +13%
    2014-- $45,900 +12.1%
    2013-- $40,930 -7%
    2012-- $44,010 -13.5%
    2011-- $50,860 -6.9%
    2010-- $54,650 -19%
    2009-- $67,460 -11.6%
    2008-- $76,350 +3.7%
    2007-- $73,600 +61.6%
    2006-- $45,550
    2005-- $45,550 +14.2%
    2004-- $39,900 +41.3%
    2003-- $28,240
    2002-- $28,240

    Find assessor info on the county website

    Neighborhood: Ahwatukee Foothills

    Nearby schools

    GreatSchools rating
    Schools provided by the listing agent
    • Elementary: Kyrene de los Cerritos School
    • Middle: Kyrene Altadena Middle School
    • High: Desert Vista High School
    • District: Kyrene Elementary District

    Source: ARMLS. This data may not be complete. We recommend contacting the local school district to confirm school assignments for this home.

    Get a cash offer in 3 minutes
    Find out how much your home could sell for in as little as 3 minutes with a no-obligation cash offer.
    Estimated market value
    $1,238,800
    Get a cash offer in 3 minutes
    Find out how much your home could sell for in as little as 3 minutes with a no-obligation cash offer.
    Estimated market value
    $1,238,800