Welcome to the Ahwatukee Foothills -- one of the Valley's most established and sought-after enclaves, where hiking and biking trails begin right outside your back gate and mountain views stretch across the horizon. This 5-bedroom, 2.5-bath two-story home sits in a community defined by its deep-rooted character, resort-style living, and direct access to South Mountain's trail system -- the lifestyle buyers move to the Foothills for and rarely leave. Inside, the 5th bedroom has been transformed into a private retreat, complete with French doors opening onto its own walk-out balcony overlooking the views. A private pool anchors the backyard, perfect for unwinding after a morning trail run or an evening hike. Zoned for top-rated Kyrene and Tempe Union High School District schools, with quick access to Loop 202, this is a rare opportunity in a pocket of Ahwatukee where well-maintained homes routinely draw strong buyer interest. Come see why Foothills living, with the mountains as your backyard, is unlike anywhere else in the Valley.
For sale
$824,900
15236 S 16TH Avenue, Phoenix, AZ 85045
5beds
3,241sqft
Single Family Residence
Built in 1994
6,421 Square Feet Lot
$-- Zestimate®
$255/sqft
$51/mo HOA
What's special
- 21 days
- 416
- 41
Zillow last checked:
Listing updated:
Listed by:
Audra J Soto 602-626-9200,
RE/MAX Signature,
Rachael Kurtz 602-694-0819,
RE/MAX Signature
Source: ARMLS,MLS#: 7084119
Facts & features
Interior
Bedrooms & bathrooms
- Bedrooms: 5
- Bathrooms: 3
- Full bathrooms: 2
- 1/2 bathrooms: 1
Heating
- Natural Gas
Cooling
- Central Air, Ceiling Fan(s)
Appliances
- Included: Water Softener Owned, Reverse Osmosis, Built-in Microwave, Dishwasher, Disposal, Electric Cooktop
- Laundry: Inside
Features
- High Speed Internet, Granite Counters, Double Vanity, Master Downstairs, Eat-in Kitchen, Breakfast Bar, Vaulted Ceiling(s), Kitchen Island, Full Bth Master Bdrm, Separate Shwr & Tub
- Flooring: Carpet, Tile
- Windows: Solar Screens, Double Pane Windows
- Has basement: No
- Number of fireplaces: 1
- Fireplace features: Living Room, Gas
Interior area
- Total structure area: 3,241
- Total interior livable area: 3,241 sqft
Property
Parking
- Total spaces: 6
- Parking features: Garage Door Opener, Direct Access
- Garage spaces: 3
- Uncovered spaces: 3
Features
- Stories: 2
- Patio & porch: Covered
- Exterior features: Balcony
- Has private pool: Yes
- Pool features: Outdoor Pool
- Spa features: None
- Fencing: Block
- Has view: Yes
- View description: Mountain(s)
Lot
- Size: 6,421 Square Feet
- Features: Desert Back, Desert Front, Synthetic Grass Frnt, Synthetic Grass Back
Details
- Parcel number: 30095349
Construction
Type & style
- Home type: SingleFamily
- Property subtype: Single Family Residence
Materials
- Stucco, Wood Frame, Painted
- Roof: Tile
Condition
- Year built: 1994
Details
- Builder name: UDC Homes
Utilities & green energy
- Sewer: Public Sewer
Community & HOA
Community
- Features: Pickleball, Tennis Court(s), Playground, Biking/Walking Path
- Security: Security System Owned
- Subdivision: FOOTHILLS CLUB WEST PARCEL 16C
HOA
- Has HOA: Yes
- Services included: Maintenance Grounds
- HOA fee: $306 semi-annually
- HOA name: Foothills Club West
- HOA phone: 602-863-3600
Location
- Region: Phoenix
Financial & listing details
- Price per square foot: $255/sqft
- Tax assessed value: $572,700
- Annual tax amount: $3,437
- Date on market: 10/14/2026
- Cumulative days on market: 22 days
- Listing terms: VA Loan,Cash,Conventional
- Ownership: Fee Simple
Estimated market value
Not available
Estimated sales range
Not available
Not available
Price history
| Date | Event | Price |
|---|---|---|
| 10/14/2026 | Listed for sale | $824,900+10%$255/sqft |
Source:  ARMLS #7084119 Report a problem | ||
| 4/16/2024 | Listing removed | $749,900$231/sqft |
Source: ARMLS #6415480 Report a problem | ||
| 12/13/2023 | Listing removed | -- |
Source: ARMLS #6415480 Report a problem | ||
| 7/30/2022 | Listing removed | $749,900$231/sqft |
Source: ARMLS #6415480 Report a problem | ||
| 6/20/2022 | Listed for sale | $749,900+102.7%$231/sqft |
Source: ARMLS #6415480 Report a problem | ||
| 9/1/2015 | Sold | $370,000-6.3%$114/sqft |
Source: ARMLS #5253473 Report a problem | ||
| 10/15/2014 | Listed for sale | $395,000+3.9%$122/sqft |
Source: HomeSmart #5032438 Report a problem | ||
| 10/1/2008 | Sold | $380,000-32.4%$117/sqft |
Source: ARMLS #2960391 Report a problem | ||
| 3/28/2008 | Sold | $561,913+5.1%$173/sqft |
Source: Public Record Report a problem | ||
| 2/1/2008 | Listed for sale | $534,900-19%$165/sqft |
Source: Point2 #2836446 Report a problem | ||
| 8/14/2006 | Sold | $660,000+208.4%$204/sqft |
Source: Public Record Report a problem | ||
| 5/29/1996 | Sold | $214,000+2.9%$66/sqft |
Source: Public Record Report a problem | ||
| 8/16/1994 | Sold | $207,931$64/sqft |
Source: Public Record Report a problem | ||
Public tax history
| Year | Property taxes | Tax assessment |
|---|---|---|
| 2025 | $3,417 +2.8% | $57,270 -8.6% |
| 2024 | $3,324 -13.7% | $62,680 +55% |
| 2023 | $3,852 +4.6% | $40,429 -1.2% |
| 2022 | $3,681 -3.8% | $40,920 +11.6% |
| 2021 | $3,825 +2.7% | $36,670 +1.8% |
| 2020 | $3,724 +1.6% | $36,030 +4.3% |
| 2019 | $3,665 | $34,560 +3.2% |
| 2018 | $3,665 +3.4% | $33,500 +0.9% |
| 2017 | $3,546 -5.5% | $33,200 +0.8% |
| 2016 | $3,752 +2.7% | $32,950 -3.7% |
| 2015 | $3,655 | $34,220 +15.4% |
| 2014 | -- | $29,650 +16.6% |
| 2013 | -- | $25,420 -2.8% |
| 2012 | -- | $26,160 -10.3% |
| 2011 | -- | $29,160 -11.2% |
| 2010 | -- | $32,820 -18.6% |
| 2009 | -- | $40,300 -9.4% |
| 2008 | -- | $44,500 +1.3% |
| 2007 | -- | $43,950 +62.2% |
| 2006 | -- | $27,100 |
| 2005 | -- | $27,100 +12.4% |
| 2004 | -- | $24,100 |
| 2003 | -- | $24,100 +15.3% |
| 2002 | -- | $20,900 |
Find assessor info on the county website
Monthly payment
Est. payment
Payment breakdown
Explore the cost of this home by adjusting the details. Changes won't be saved.Climate risks
Neighborhood: Ahwatukee Foothills
Nearby schools
Schools provided by the listing agent
- Elementary: Kyrene de los Cerritos School
- Middle: Kyrene Altadena Middle School
- High: Desert Vista High School
- District: Kyrene Elementary District
Source: ARMLS. This data may not be complete. We recommend contacting the local school district to confirm school assignments for this home.


Similar homes
- $829,0005 bd4 ba3.6k sqft1758 W CATHEDRAL ROCK Drive, Phoenix, AZ 85045For Sale
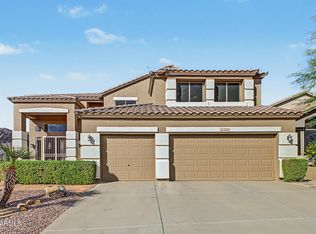 MLS ID #7098445, Helen Zhang, West USA Realty. ARMLS
- $725,0005 bd3 ba3k sqft1741 W THUNDERHILL Drive, Phoenix, AZ 85045For Sale
 MLS ID #7070928, Jonathan Mirmelli, My Home Group Real Estate. ARMLS
- $650,0004 bd3 ba2.6k sqft15421 S 16TH Drive, Phoenix, AZ 85045For Sale
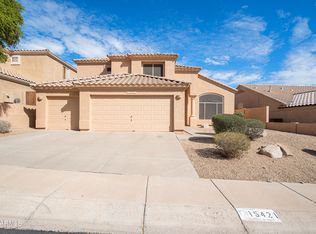 MLS ID #7094851, Stephanie Janower, Apex Residential. ARMLS
- $799,9003 bd4 ba2.6k sqft16610 S 12TH Avenue, Phoenix, AZ 85045For Sale
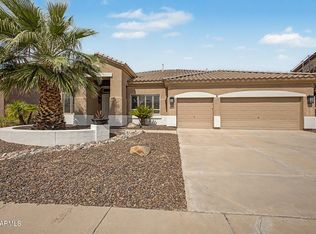 MLS ID #7074766, Rick Metcalfe, Canam Realty Group. ARMLS
