Welcome to this stunning residence! This home is an absolute gem for vehicle enthusiasts, boasting a spacious 3-car garage and convenient RV gate/parking. The lush front yard sets a tone of tranquility and beauty, inviting you into a cozy courtyard that offers a warm welcome. Be mesmerized by the exquisite interior, featuring elegant tile floors and plantation shutters that exude a sense of refined style. The home is pre-wired for surround sound, creating an immersive audio experience. The sizable living room, with its exposed wood beam and vaulted ceilings, is both grand and inviting, perfect for entertaining or relaxing. Celebrate special occasions in the formal dining area, a space designed for memorable meals and gatherings. The impeccable kitchen is a chef's dream, boasting ample wood cabinets, a stylish subway tile backsplash, sleek granite counters, and high-end stainless steel appliances including wall ovens. The breakfast nook and center island with a breakfast bar make morning routines a delight. Retreat to the beautiful main bedroom, a serene sanctuary featuring a private exit, a sleek ensuite with dual sinks, a large step-in shower, and a spacious walk-in closet. Additionally, a cozy den provides a versatile space, ideal for an office or studio. The garage is a well-organized area with built-in cabinets. Continue outside to the delightful backyard, an oasis designed for relaxation and entertainment. Enjoy the covered patio, multiple seating areas, fire pits, a charming Ramada, and a Gazebo with a built-in BBQ. The shimmering pool adds a touch of luxury and fun, making this backyard a perfect spot for gatherings. This elegant residence is more than a home; it's a lifestyle. Its charm, luxury, and comfort make it an irresistible choice. Don't miss the opportunity to make it yours. Experience this gorgeous property for yourself!
Sold for $925,000
$925,000
12523 W TUCKEY Lane, Glendale, AZ 85307
4beds
4baths
3,373sqft
Single Family Residence
Built in 2019
0.28 Acres Lot
$942,700 Zestimate®
$274/sqft
$3,968 Estimated rent
Home value
$942,700
$896,000 - $990,000
$3,968/mo
Zestimate® history
Owner options
List your home for rent
$3,968/mo
Rent Zestimate®
Find your next renter with Zillow Rental Manager. Plus, with online applications, you can quickly screen prospective tenants – for free.
$3,968/mo
Rent Zestimate®
Refinance and save
$4,389/mo
Est. payment
Refinancing to a lower rate could help reduce your monthly payments and save thousands over the life of the loan.
$4,389/mo
Est. payment
Explore your selling options
Work with a Zillow partner agent
Leverage their expertise and Zillow's premium Showcase listings to get your home seen by more buyers.
Get startedList with your own agent
Get your home in front of millions of buyers by listing it on Zillow.
Learn how to do itSell it yourself
Take full control of how buyers see your home on Zillow by listing For Sale by Owner (FSBO).
List your homeWhat's special
Zillow last checked:
Listing updated:
Listed by:
Ma'at Abdul-Halim 602-705-9956,
Phoenix Real Estate Group
Bought with:
Rodney A Coty, SA518074000
Compass
Source: ARMLS,MLS#: 6661245
Facts & features
Interior
Bedrooms & bathrooms
- Bedrooms: 4
- Bathrooms: 4
Heating
- Natural Gas
Cooling
- Central Air, Ceiling Fan(s)
Appliances
- Included: Gas Cooktop
Features
- High Speed Internet, Granite Counters, Double Vanity, Eat-in Kitchen, Breakfast Bar, No Interior Steps, Vaulted Ceiling(s), Kitchen Island, 3/4 Bath Master Bdrm
- Flooring: Carpet, Tile
- Windows: Solar Screens, Double Pane Windows
- Has basement: No
- Has fireplace: Yes
- Fireplace features: Fire Pit
Interior area
- Total structure area: 3,373
- Total interior livable area: 3,373 sqft
Property
Parking
- Total spaces: 6
- Parking features: RV Gate, Garage Door Opener, Direct Access, Attch'd Gar Cabinets
- Garage spaces: 3
- Uncovered spaces: 3
Accessibility
- Accessibility features: Lever Handles
Features
- Stories: 1
- Patio & porch: Covered, Patio
- Exterior features: Private Yard, Built-in Barbecue
- Has private pool: Yes
- Spa features: None
- Fencing: Block
Lot
- Size: 0.28 Acres
- Features: Gravel/Stone Front, Gravel/Stone Back, Synthetic Grass Frnt, Synthetic Grass Back
Details
- Additional structures: Gazebo
- Parcel number: 50156370
Construction
Type & style
- Home type: SingleFamily
- Architectural style: Ranch
- Property subtype: Single Family Residence
Materials
- Stucco, Wood Frame, Painted, Stone
- Roof: Tile
Condition
- Year built: 2019
Utilities & green energy
- Sewer: Public Sewer
- Water: City Water
Community & HOA
Community
- Features: Gated, Playground, Biking/Walking Path
- Subdivision: FALCON VIEW
HOA
- Has HOA: Yes
- Services included: Maintenance Grounds
- HOA fee: $162 monthly
- HOA name: FALCON VIEW
- HOA phone: 480-422-0888
Location
- Region: Glendale
Financial & listing details
- Price per square foot: $274/sqft
- Tax assessed value: $691,000
- Annual tax amount: $3,338
- Date on market: 11/14/2025
- Cumulative days on market: 12 days
- Listing terms: Cash,Conventional,FHA,VA Loan
- Ownership: Fee Simple
Price history
| Date | Event | Price |
|---|---|---|
| 3/28/2024 | Sold | $925,000-3.1%$274/sqft |
Source:  ARMLS #6661245 Report a problem ARMLS #6661245 Report a problem | ||
| 2/20/2024 | Pending sale | $955,000$283/sqft |
Source: ARMLS #6661245 Report a problem | ||
| 2/8/2024 | Listed for sale | $955,000+82.6%$283/sqft |
Source: ARMLS #6661245 Report a problem | ||
| 5/22/2020 | Sold | $523,077$155/sqft |
Source: Public Record Report a problem | ||
Public tax history
| Year | Property taxes | Tax assessment |
|---|---|---|
| 2025 | $2,661 +3.4% | $69,100 +2.3% |
| 2024 | $2,574 -14.9% | $67,560 +107.5% |
| 2023 | $3,025 -13.5% | $32,560 -31.8% |
| 2022 | $3,496 +3794.8% | $47,730 +9.9% |
| 2021 | $90 +7.5% | $43,430 +2657.5% |
| 2020 | $83 +7.8% | $1,575 +10.5% |
| 2019 | $77 | $1,425 +3.3% |
| 2018 | $77 +5.2% | $1,380 +2.2% |
| 2017 | $74 +6% | $1,350 -3.2% |
| 2016 | $70 -7.3% | $1,395 +99.9% |
| 2015 | $75 | $698 |
| 2014 | -- | $698 +118.1% |
| 2013 | -- | $320 |
| 2012 | -- | $320 -69.2% |
| 2011 | -- | $1,040 -68.3% |
| 2010 | -- | $3,280 -77.8% |
| 2009 | -- | $14,800 |
Find assessor info on the county website
Neighborhood: 85307
Nearby homes
- $910,0004 bd4 ba3.1k sqft12515 W Tuckey Ln, Glendale, AZ 85307For Sale

- $940,0003 bd3 ba2.5k sqft12531 W Tuckey Ln, Glendale, AZ 85307Sold
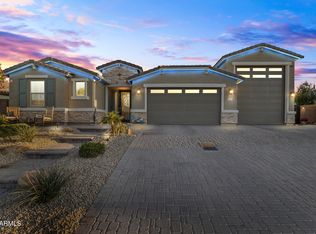
- $840,000-- bd4 ba3.1k sqft12524 W McLellan Ct, Glendale, AZ 85307Off Market
- $842,900-- bd4 ba3.1k sqft12532 W McLellan Ct, Glendale, AZ 85307Off Market
- $867,5004 bd4 ba3.1k sqft12516 W McLellan Ct, Glendale, AZ 85307Sold
- $750,0004 bd3 ba2.5k sqft12528 W Tuckey Ln, Glendale, AZ 85307Sold
- $785,0004 bd3 ba3.1k sqft12539 W Tuckey Ln, Glendale, AZ 85307Off Market
- $797,800-- bd4 ba3.4k sqft12520 W Tuckey Ln, Glendale, AZ 85307Off Market
Nearby schools
GreatSchools rating
- 6/10Barbara B. Robey Elementary SchoolGrades: PK-5Distance: 1.3 mi
- 5/10Wigwam Creek Middle SchoolGrades: 5-8Distance: 2.2 mi
- 4/10Agua Fria High SchoolGrades: 9-12Distance: 6.4 mi
Schools provided by the listing agent
- Elementary: Barbara B. Robey Elementary School
- Middle: L. Thomas Heck Middle School
- High: Millennium High School
- District: Litchfield Elementary District
Source: ARMLS. This data may not be complete. We recommend contacting the local school district to confirm school assignments for this home.
Get a cash offer in 3 minutes
Find out how much your home could sell for in as little as 3 minutes with a no-obligation cash offer.
Estimated market value
$942,700
Get a cash offer in 3 minutes
Find out how much your home could sell for in as little as 3 minutes with a no-obligation cash offer.
Estimated market value
$942,700
- Arizona
- Maricopa County
- Glendale
- 85307
- 12523 W TUCKEY Lane
Nearby cities
Nearby neighborhoods
Nearby zip codes
Other Glendale Topics
