IMAGINE COMING HOME TO THIS BEAUTIFULLY UPGRADED 3,000+ SQ. FT. RETREAT IN DESIRABLE PALM VALLEY, BEGINNING WITH A STRIKING CUSTOM IRON FRONT DOOR. THE EXCEPTIONAL SPLIT FLOOR PLAN OFFERS 4 BEDROOMS, 2.5 BATHS, AND A 3 CAR GARAGE, 10-FOOT CEILING AND NATURAL LIGHT FILL THE GREAT ROOM , ENHANCED BY NEW ANDERSEN WINDOWS AND A FRENCH DOOR THAT OPENS TO YOUR PRIVATE RETREAT. GATHER AROUND THE KITCHEN ISLAND, SURROUNDED BY ABUNDANT CABINETRY, QUARTZ COUNTERTOPS AND BACKSPLASH, NEWER MONOGRAM APPLIANCES, AND R/O SYSTEM. THE EXPANDED LAUNDRY ROOM OFFERS CABINETS ON BOTH SIDES PLUS AN ADDITIONAL LARGE LINEN CLOSET FOR EXCEPTIONAL STORAGE. PLANTATION SHUTTERS, ENGINEERED WOOD AND TILE FLOORING, BEAUTIFULLY REMODELED BATHROOMS, AND FRESH PAINT THROUGHOUT ENHANCE THE HOME'S APPEAL. UNWIND IN THE LUXURIOUS PRIMARY SUITE WITH DIRECT BACKYARD ACCESS. OUTSIDE, ENJOY THE HEATED POOL AND SPA FEATURING A NEW PEBBLE TEC SURFACE AND UPDATED EQUIPMENT, PLUS AN EXTENDED 8X24 COVERED PATIO WITH 3 PILLARS, PERFECT FOR RELAXING OR ENTERTAINING. TWO 2-YEAR OLD A/C UNITS, UPDATED PLUMBING AND ELECTRICAL, AND WIRING FOR 10 CAMERAS WITH CAMERAS INCLUDED ADD PEACE OF MIND. MINUTES TO LUKE AFB, THE WIGWAM, LITCHFIELD SQUARE, SHOPPING, ENTERTAINMENT, SCHOOLS, AND FREEWAYS. THIS PALM VALLEY GEM IS READY TO WELCOME YOU HOME AND CREATE MEMORIES FOR YEARS TO COME.
For sale
$715,000
15128 W ELM Street, Goodyear, AZ 85395
4beds
3,068sqft
Single Family Residence
Built in 2007
10,800 Square Feet Lot
$-- Zestimate®
$233/sqft
$67/mo HOA
What's special
Split floor planFresh paint throughoutBeautifully remodeled bathroomsAbundant cabinetryPlantation shuttersQuartz countertops and backsplashNewer monogram appliances
- 26 days
- 925
- 102
Zillow last checked:
Listing updated:
Listed by:
Anna Dunn 602-677-8601,
West USA Realty
Source: ARMLS,MLS#: 7085906
Facts & features
Interior
Bedrooms & bathrooms
- Bedrooms: 4
- Bathrooms: 3
- Full bathrooms: 2
- 1/2 bathrooms: 1
Heating
- Natural Gas
Cooling
- HVAC SEER Rating, Ceiling Fan(s), Programmable Thmstat
Appliances
- Included: Dryer, Washer, Water Softener Owned, Reverse Osmosis, Refrigerator, Dishwasher, Disposal, Gas Cooktop, Built-In Electric Oven
- Laundry: Inside
Features
- Quartz Countertops, High Speed Internet, Smart Home, Double Vanity, Master Downstairs, Eat-in Kitchen, Breakfast Bar, 9+ Flat Ceilings, Central Vacuum, No Interior Steps, Kitchen Island, Pantry, 3/4 Bath Master Bdrm
- Flooring: Tile, Wood
- Windows: Double Pane Windows, ENERGY STAR Qualified Windows, Vinyl Frame
- Has basement: No
- Has fireplace: No
Interior area
- Total structure area: 3,068
- Total interior livable area: 3,068 sqft
Property
Parking
- Total spaces: 6
- Parking features: Attached, Garage Door Opener
- Attached garage spaces: 3
- Uncovered spaces: 3
Features
- Stories: 1
- Patio & porch: Covered Deck, Covered, Patio
- Has private pool: Yes
- Pool features: Variable Speed Pump, Outdoor Pool, Play Pool, Heated
- Has spa: Yes
- Spa features: Heated, Private
- Fencing: Back Yard,Block
Lot
- Size: 10,800 Square Feet
- Features: North/South Exposure, Desert Back, Desert Front, Grass Back
Details
- Parcel number: 50813524
Construction
Type & style
- Home type: SingleFamily
- Architectural style: Ranch
- Property subtype: Single Family Residence
Materials
- Stone, Stucco, Wood Frame, Painted
- Roof: Tile
Condition
- Year built: 2007
Details
- Builder name: Beazar
Utilities & green energy
- Sewer: Public Sewer
- Water: Pvt Water Company
Community & HOA
Community
- Features: Playground, Biking/Walking Path
- Security: Security System Owned
- Subdivision: PALM VALLEY PHASE 5 PARCEL 5
HOA
- Has HOA: Yes
- Services included: Maintenance Grounds, Street Maint
- HOA fee: $200 quarterly
- HOA name: Palm Valley Phase 5
- HOA phone: 602-952-5581
Location
- Region: Goodyear
Financial & listing details
- Price per square foot: $233/sqft
- Tax assessed value: $535,800
- Annual tax amount: $3,882
- Date on market: 9/27/2026
- Cumulative days on market: 26 days
- Listing terms: VA Loan,Cash,Conventional,1031 Exchange,FHA
- Ownership: Fee Simple
- Road surface type: Paved, Asphalt
Estimated market value
Not available
Estimated sales range
Not available
Not available
Price history
| Date | Event | Price |
|---|---|---|
| 9/27/2026 | Listed for sale | $715,000+58.9%$233/sqft |
Source:  ARMLS #7085906 Report a problem ARMLS #7085906 Report a problem | ||
| 5/28/2020 | Sold | $450,000-3.7%$147/sqft |
Source: ARMLS #6057607 Report a problem | ||
| 5/18/2020 | Pending sale | $467,500$152/sqft |
Source: RE/MAX Professionals #6057607 Report a problem | ||
| 3/27/2020 | Listed for sale | $467,500-22.1%$152/sqft |
Source: RE/MAX Professionals #6057607 Report a problem | ||
| 10/6/2006 | Sold | $599,811$196/sqft |
Source: Public Record Report a problem | ||
Public tax history
| Year | Property taxes | Tax assessment |
|---|---|---|
| 2025 | $3,213 +3.6% | $53,580 -4.7% |
| 2024 | $3,102 -13.7% | $56,210 +72.4% |
| 2023 | $3,596 -13.1% | $32,611 -9.9% |
| 2022 | $4,139 -9.4% | $36,210 +2.9% |
| 2021 | $4,568 +20.5% | $35,180 +4.8% |
| 2020 | $3,792 +3.9% | $33,580 +4.5% |
| 2019 | $3,650 | $32,130 +2% |
| 2018 | $3,650 +6.3% | $31,510 +4.8% |
| 2017 | $3,434 +7.7% | $30,070 +5.5% |
| 2016 | $3,190 -2.9% | $28,510 +6.9% |
| 2015 | $3,287 | $26,680 +15.6% |
| 2014 | -- | $23,080 +20.8% |
| 2013 | -- | $19,110 |
| 2012 | -- | $19,110 -7.9% |
| 2011 | -- | $20,750 -9.7% |
| 2010 | -- | $22,980 -20.5% |
| 2009 | -- | $28,900 +32.8% |
| 2008 | -- | $21,760 +70% |
| 2007 | -- | $12,800 |
Find assessor info on the county website
Monthly payment
Est. payment
Payment breakdown
Explore the cost of this home by adjusting the details. Changes won't be saved.Climate risks
Neighborhood: 85395
Nearby schools
Schools provided by the listing agent
- Elementary: Mabel Padgett Elementary School
- Middle: Western Sky Middle School
- High: Millennium High School
- District: Litchfield Elementary District
Source: ARMLS. This data may not be complete. We recommend contacting the local school district to confirm school assignments for this home.

Similar homes
- $745,5004 bd3 ba3.2k sqft4634 N 180TH Drive, Goodyear, AZ 85395For Sale
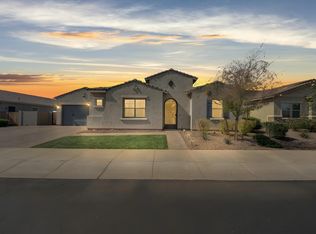 MLS ID #6995104, John Salas, A.Z. & Associates. ARMLS
 - $559,0003 bd3 ba2.8k sqft15659 W MEADOWBROOK Avenue, Goodyear, AZ 85395For Sale
 MLS ID #6934111, Thuy T Pham, HomeSmart. ARMLS
 - $739,0004 bd4 ba3.4k sqft20903 W CORA Vista, Buckeye, AZ 85396For Sale
 MLS ID #7094068, Breonna Bachman, Impresa Real Estate. ARMLS
 - $714,9004 bd3 ba2.9k sqft13629 N 71ST Drive, Peoria, AZ 85381For Sale
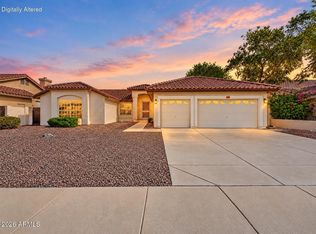 MLS ID #7095241, Atif Musharbash, Keller Williams Integrity First Realty. ARMLS
