Fully remodeled 5BD/3BA, 3,169 SF home in Garden Lakes offering designer finishes and turnkey peace of mind. Enjoy new tile flooring, Quartz counters, shaker cabinets, stainless appliances, a 5-ft workstation sink, and custom walk-in pantry. Formal living/dining plus a bright open family room create ideal entertaining space. Split floor plan features a spa-inspired primary suite with soaking tub, tiled shower, and dual vanities. Upgrades include new dual-pane windows, two new HVAC systems, updated lighting, doors, fixtures, and a modern cable-railed staircase. Backyard oasis with pebble-finish pool, grassy yard, and 3-car garage with new doors. N/S exposure. Near I-10, Loop 101, lakes, parks, shopping, dining, and top schools. Some buyers may qualify for the 3-2-1 buy down on this property.
For sale
Price cut: $10K (7/23)
$689,999
11537 W LAURELWOOD Lane, Avondale, AZ 85392
5beds
3,169sqft
:
Get pre-qualified$4,190/mo
Single Family Residence
Built in 1996
7,070 Square Feet Lot
$-- Zestimate®
$218/sqft
$80/mo HOA
What's special
Split floor planPebble-finish poolUpdated lightingSpa-inspired primary suiteNew dual-pane windowsDesigner finishesCustom walk-in pantry
- 175 days |
- 323 |
- 37 |
Zillow last checked:
Listing updated:
Listed by:
Rachel Miller 480-250-3507,
eXp Realty
Source: ARMLS,MLS#: 6985380
Facts & features
Interior
Bedrooms & bathrooms
- Bedrooms: 5
- Bathrooms: 3
- Full bathrooms: 2
- 1/2 bathrooms: 1
Heating
- Zoned, Forced Air, ENERGY STAR Qualified Equipment, Natural Gas
Cooling
- HVAC SEER Rating, Central Air, Ceiling Fan(s), ENERGY STAR Qualified Equipment, Programmable Thmstat
Appliances
- Included: Refrigerator, Dishwasher, Disposal, Electric Range, Electric Oven
- Laundry: Inside, Gas Dryer Hookup
Features
- Pantry, Quartz Countertops, Double Vanity, Eat-in Kitchen, Breakfast Bar, Full Bth Master Bdrm, Separate Shwr & Tub
- Has basement: No
- Has fireplace: No
Interior area
- Total structure area: 3,169
- Total interior livable area: 3,169 sqft
Property
Parking
- Total spaces: 6
- Parking features: Garage, Open
- Garage spaces: 3
- Uncovered spaces: 3
Features
- Stories: 2
- Has private pool: Yes
- Pool features: Outdoor Pool
- Spa features: None
- Fencing: Perimeter,Back Yard,Block
Lot
- Size: 7,070 Square Feet
- Features: Gravel/Stone Front, Gravel/Stone Back, Grass Front, Grass Back, Auto Timer H2O Front, Auto Timer H2O Back, Irrigation Front, Irrigation Back
Details
- Parcel number: 50173258
Construction
Type & style
- Home type: SingleFamily
- Property subtype: Single Family Residence
Materials
- ICAT Recessed Lighting, Stucco, Wood Frame, Blown Cellulose, Painted, Ducts Professionally Air-Sealed
- Roof: Tile
Condition
- Year built: 1996
Utilities & green energy
- Electric: 220 Volts in Kitchen
- Sewer: Public Sewer
- Water: City Water
- Utilities for property: Phone Available
Community & HOA
Community
- Subdivision: GARDEN LAKES UNIT 21 LOT 1-155 TR A-G
HOA
- Has HOA: Yes
- Services included: Maintenance Grounds
- HOA fee: $80 monthly
- HOA name: Garden Lakes
- HOA phone: 480-759-4945
Location
- Region: Avondale
Financial & listing details
- Price per square foot: $218/sqft
- Tax assessed value: $440,200
- Annual tax amount: $3,430
- Date on market: 2/16/2026
- Cumulative days on market: 176 days
- Listing terms: Cash,Conventional,1031 Exchange,FHA,VA Loan
- Ownership: Fee Simple
- Electric utility on property: Yes
Estimated market value
Not available
Estimated sales range
Not available
Not available
Price history
| Date | Event | Price |
|---|---|---|
| 7/23/2026 | Price change | $689,999-1.4%$218/sqft |
Source:  ARMLS #6985380 Report a problem ARMLS #6985380 Report a problem | ||
| 2/16/2026 | Listed for sale | $699,990$221/sqft |
Source: ARMLS #6985380 Report a problem | ||
| 1/1/2026 | Listing removed | $699,990$221/sqft |
Source: ARMLS #6817152 Report a problem | ||
| 11/9/2025 | Price change | $699,990-1.4%$221/sqft |
Source: ARMLS #6817152 Report a problem | ||
| 9/18/2025 | Price change | $709,900-1.4%$224/sqft |
Source: ARMLS #6817152 Report a problem | ||
| 6/21/2025 | Price change | $719,900-0.7%$227/sqft |
Source: ARMLS #6817152 Report a problem | ||
| 5/22/2025 | Price change | $724,900-0.7%$229/sqft |
Source: ARMLS #6817152 Report a problem | ||
| 4/8/2025 | Price change | $729,900-1.4%$230/sqft |
Source: ARMLS #6817152 Report a problem | ||
| 3/15/2025 | Price change | $739,900-1.3%$233/sqft |
Source: ARMLS #6817152 Report a problem | ||
| 2/7/2025 | Listed for sale | $749,900+56.2%$237/sqft |
Source: ARMLS #6817152 Report a problem | ||
| 6/29/2024 | Sold | $480,000-3%$151/sqft |
Source: ARMLS #6701927 Report a problem | ||
| 6/7/2024 | Price change | $495,000-1%$156/sqft |
Source: ARMLS #6701927 Report a problem | ||
| 5/31/2024 | Price change | $499,999-1%$158/sqft |
Source: ARMLS #6701927 Report a problem | ||
| 5/24/2024 | Price change | $505,000-1.9%$159/sqft |
Source: ARMLS #6701927 Report a problem | ||
| 5/17/2024 | Price change | $515,000-3.7%$163/sqft |
Source: ARMLS #6701927 Report a problem | ||
| 5/15/2024 | Price change | $535,000-3.6%$169/sqft |
Source: ARMLS #6701927 Report a problem | ||
| 5/7/2024 | Listed for sale | $555,000+139.9%$175/sqft |
Source: ARMLS #6701927 Report a problem | ||
| 1/10/2013 | Sold | $231,300-0.7%$73/sqft |
Source: ARMLS #4809306 Report a problem | ||
| 12/12/2012 | Listed for sale | $232,900+32.3%$73/sqft |
Source: RE/MAX-Preferred Choice #4809306 Report a problem | ||
| 8/2/2012 | Sold | $176,000+21.4%$56/sqft |
Source: Public Record Report a problem | ||
| 8/29/2011 | Listing removed | $144,990$46/sqft |
Source: RE/MAX FINE PROPERTIES #4567227 Report a problem | ||
| 8/25/2011 | Price change | $144,990+26.1%$46/sqft |
Source: RE/MAX FINE PROPERTIES #4567227 Report a problem | ||
| 5/17/2011 | Price change | $114,990-8%$36/sqft |
Source: RE/MAX FINE PROPERTIES #4567227 Report a problem | ||
| 4/29/2011 | Price change | $124,990-7.4%$39/sqft |
Source: RE/MAX FINE PROPERTIES #4567227 Report a problem | ||
| 4/26/2011 | Price change | $134,990-6.9%$43/sqft |
Source: RE/MAX FINE PROPERTIES #4567227 Report a problem | ||
| 4/13/2011 | Listed for sale | $144,990-4.3%$46/sqft |
Source: 21000 Holdings LLC (dba RE/MAX Fine Properties #4567227 Report a problem | ||
| 1/28/1997 | Sold | $151,534+533.3%$48/sqft |
Source: Public Record Report a problem | ||
| 9/6/1996 | Sold | $23,928$8/sqft |
Source: Public Record Report a problem | ||
Public tax history
| Year | Property taxes | Tax assessment |
|---|---|---|
| 2025 | $3,386 +13% | $44,020 -5.7% |
| 2024 | $2,997 -2% | $46,660 +109.8% |
| 2023 | $3,059 +2.2% | $22,235 -25.6% |
| 2022 | $2,993 +8.2% | $29,880 +1.9% |
| 2021 | $2,767 -1% | $29,320 +9.1% |
| 2020 | $2,794 +5.9% | $26,880 +7.1% |
| 2019 | $2,637 | $25,100 +5.4% |
| 2018 | $2,637 +8.7% | $23,820 +7.4% |
| 2017 | $2,427 +8.6% | $22,170 +4.4% |
| 2016 | $2,234 -4.1% | $21,230 +14% |
| 2015 | $2,329 | $18,620 +20.1% |
| 2014 | -- | $15,500 +19% |
| 2013 | -- | $13,030 -0.5% |
| 2012 | -- | $13,100 -6.5% |
| 2011 | -- | $14,010 -12.5% |
| 2010 | -- | $16,020 -27.9% |
| 2009 | -- | $22,220 -19.1% |
| 2008 | -- | $27,450 +13% |
| 2007 | -- | $24,300 +55.8% |
| 2006 | -- | $15,600 |
| 2005 | -- | $15,600 +10.2% |
| 2004 | -- | $14,150 |
| 2003 | -- | $14,150 +12.7% |
| 2002 | -- | $12,550 |
Find assessor info on the county website
Monthly payment
Est. payment
Payment breakdown
Explore the cost of this home by adjusting the details. Changes won't be saved.Climate risks
Neighborhood: Garden Lakes
Nearby schools
GreatSchools rating
- 5/10Garden Lakes Elementary SchoolGrades: PK-8Distance: 1 mi
- 4/10Westview High SchoolGrades: 9-12Distance: 1 mi
Schools provided by the listing agent
- Elementary: Garden Lakes Elementary School
- Middle: Garden Lakes Elementary School
- High: Westview High School
- District: Pendergast Elementary District
Source: ARMLS. This data may not be complete. We recommend contacting the local school district to confirm school assignments for this home.
- $386,1003 bd2 ba2k sqft11601 W Laurelwood Ln, Avondale, AZ 85392Off Market
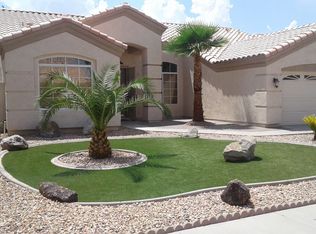
- $481,500-- bd3 ba3.1k sqft11533 W Laurelwood Ln, Avondale, AZ 85392Off Market
- $423,1003 bd2 ba1.8k sqft11540 W Clover Way, Avondale, AZ 85392Off Market
- $435,9004 bd2 ba2k sqft11605 W Laurelwood Ln, Avondale, AZ 85392Off Market
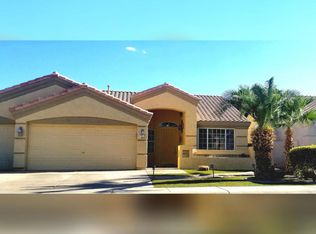
- $421,7003 bd2 ba2k sqft11529 W Laurelwood Ln, Avondale, AZ 85392Off Market
- $407,6003 bd2 ba1.8k sqft11602 W Clover Way, Avondale, AZ 85392Off Market
- $364,1003 bd2 ba1.5k sqft11634 W Clover Way, Avondale, AZ 85392Off Market
- $374,600-- bd2 ba1.5k sqft11536 W Clover Way, Avondale, AZ 85392Off Market
A local agent can set up tours, give advice and negotiate with sellers.
Similar homes
- $680,0005 bd3 ba2.9k sqft19609 W MONTEREY Way, Buckeye, AZ 85396For Sale
 MLS ID #7061912, Paul A Cameron, Keller Williams Realty Phoenix. ARMLS
 - $649,9905 bd3 ba3.2k sqft254 S 172ND Lane, Goodyear, AZ 85338For Sale
 MLS ID #7051253, Ishwinder Singh, My Home Group Real Estate. ARMLS
 - $749,0003 bd3 ba2.5k sqft12617 W LAWRENCE Road, Glendale, AZ 85307For Sale
 MLS ID #7037868, Garrett Cologne, W3st Realty, LLC. ARMLS
 - $699,9005 bd3 ba2.6k sqft8371 W SPUR Drive, Peoria, AZ 85383For Sale
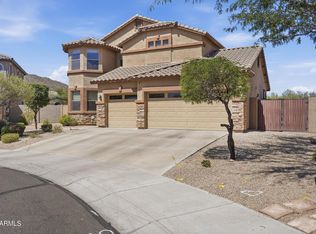 MLS ID #7044745, Angie Koehle, HomeSmart. ARMLS
 - $698,0004 bd2 ba2.1k sqft18412 W COLTER Court, Litchfield Park, AZ 85340For SaleMLS ID #7034492, Landon S Ball, West USA Realty. ARMLS
- $630,0005 bd4 ba3.1k sqft19797 W AVALON Drive, Buckeye, AZ 85396For SaleMLS ID #7044946, Rosio Robison, Realty ONE Group. ARMLS
- $695,0004 bd3 ba3k sqft8370 W SPUR Drive, Peoria, AZ 85383For SaleMLS ID #7039205, Angie Koehle, HomeSmart. ARMLS
- $679,0004 bd4 ba2.8k sqft16373 W BEAUTIFUL Lane, Goodyear, AZ 85338For SaleMLS ID #7022500, Michael Kent, RE/MAX Fine Properties. ARMLS
- $585,0003 bd2 ba1.9k sqft13500 W ALVARADO Drive, Goodyear, AZ 85395For SaleMLS ID #7050077, Brandelyn D Jones, LPT Realty, LLC. ARMLS
- $645,0004 bd3 ba2.6k sqft18542 W SELDON Lane, Waddell, AZ 85355For SaleMLS ID #7060104, Tara G Elam, eXp Realty. ARMLS
- $549,0005 bd3 ba3k sqft15985 W BARTLETT Avenue, Goodyear, AZ 85338For SaleMLS ID #7047213, Marian Edwards, Capital West Homes Realty LLC. ARMLS
- $664,9005 bd3 ba2.5k sqft7407 W HONEYSUCKLE Drive, Peoria, AZ 85383For SaleMLS ID #7043602, Rebecca Durfey, Keller Williams, Professional Partners. ARMLS
- $814,9004 bd3 ba2.2k sqft5001 N TUTHILL Road, Litchfield Park, AZ 85340For SaleMLS ID #7055576, Jason Jones, Coldwell Banker Realty. ARMLS
- $710,0004 bd2 ba2.2k sqft7453 W PARAISO Drive, Glendale, AZ 85310For SaleMLS ID #7057402, Gabriel Santellano, Orchard Brokerage. ARMLS
- $650,0004 bd3 ba2.2k sqft23622 W PASSEO Way, Buckeye, AZ 85326For SaleMLS ID #7059783, Ailin Sidney, Citiea. ARMLS
- $910,0004 bd4 ba3.1k sqft12515 W TUCKEY Lane, Glendale, AZ 85307For SaleMLS ID #7022095, Andrew Sauers, Apex Residential. ARMLS
- $599,9005 bd3 ba2.7k sqft13135 S 178TH Drive, Goodyear, AZ 85338For SaleMLS ID #7042969, Martin C Sears, West USA Realty. ARMLS
- $799,0005 bd5 ba3.3k sqft2624 N BLACK ROCK Road, Buckeye, AZ 85396For SaleMLS ID #7001866, Elizabeth Miller, West USA Realty. ARMLS
- $742,0005 bd3 ba2.8k sqft1834 W NIGHTHAWK Way, Phoenix, AZ 85045For SaleMLS ID #7056455, David B Goldberg, West USA Realty. ARMLS
- $724,9004 bd3 ba2.9k sqft14440 S 178TH Drive, Goodyear, AZ 85338For SaleMLS ID #7051417, Rachael Richards, RHouse Realty. ARMLS
