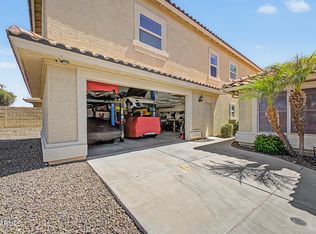
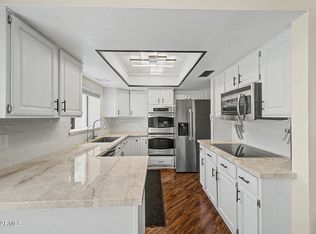
Welcome to this beautiful lakefront home in the gated Palomino community of Arrowhead Ranch. Enjoy breathtaking lake views and unforgettable sunsets from your backyard, with private boat dock, sparkling PebbleTec pool, gas firepit, turf and 4-hole putting green. The spacious floor plan features 2 primary suites, w/ walk-in closets, plus a versatile den that can be used as a bedroom or office. The home features 10-foot ceilings and a beautifully updated kitchen (2023) w/ quartz countertops, abundant cabinetry, generous counter space, and SS appliances (2023). Upgrades include new roof (2022), new AC (2018), pool equipment variable-speed pump/filter (2022), exterior/interior paint (2025), drip irrigation (2024), and garage door (2024). Enjoy your own peaceful waterfront retreat year-round! PRIME LOCATION:
- Miles of walking and biking paths throughout the community.
- Walking distance to the amazing Sierra Verde community playgrounds, basketball/volleyball courts and neighborhood parks.
- Minutes to Arrowhead Towne Center, The Village at Arrowhead and Arrowhead Promenade.
- Close to Fry's, Trader Joe's and a variety of grocery, shopping and everyday conveniences.
- Near popular Arrowhead restaurants, coffee shops and local favorites.
- Easy access to Lake Pleasant and nearby outdoor recreation, hiking and boating.
- Close to Arrowhead Country Club and multiple golf options.
- Minutes from Tohono O'odham Recreation Area and Thunderbird Conservation Park for hiking, biking and outdoor adventures.
For sale
$625,000
7046 W ROSE GARDEN Lane, Glendale, AZ 85308
2beds
1,731sqft
:
Get pre-qualified$3,804/mo
Single Family Residence
Built in 1997
8,772 Square Feet Lot
$-- Zestimate®
$361/sqft
$127/mo HOA
What's special
Sparkling pebbletec poolSpacious floor planLakefront homePrivate boat dockGenerous counter spaceAbundant cabinetryBreathtaking lake views
- 3 days |
- 285 |
- 23 |
Likely to sell faster than
Zillow last checked:
Listing updated:
Listed by:
Jessica Rosin 480-486-6782,
eXp Realty
Source: ARMLS,MLS#: 7065064
Facts & features
Interior
Bedrooms & bathrooms
- Bedrooms: 2
- Bathrooms: 3
- Full bathrooms: 2
- 1/2 bathrooms: 1
Heating
- Natural Gas
Cooling
- Central Air, Ceiling Fan(s)
Appliances
- Included: Dryer, Washer, Reverse Osmosis, Refrigerator, Built-in Microwave, Dishwasher, Disposal, Electric Cooktop
- Laundry: Inside
Features
- Quartz Countertops, High Speed Internet, Double Vanity, Eat-in Kitchen, Breakfast Bar, 9+ Flat Ceilings, No Interior Steps, Kitchen Island, Pantry, 2 Master Baths, Full Bth Master Bdrm, Separate Shwr & Tub
- Flooring: Tile
- Windows: Double Pane Windows
- Has basement: No
- Number of fireplaces: 1
- Fireplace features: Fire Pit, Family Room
Interior area
- Total structure area: 1,731
- Total interior livable area: 1,731 sqft
Property
Parking
- Total spaces: 4
- Parking features: Garage Door Opener, Direct Access, Attch'd Gar Cabinets
- Garage spaces: 2
- Uncovered spaces: 2
Features
- Stories: 1
- Patio & porch: Covered
- Has private pool: Yes
- Pool features: Variable Speed Pump, Outdoor Pool
- Spa features: None
- Fencing: Block
- Has view: Yes
- View description: Lake
- Has water view: Yes
- Water view: Lake
- Waterfront features: Waterfront
Lot
- Size: 8,772 Square Feet
- Features: North/South Exposure, Waterfront, Sprinklers In Rear, Sprinklers In Front, Desert Back, Desert Front, Synthetic Grass Frnt, Synthetic Grass Back, Auto Timer H2O Front, Auto Timer H2O Back
Details
- Parcel number: 20021598
Construction
Type & style
- Home type: SingleFamily
- Property subtype: Single Family Residence
Materials
- Stucco, Wood Frame, Painted
- Roof: Tile
Condition
- Year built: 1997
Details
- Builder name: Shea Homes
Utilities & green energy
- Sewer: Public Sewer
- Water: City Water
Community & HOA
Community
- Features: Lake, Gated, Playground, Biking/Walking Path
- Subdivision: PALOMINO
HOA
- Has HOA: Yes
- Services included: Maintenance Grounds
- HOA fee: $314 semi-annually
- HOA name: Palomino
- HOA phone: 602-437-4777
- Second HOA fee: $450 semi-annually
- Second HOA name: Arrowhead HOA
- Second HOA phone: 602-437-4777
Location
- Region: Glendale
Financial & listing details
- Price per square foot: $361/sqft
- Tax assessed value: $564,800
- Annual tax amount: $2,308
- Date on market: 8/11/2026
- Listing terms: Cash,Conventional,FHA,VA Loan
- Ownership: Fee Simple
Estimated market value
Not available
Estimated sales range
Not available
Not available
Price history
| Date | Event | Price |
|---|---|---|
| 8/11/2026 | Listed for sale | $625,000+39.8%$361/sqft |
Source:  ARMLS #7065064 Report a problem ARMLS #7065064 Report a problem | ||
| 2/18/2020 | Sold | $447,000+0.5%$258/sqft |
Source: ARMLS #6019375 Report a problem | ||
| 2/3/2020 | Pending sale | $444,900$257/sqft |
Source: Realty ONE Group #6019375 Report a problem | ||
| 1/3/2020 | Listed for sale | $444,900+48.3%$257/sqft |
Source: Realty ONE Group #6019375 Report a problem | ||
| 2/13/2015 | Sold | $300,000-4.8%$173/sqft |
Source: ARMLS #5161394 Report a problem | ||
| 8/23/2014 | Price change | $315,000-5.9%$182/sqft |
Source: Platinum First Realty, Inc. #5161394 Report a problem | ||
| 7/25/2014 | Price change | $334,900-1.5%$193/sqft |
Source: Platinum First Realty, Inc. #5116287 Report a problem | ||
| 5/16/2014 | Listed for sale | $339,900+41.6%$196/sqft |
Source: Platinum First Realty, Inc. #5116287 Report a problem | ||
| 4/13/2013 | Listing removed | $1,895$1/sqft |
Source: Century 21 Northwest Realty #4895663 Report a problem | ||
| 2/26/2013 | Price change | $1,895+48%$1/sqft |
Source: Century 21 Northwest Realty #4895663 Report a problem | ||
| 3/9/2012 | Listed for rent | $1,280$1/sqft |
Source: For Rent by Owner, Inc. Report a problem | ||
| 11/14/2002 | Sold | $240,000+21.9%$139/sqft |
Source: Public Record Report a problem | ||
| 11/12/1997 | Sold | $196,822$114/sqft |
Source: Public Record Report a problem | ||
Public tax history
| Year | Property taxes | Tax assessment |
|---|---|---|
| 2025 | $2,255 +0.2% | $56,480 -5.6% |
| 2024 | $2,251 -22.3% | $59,860 +77.9% |
| 2023 | $2,899 +0.6% | $33,657 -9.6% |
| 2022 | $2,882 -4.1% | $37,220 +8.5% |
| 2021 | $3,005 -12.3% | $34,300 +8.7% |
| 2020 | $3,425 +2.3% | $31,550 +1.9% |
| 2019 | $3,347 | $30,960 +4.9% |
| 2018 | $3,347 +2.7% | $29,500 +6.7% |
| 2017 | $3,259 +13.4% | $27,660 +3.2% |
| 2016 | $2,875 +3.2% | $26,810 -2.2% |
| 2015 | $2,786 | $27,420 +19.8% |
| 2014 | -- | $22,880 +10% |
| 2013 | -- | $20,800 +16% |
| 2012 | -- | $17,930 -2.9% |
| 2011 | -- | $18,460 -16.5% |
| 2010 | -- | $22,100 -31.3% |
| 2009 | -- | $32,180 -9.9% |
| 2008 | -- | $35,700 -1.4% |
| 2007 | -- | $36,200 +55% |
| 2006 | -- | $23,350 |
| 2005 | -- | $23,350 +40.2% |
| 2004 | -- | $16,650 |
| 2003 | -- | $16,650 +2.8% |
| 2002 | -- | $16,200 |
Find assessor info on the county website
Monthly payment
Est. payment
Payment breakdown
Explore the cost of this home by adjusting the details. Changes won't be saved.Climate risks
Neighborhood: Arrowhead Ranch
Nearby schools
GreatSchools rating
- 10/10Sierra Verde Elementary SchoolGrades: PK-8Distance: 0.2 mi
- 9/10Mountain Ridge High SchoolGrades: 7-12Distance: 1.2 mi
Schools provided by the listing agent
- Elementary: Sierra Verde STEAM Academy
- Middle: Hillcrest Middle School
- High: Mountain Ridge High School
- District: Deer Valley Unified District
Source: ARMLS. This data may not be complete. We recommend contacting the local school district to confirm school assignments for this home.
- $529,3003 bd2 ba1.7k sqft7052 W Rose Garden Ln, Glendale, AZ 85308Off Market

- $617,700-- bd3 ba2.1k sqft7040 W Rose Garden Ln, Glendale, AZ 85308Off Market
- $464,200-- bd2 ba1.5k sqft7058 W Rose Garden Ln, Glendale, AZ 85308Off Market
- $625,0002 bd3 ba1.7k sqft7034 W Rose Garden Ln, Glendale, AZ 85308Sold

- $645,8003 bd3 ba1.9k sqft21015 N 70th Dr, Glendale, AZ 85308Off Market
- $647,7003 bd3 ba2.1k sqft7028 W Rose Garden Ln, Glendale, AZ 85308Off Market
- $555,5002 bd2 ba1.7k sqft20945 N 70th Dr, Glendale, AZ 85308Off Market
- $671,200-- bd3 ba1.9k sqft21021 N 70th Dr, Glendale, AZ 85308Off Market
A local agent can set up tours, give advice and negotiate with sellers.
Similar homes
- $569,0005 bd3 ba2.2k sqft7015 W BLACKHAWK Drive, Glendale, AZ 85308For Sale
 MLS ID #7028722, Mehrzad Paimany, Delex Realty. ARMLS
 - $599,5005 bd3 ba2.4k sqft7588 W KERRY Lane, Glendale, AZ 85308For Sale
 MLS ID #7051267, Adina Evanson, My Home Group Real Estate. ARMLS
 - $645,5004 bd2 ba2.1k sqft6929 W MONTE LINDO --, Glendale, AZ 85310For Sale
 MLS ID #7032586, Tammy Brockman, Russ Lyon Sotheby's International Realty. ARMLS
 - $535,0004 bd3 ba2.4k sqft19219 N 67TH Drive, Glendale, AZ 85308For Sale
 MLS ID #7041353, Christopher Bevington, Revinre. ARMLS
 - $625,0003 bd2 ba2.4k sqft25424 N 73RD Avenue, Peoria, AZ 85383For SaleMLS ID #7059064, Annette Dalton, RE/MAX Fine Properties. ARMLS
- $530,0005 bd3 ba2.5k sqft6774 W ROWEL Road, Peoria, AZ 85383For SaleMLS ID #7064882, Thomas M Lesieutre, Red Manor Realty. ARMLS
- $445,0003 bd2 ba1.5k sqft7603 W ORAIBI Drive, Glendale, AZ 85308For SaleMLS ID #7040169, Gabriel Ruvalcaba, My Home Group Real Estate. ARMLS
- $625,0004 bd3 ba2.2k sqft16310 N 36TH Drive, Phoenix, AZ 85053For SaleMLS ID #7060813, Kenny Klaus, Real Broker. ARMLS
- $545,0004 bd3 ba2.2k sqft8227 W HARMONY Lane, Peoria, AZ 85382For SaleMLS ID #7060206, Amanda N Cardenas, eXp Realty. ARMLS
- $539,9003 bd2 ba1.5k sqft16220 N 62ND Lane, Glendale, AZ 85306For SaleMLS ID #7043946, Christina Parks, Homelight Realty and Management. ARMLS
- $475,0004 bd2 ba1.8k sqft7509 W MESCAL Street, Peoria, AZ 85345For SaleMLS ID #7064922, Shannon Mataragas, SERHANT.. ARMLS
- $345,0002 bd2 ba1.2k sqft7401 W ARROWHEAD CLUBHOUSE Drive #2087, Glendale, AZ 85308For SaleMLS ID #7062099, Christina Renee Rodriguez, Compass. ARMLS
- $620,0004 bd2 ba2.4k sqft8387 W LUKE Avenue, Glendale, AZ 85305For SaleMLS ID #7049676, Marisela Gutierrez, My Home Group Real Estate. ARMLS
- $514,9993 bd2 ba1.8k sqft7928 W BEAUBIEN Drive, Peoria, AZ 85382For SaleMLS ID #7042955, Crystal Weyers, HomeSmart. ARMLS
- $524,9003 bd2 ba1.9k sqft7990 W YUKON Drive, Peoria, AZ 85382For SaleMLS ID #7037306, Lesley Porter, My Home Group Real Estate. ARMLS
- $425,0003 bd2 ba1.5k sqft21650 N 38TH Avenue, Glendale, AZ 85308For SaleMLS ID #7039942, Joseph Callaway, eXp Realty. ARMLS
- $489,0003 bd2 ba1.7k sqft8118 W HARMONY Lane, Peoria, AZ 85382For SaleMLS ID #7032135, Rachael Cebalt, My Home Group Real Estate. ARMLS
- $519,9003 bd2 ba2.1k sqft8748 W SIERRA PINTA Drive, Peoria, AZ 85382For SaleMLS ID #7038354, Theodore Hagberg, HomeSmart. ARMLS
- $580,0004 bd3 ba2.1k sqft2532 W STRAIGHT ARROW Lane, Phoenix, AZ 85085For SaleMLS ID #7058489, Sidney Richards, eXp Realty. ARMLS
- $470,0004 bd3 ba2.5k sqft18422 N 85TH Avenue, Peoria, AZ 85382For SaleMLS ID #7043752, Heather Phillips, RE/MAX Fine Properties. ARMLS
