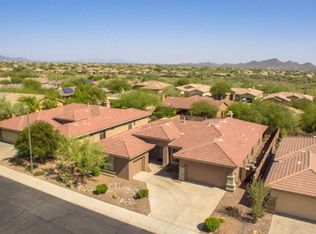
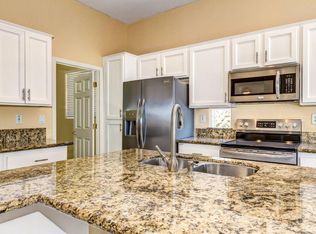
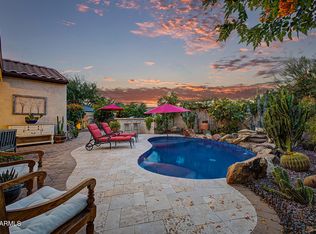
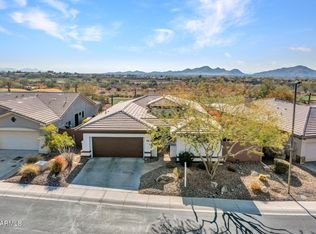
Welcome to your desert oasis in the prestigious Anthem Country Club! This beautiful home offers comfort and style at its finest. Not only is this home beautifully upgraded, all the big-ticket items are taken care of, including HVAC, water heater and roof! The upgraded kitchen features elegant finishes and modern appliances. The open and inviting floorplan includes 2 bedrooms and 2 bathrooms in the main home, plus a 240 sq ft studio style casita with bath. Perfect for guests, an office or a hobby space. Step outside to an amazing backyard retreat, a sparkling pool with in ground, pop-up cleaning system, lush landscaping and remote patio awning, all designed for relaxing and entertaining.
Enjoy all the amenities Anthem Country Club has to offer, including golf, tennis, fitness, dining and the beauty of the surrounding desert!
This home is move-in ready and truly one of a kind. Don't miss your chance to experience the Anthem lifestyle!!
For sale
$675,000
41725 N GOLF CREST Road, Anthem, AZ 85086
3beds
2,414sqft
Single Family Residence
Built in 2000
8,858 Square Feet Lot
$-- Zestimate®
$280/sqft
$526/mo HOA
What's special
Open and inviting floorplanLush landscapingModern appliancesRemote patio awningElegant finishesUpgraded kitchenAmazing backyard retreat
- 7 days
- 478
- 35
Likely to sell faster than
Zillow last checked:
Listing updated:
Listed by:
Carin S Nguyen 623-223-1663,
Real Broker,
Jenniffer Wentzel 602-910-2369,
Real Broker
Source: ARMLS,MLS#: 7099767
Facts & features
Interior
Bedrooms & bathrooms
- Bedrooms: 3
- Bathrooms: 3
- Full bathrooms: 3
Heating
- ENERGY STAR Qualified Equipment, Natural Gas, Ceiling
Cooling
- Central Air, Ceiling Fan(s), Programmable Thmstat
Appliances
- Included: Dryer, Washer, Water Softener Owned, Gas Stub for Range, Refrigerator, Built-in Microwave, Dishwasher, Disposal, Electric Range, Gas Cooktop
- Laundry: Inside
Features
- High Speed Internet, Granite Counters, Double Vanity, Master Downstairs, Eat-in Kitchen, 9+ Flat Ceilings, No Interior Steps, Kitchen Island, Full Bth Master Bdrm
- Flooring: Carpet, Tile
- Windows: Solar Screens, Double Pane Windows
- Has basement: No
- Number of fireplaces: 1
- Fireplace features: Living Room
- Common walls with other units/homes: No Common Walls
Interior area
- Total structure area: 2,414
- Total interior livable area: 2,414 sqft
Video & virtual tour
Property
Parking
- Total spaces: 6
- Parking features: Garage Door Opener, Direct Access, Attch'd Gar Cabinets
- Garage spaces: 3
- Uncovered spaces: 3
Accessibility
- Accessibility features: Mltpl Entries/Exits, Hard/Low Nap Floors, Bath Scald Ctrl Fct, Bath Raised Toilet, Bath Lever Faucets, Accessible Hallway(s), Accessible Kitchen Appliances
Features
- Stories: 1
- Patio & porch: Covered, Patio
- Exterior features: Private Yard
- Has private pool: Yes
- Pool features: Variable Speed Pump, Outdoor Pool, Fenced
- Spa features: None
- Fencing: Block
- Has view: Yes
- View description: Mountain(s)
Lot
- Size: 8,858 Square Feet
- Features: North/South Exposure, Sprinklers In Front, Desert Back, Desert Front, Gravel/Stone Front, Gravel/Stone Back, Auto Timer H2O Front, Auto Timer H2O Back, Irrigation Front, Irrigation Back
Details
- Parcel number: 20307091
Construction
Type & style
- Home type: SingleFamily
- Architectural style: Ranch
- Property subtype: Single Family Residence
Materials
- Synthetic Stucco, Blown Cellulose
- Roof: Tile
Condition
- Year built: 2000
Details
- Builder name: Del Webb
Utilities & green energy
- Electric: 220 Volts in Kitchen
- Sewer: Public Sewer
Community & HOA
Community
- Features: Pool, Golf, Pickleball, Gated, Community Spa Htd, Community Media Room, Guarded Entry, Playground, Fitness Center
- Security: Fire Sprinkler System
- Subdivision: Anthem Country Club
HOA
- Has HOA: Yes
- Services included: Electricity, Sewer, Maintenance Grounds, Street Maint, Maintenance Exterior
- HOA fee: $118 monthly
- HOA name: Anthem Country Club
- HOA phone: 623-742-6050
- Second HOA fee: $83 monthly
- Second HOA name: Anthem Community Cou
- Second HOA phone: 623-742-6050
- Third HOA fee: $325 monthly
Location
- Region: Phoenix
Financial & listing details
- Price per square foot: $280/sqft
- Tax assessed value: $550,500
- Annual tax amount: $3,958
- Date on market: 10/28/2026
- Cumulative days on market: 7 days
- Listing terms: Cash,Conventional
- Ownership: Fee Simple
- Electric utility on property: Yes
Estimated market value
Not available
Estimated sales range
Not available
Not available
Price history
| Date | Event | Price |
|---|---|---|
| 10/29/2026 | Listed for sale | $675,000-9.4%$280/sqft |
Source:  ARMLS #7099767 Report a problem | ||
| 2/5/2026 | Listing removed | $745,000$309/sqft |
Source: ARMLS #6946439 Report a problem | ||
| 1/10/2026 | Price change | $745,000-1.3%$309/sqft |
Source: ARMLS #6946439 Report a problem | ||
| 12/13/2025 | Price change | $755,000-1.3%$313/sqft |
Source: ARMLS #6946439 Report a problem | ||
| 12/5/2025 | Listed for sale | $765,000$317/sqft |
Source: ARMLS #6946439 Report a problem | ||
| 11/26/2025 | Pending sale | $765,000$317/sqft |
Source: ARMLS #6946439 Report a problem | ||
| 11/13/2025 | Listed for sale | $765,000+70%$317/sqft |
Source: ARMLS #6946439 Report a problem | ||
| 6/17/2005 | Sold | $450,000+26.9%$186/sqft |
Source: ARMLS #2278492 Report a problem | ||
| 11/3/2004 | Sold | $354,500+26.6%$147/sqft |
Source: ARMLS #2153770 Report a problem | ||
| 6/7/2002 | Sold | $280,000+3.4%$116/sqft |
Source: Public Record Report a problem | ||
| 12/6/2000 | Sold | $270,852$112/sqft |
Source: Public Record Report a problem | ||
Public tax history
| Year | Property taxes | Tax assessment |
|---|---|---|
| 2025 | $2,446 -0.3% | $55,050 -5.8% |
| 2024 | $2,452 +0.9% | $58,410 +69.4% |
| 2023 | $2,430 -31.4% | $34,471 -3.5% |
| 2022 | $3,544 -1% | $35,730 +7.6% |
| 2021 | $3,578 +3.4% | $33,210 +5.2% |
| 2020 | $3,461 +3.7% | $31,570 +3.6% |
| 2019 | $3,336 | $30,460 +3% |
| 2018 | $3,336 +1.9% | $29,570 -0.8% |
| 2017 | $3,275 +19.1% | $29,820 +1.2% |
| 2016 | $2,749 +2.8% | $29,470 +15.3% |
| 2015 | $2,675 | $25,550 +11.6% |
| 2014 | -- | $22,900 +13.4% |
| 2013 | -- | $20,200 -0.8% |
| 2012 | -- | $20,360 +11.6% |
| 2011 | -- | $18,250 -12.9% |
| 2010 | -- | $20,960 -21.2% |
| 2009 | -- | $26,610 -24% |
| 2008 | -- | $35,000 -0.1% |
| 2007 | -- | $35,050 +71.4% |
| 2006 | -- | $20,450 |
| 2005 | -- | $20,450 -11.5% |
| 2004 | -- | $23,100 |
| 2003 | -- | $23,100 +52.5% |
| 2002 | -- | $15,150 |
Find assessor info on the county website
Monthly payment
Est. payment
Payment breakdown
Explore the cost of this home by adjusting the details. Changes won't be saved.Climate risks
Neighborhood: 85086
Nearby schools
Schools provided by the listing agent
- Elementary: Anthem School
- Middle: Anthem School
- High: Boulder Creek High School
- District: Deer Valley Unified District
Source: ARMLS. This data may not be complete. We recommend contacting the local school district to confirm school assignments for this home.
Similar homes
- $659,9993 bd3 ba2k sqft2164 W MUIRFIELD Drive, Anthem, AZ 85086For Sale
 MLS ID #7101387, James Melendy, Realty ONE Group. ARMLS
- $599,9003 bd2 ba1.8k sqft41922 N CELEBRATION Court, Anthem, AZ 85086For Sale
 MLS ID #7100868, Lisa Groth, RE/MAX Fine Properties. ARMLS
- $664,9003 bd3 ba1.9k sqft41933 N CROOKED STICK Road, Anthem, AZ 85086For Sale
 MLS ID #7064477, Charles Finzer, Berkshire Hathaway HomeServices Arizona Properties. ARMLS
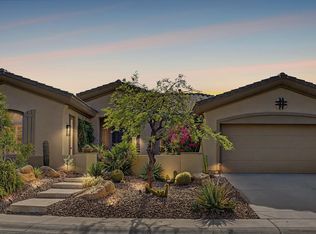
- $675,0003 bd3 ba2.4k sqft41808 N BRIDLEWOOD Way, Phoenix, AZ 85086For Sale
 MLS ID #7038767, Wende Bartolomeo, HomeSmart. ARMLS
