Location, location, location! This home is truly extraordinary, offering luxurious and sustainable living with ample space for all your toys. Nestled in a quiet cul-de-sac lot with beautiful mountain views and desired north/south exposure in a highly sought after neighborhood. This property exudes elegance and luxury from every corner. Prepare to be amazed by its outstanding features. The exterior of the home boasts a stunning curb appeal, with meticulously designed landscaping that sets the stage for the beauty within. As you step inside, you'll be greeted by an open and inviting floor plan that showcases 12-foot ceilings and the finest attention to detail. The home features 4 bedrooms, a large home office, and 2.5 baths, offering plenty of space for everyone.
The heart of this home is the gourmet kitchen, where culinary dreams come true. The large island takes center stage, providing a stylish and functional workspace. Enjoy casual meals in the cozy breakfast nook, surrounded by an abundance of natural light. The huge walk-in pantry is sure to put a smile on your face. Induction cooktop, double ovens, stainless steel appliances are sure to bring out your best chef, and abundant cabinet and storage space to store all of your accessories. Beautiful high-grade granite countertops grace the kitchen and enhance its elegance and elevate the culinary experience. You'll also enjoy surround sound and the magnificent three-sided fireplace, creating a warm and inviting ambiance that can be enjoyed from both the living and dining rooms, providing the perfect space for entertaining guests and making lasting memories. Unwind in the private retreat of the owner's suite, which boasts a romantic fireplace and built-in surround sound. The suite includes an oversized luxurious jetted tub, a separate shower, separate sinks, and two massive walk-in closets, providing ample storage and comfort. Other custom features of this home include owned solar panels and a solar hot water heater, along with an additional 100-gallon tank, ensuring energy efficiency and cost savings. Kinetico whole house water filtration, softener, and RO system. The HVAC ducts have been professionally sealed for optimal performance. Jack and Jill bath and walk-in closets in the secondary bedrooms, plantation window shutters, hardwood flooring in the formal living room and family room, upgraded lighting fixtures and ceiling fans. Most of the lights have been converted to LED. The laundry room is thoughtfully designed with ample space and built-in cabinets, ensuring functionality and organization. The amenities go on and on! Step outside to your own private oasis, where the beautiful luxurious pebble tech pool beckons you to relax and unwind on sunny days. You'll be surrounded by gorgeous palm trees and artificial turf, a speaker system, and ceiling fans creating a tranquil resort-style backyard. Both the front and back of the property feature large covered patios, providing a perfect space for relaxation and entertainment. Enjoy three huge raised gardens with organic soil, automatic watering system, and already growing organic produce, and many mature fruit trees at the back property line produce delicious fruit, (Grapefruit, Meyer lemon, key lime, apple, peach, pear, fig, pomegranate and more!) and the beautiful trees create a lot of privacy in addition to the well-appointed privacy fence. However, what sets this property apart is the massive 1800 square foot, RV garage with a custom oversized 14x23 foot electric door. Access is made easy through the oversized 13.5-foot RV gate, and there's even a personal RV dump station onsite. Store your RV, boat and all of your other toys right at home! If that wasn't enough, an attached oversized and over height 4-car garage awaits you, complete with custom cabinets and a workbench.Enjoy shopping, dining, and entertainment close by as well as A+schools and easy access to freeways. You'll love a quiet stroll through the neighborhood with friendly waves and smiles, and easy access to hiking and mountain biking. With its highly sought after location, remarkable features, exquisite design, and fantastic price, this is an opportunity that should not be missed. Don't delay in making this superior and gorgeous showplace your dream home!
Sold for $1,190,000
$1,190,000
4637 W BUCKSKIN Trail, Phoenix, AZ 85083
4beds
3baths
3,913sqft
Single Family Residence
Built in 1995
0.62 Acres Lot
$1,271,800 Zestimate®
$304/sqft
$4,450 Estimated rent
Home value
$1,271,800
$1.18M - $1.37M
$4,450/mo
Zestimate® history
Owner options
List your home for rent
$4,450/mo
Rent Zestimate®
Find your next renter with Zillow Rental Manager. Plus, with online applications, you can quickly screen prospective tenants – for free.
$4,450/mo
Rent Zestimate®
Refinance and save
$5,570/mo
Est. payment
Refinancing to a lower rate could help reduce your monthly payments and save thousands over the life of the loan.
$5,570/mo
Est. payment
Explore your selling options
Work with a Zillow partner agent
Leverage their expertise and Zillow's premium Showcase listings to get your home seen by more buyers.
Get startedList with your own agent
Get your home in front of millions of buyers by listing it on Zillow.
Learn how to do itSell it yourself
Take full control of how buyers see your home on Zillow by listing For Sale by Owner (FSBO).
List your homeWhat's special
Rv garageLarge covered patiosKey limeExquisite designFloor planMature fruit treesArtificial turf
Zillow last checked:
Listing updated:
Listed by:
Shawna Marie Foster 623-225-8319,
West USA Realty
Bought with:
Jason McVey, SA689344000
Realty ONE Group
Source: ARMLS,MLS#: 6569537
Facts & features
Interior
Bedrooms & bathrooms
- Bedrooms: 4
- Bathrooms: 3
Primary bedroom
- Description: With fireplace and surround sound
- Level: First
- Area: 484
- Dimensions: 22.00 x 22.00
Bedroom 2
- Level: First
- Area: 154
- Dimensions: 14.00 x 11.00
Bedroom 3
- Level: First
- Area: 156
- Dimensions: 13.00 x 12.00
Bedroom 4
- Level: First
- Area: 132
- Dimensions: 12.00 x 11.00
Family room
- Description: Fireplace and surround sound
- Level: First
- Area: 420
- Dimensions: 21.00 x 20.00
Garage
- Level: First
- Area: 1600
- Dimensions: 50.00 x 32.00
Garage
- Area: 1320
- Dimensions: 30.00 x 44.00
Kitchen
- Description: Attached to family and dining
- Level: First
- Area: 352
- Dimensions: 16.00 x 22.00
Living room
- Description: Formal Living/Dining overlooking pool and backyard
- Level: First
- Area: 532
- Dimensions: 28.00 x 19.00
Office
- Level: First
- Area: 165
- Dimensions: 15.00 x 11.00
Heating
- Electric
Cooling
- HVAC SEER Rating, Central Air, Ceiling Fan(s), Evaporative Cooling, Programmable Thmstat
Appliances
- Included: Water Softener Owned, Built In Recycling, Reverse Osmosis, Built-in Microwave, Dishwasher, Disposal, Electric Cooktop, Water Purifier
- Laundry: Inside
Features
- Pantry, High Speed Internet, Granite Counters, Double Vanity, See Remarks, Eat-in Kitchen, Breakfast Bar, 9+ Flat Ceilings, Central Vacuum, Wet Bar, Kitchen Island, Full Bth Master Bdrm, Separate Shwr & Tub
- Flooring: Carpet, Vinyl, Stone, Tile
- Windows: Solar Screens, Double Pane Windows, Vinyl Frame
- Has basement: No
- Number of fireplaces: 2
- Fireplace features: Double Sided, Free Standing, Family Room, Master Bedroom, Gas
Interior area
- Total structure area: 3,913
- Total interior livable area: 3,913 sqft
Property
Parking
- Total spaces: 23
- Parking features: RV Access/Parking, RV Gate, Garage Door Opener, Extended Length Garage, Direct Access, Attch'd Gar Cabinets, Over Height Garage, Storage, Temp Controlled, RV Garage
- Garage spaces: 13
- Uncovered spaces: 10
Features
- Stories: 1
- Patio & porch: Covered, Patio
- Exterior features: Private Yard
- Has private pool: Yes
- Pool features: Variable Speed Pump, Play Pool
- Spa features: None, Bath
- Fencing: Block
- Has view: Yes
- View description: Mountain(s)
Lot
- Size: 0.62 Acres
- Features: North/South Exposure, Sprinklers In Rear, Sprinklers In Front, Cul-De-Sac, Gravel/Stone Front, Gravel/Stone Back, Grass Front, Synthetic Grass Back, Auto Timer H2O Front, Auto Timer H2O Back
Details
- Parcel number: 20507049
- Special conditions: Owner/Agent
Construction
Type & style
- Home type: SingleFamily
- Architectural style: Ranch
- Property subtype: Single Family Residence
Materials
- Stucco, Wood Frame, Painted
- Roof: Tile
Condition
- Year built: 1995
Details
- Warranty included: Yes
Utilities & green energy
- Sewer: Public Sewer
- Water: City Water
- Utilities for property: Propane
Green energy
- Energy efficient items: Solar Panels, Water Heater
- Water conservation: Recirculation Pump
Community & HOA
Community
- Features: Biking/Walking Path
- Security: Security System Owned
- Subdivision: INDIAN SPRINGS ESTATES LOT 1-132 TR A-F
HOA
- Has HOA: Yes
- Services included: Maintenance Grounds
- HOA fee: $132 annually
- HOA name: Indian Springs HOA
- HOA phone: 602-821-3734
Location
- Region: Phoenix
Financial & listing details
- Price per square foot: $304/sqft
- Tax assessed value: $958,600
- Annual tax amount: $6,022
- Date on market: 12/20/2025
- Cumulative days on market: 91 days
- Listing terms: Cash,Conventional,1031 Exchange
- Ownership: Fee Simple
Price history
| Date | Event | Price |
|---|---|---|
| 1/23/2024 | Listing removed | $1,299,000+9.2%$332/sqft |
Source:  ARMLS #6418251 Report a problem ARMLS #6418251 Report a problem | ||
| 9/14/2023 | Sold | $1,190,000-7%$304/sqft |
Source: ARMLS #6569537 Report a problem | ||
| 6/16/2023 | Listed for sale | $1,280,000-1.5%$327/sqft |
Source: ARMLS #6569537 Report a problem | ||
| 4/8/2023 | Listing removed | $1,299,000$332/sqft |
Source: ARMLS #6418251 Report a problem | ||
| 3/30/2023 | Price change | $1,299,000-2.3%$332/sqft |
Source: ARMLS #6418251 Report a problem | ||
| 3/12/2023 | Price change | $1,330,000-5%$340/sqft |
Source: ARMLS #6418251 Report a problem | ||
| 2/3/2023 | Price change | $1,400,000-3.4%$358/sqft |
Source: ARMLS #6418251 Report a problem | ||
| 1/10/2023 | Price change | $1,449,000-0.1%$370/sqft |
Source: ARMLS #6418251 Report a problem | ||
| 10/19/2022 | Price change | $1,450,000-3.3%$371/sqft |
Source: ARMLS #6418251 Report a problem | ||
| 9/1/2022 | Price change | $1,499,000-5.1%$383/sqft |
Source: ARMLS #6418251 Report a problem | ||
| 6/23/2022 | Listed for sale | $1,579,990+91.5%$404/sqft |
Source: ARMLS #6418251 Report a problem | ||
| 8/5/2019 | Listing removed | $824,900$211/sqft |
Source: West USA Realty #5836092 Report a problem | ||
| 5/4/2019 | Price change | $824,900-4%$211/sqft |
Source: West USA Realty #5836092 Report a problem | ||
| 4/21/2019 | Price change | $859,000-2.3%$220/sqft |
Source: West USA Realty #5836092 Report a problem | ||
| 4/3/2019 | Price change | $879,000-2.2%$225/sqft |
Source: West USA Realty #5836092 Report a problem | ||
| 1/25/2019 | Price change | $899,000-2.8%$230/sqft |
Source: West USA Realty #5836092 Report a problem | ||
| 1/7/2019 | Price change | $924,5000%$236/sqft |
Source: West USA Realty #5836092 Report a problem | ||
| 10/20/2018 | Listed for sale | $924,900+122.9%$236/sqft |
Source: West USA Realty #5836092 Report a problem | ||
| 4/30/2012 | Sold | $415,000+5.1%$106/sqft |
Source: ARMLS #4634187 Report a problem | ||
| 8/20/2011 | Listed for sale | $395,000-20.5%$101/sqft |
Source: Realty One Group #4634187 Report a problem | ||
| 11/21/2010 | Listing removed | $497,000$127/sqft |
Source: Vflyer #4368960 Report a problem | ||
| 9/26/2010 | Price change | $497,000-0.2%$127/sqft |
Source: Arizona Realty One Group #4368960 Report a problem | ||
| 9/17/2010 | Price change | $498,000-0.4%$127/sqft |
Source: Arizona Realty One Group #4368960 Report a problem | ||
| 9/5/2010 | Price change | $499,900+0.2%$128/sqft |
Source: Arizona Realty One Group #4368960 Report a problem | ||
| 8/13/2010 | Listed for sale | $499,000-9.1%$128/sqft |
Source: Arizona Realty One Group #4368960 Report a problem | ||
| 5/15/2008 | Sold | $549,000+22%$140/sqft |
Source: Public Record Report a problem | ||
| 7/27/2004 | Sold | $450,000+12.5%$115/sqft |
Source: Public Record Report a problem | ||
| 11/16/2000 | Sold | $400,000+3.4%$102/sqft |
Source: Agent Provided Report a problem | ||
| 3/30/1998 | Sold | $387,000+832.5%$99/sqft |
Source: Public Record Report a problem | ||
| 8/19/1994 | Sold | $41,500$11/sqft |
Source: Public Record Report a problem | ||
Public tax history
| Year | Property taxes | Tax assessment |
|---|---|---|
| 2025 | $6,751 +11.3% | $95,860 +1.2% |
| 2024 | $6,067 +1.7% | $94,700 +55.8% |
| 2023 | $5,966 +2% | $60,772 -9% |
| 2022 | $5,851 -1% | $66,800 +12.6% |
| 2021 | $5,907 +3.3% | $59,330 +3.5% |
| 2020 | $5,720 +3.6% | $57,320 -1.5% |
| 2019 | $5,521 | $58,210 +0.8% |
| 2018 | $5,521 +3.7% | $57,730 -3.3% |
| 2017 | $5,322 +28.7% | $59,670 +25.8% |
| 2016 | $4,134 +4.9% | $47,430 +9.2% |
| 2015 | $3,942 | $43,450 +15.5% |
| 2014 | -- | $37,630 +12.4% |
| 2013 | -- | $33,480 -0.5% |
| 2012 | -- | $33,650 -5.2% |
| 2011 | -- | $35,500 -19% |
| 2010 | -- | $43,830 -15.5% |
| 2009 | -- | $51,860 -15.5% |
| 2008 | -- | $61,400 +6.8% |
| 2007 | -- | $57,500 +59.3% |
| 2006 | -- | $36,100 |
| 2005 | -- | $36,100 +8.4% |
| 2004 | -- | $33,300 |
| 2003 | -- | $33,300 +1.8% |
| 2002 | -- | $32,700 |
Find assessor info on the county website
Neighborhood: Deer Valley
Nearby homes
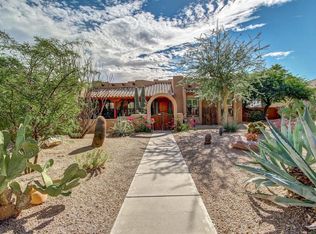
- $991,4005 bd3 ba3k sqft4615 W Buckskin Trl, Phoenix, AZ 85083Off Market
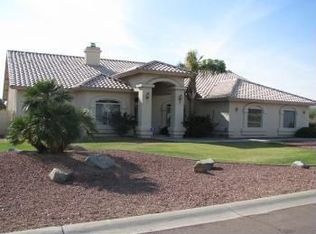
- $517,8004 bd3 ba2.8k sqft4649 W Buckskin Trl, Phoenix, AZ 85083Off Market
- $1,010,200-- bd-- ba2.8k sqft4649 W Buckskin Trl, Phoenix, AZ 85083Off Market
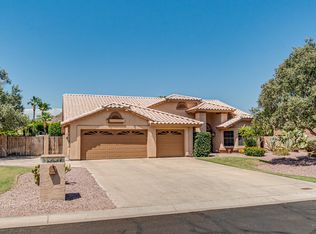
- $804,2003 bd2 ba2.3k sqft4638 W Buckskin Trl, Phoenix, AZ 85083Off Market
- $900,1004 bd3 ba3.9k sqft4626 W Buckskin Trl, Phoenix, AZ 85083Off Market
- $1,234,6004 bd4 ba5.1k sqft4603 W Buckskin Trl, Phoenix, AZ 85083Off Market
- $876,4005 bd3 ba3.3k sqft4650 W Buckskin Trl, Phoenix, AZ 85083Off Market
- $759,0004 bd3 ba2.5k sqft4644 W Villa Linda Dr, Glendale, AZ 85310For Sale
Nearby schools
GreatSchools rating
- 9/10Stetson Hills Elementary SchoolGrades: PK-8Distance: 0.7 mi
- 9/10Sandra Day O'Connor High SchoolGrades: 7-12Distance: 1.3 mi
Schools provided by the listing agent
- Elementary: Stetson Hills Elementary
- Middle: Stetson Hills Elementary
- High: Sandra Day O'Connor High School
- District: Deer Valley Unified District
Source: ARMLS. This data may not be complete. We recommend contacting the local school district to confirm school assignments for this home.
Get a cash offer in 3 minutes
Find out how much your home could sell for in as little as 3 minutes with a no-obligation cash offer.
Estimated market value
$1,271,800
Get a cash offer in 3 minutes
Find out how much your home could sell for in as little as 3 minutes with a no-obligation cash offer.
Estimated market value
$1,271,800
- Arizona
- Maricopa County
- Phoenix
- 85083
- Deer Valley
- 4637 W BUCKSKIN Trail
Nearby cities
Nearby neighborhoods
Nearby zip codes
Other Phoenix Topics
