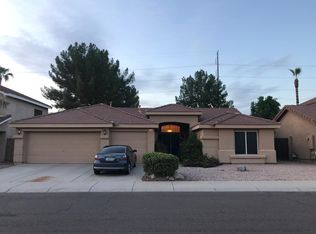
Welcome home to this beautifully cared-for and thoughtfully updated single-level home in desirable North Phoenix. Offering a bright, inviting feel throughout, the home features fresh interior and exterior paint, vaulted ceilings, and stylish carpet-free flooring. The split floor plan offers 3 bedrooms and 2 bathrooms with comfortable separation between living and sleeping areas. The kitchen features new appliances, while updated bathrooms add a modern touch. Enjoy the covered patio and spacious backyard, perfect for morning coffee, weekend gatherings, or your own garden retreat. A 2-car garage adds convenience. Near Desert Ridge, Kierland Commons, dining, shopping, and parks, with easy access to Loop 101 and SR-51. A home ready for its next chapter--and yours!
For sale
$519,000
3337 E BEARDSLEY Road, Phoenix, AZ 85050
3beds
1,656sqft
Single Family Residence
Built in 1994
7,484 Square Feet Lot
$-- Zestimate®
$313/sqft
$36/mo HOA
What's special
Covered patioSplit floor planUpdated bathroomsSpacious backyardBright inviting feel throughoutVaulted ceilingsStylish carpet-free flooring
- 4 days
- 486
- 62
Likely to sell faster than
Zillow last checked:
Listing updated:
Listed by:
Jenny Zheng 480-299-0058,
Pan Realty LLC,
Mindy Pan 602-677-0208,
Pan Realty LLC
Source: ARMLS,MLS#: 7088658
Facts & features
Interior
Bedrooms & bathrooms
- Bedrooms: 3
- Bathrooms: 2
- Full bathrooms: 2
Heating
- Natural Gas
Cooling
- Central Air, Ceiling Fan(s)
Appliances
- Included: Dryer, Washer, Refrigerator, Built-in Microwave, Dishwasher, Disposal, Gas Range, Gas Oven
- Laundry: Inside
Features
- Double Vanity, Eat-in Kitchen, No Interior Steps, Vaulted Ceiling(s), Kitchen Island, Full Bth Master Bdrm, Separate Shwr & Tub
- Flooring: Vinyl, Tile
- Windows: Double Pane Windows
- Has basement: No
- Number of fireplaces: 1
- Fireplace features: Family Room, Gas
Interior area
- Total structure area: 1,656
- Total interior livable area: 1,656 sqft
Property
Parking
- Total spaces: 4
- Parking features: Attached, Garage Door Opener
- Attached garage spaces: 2
- Uncovered spaces: 2
Features
- Stories: 1
- Patio & porch: Covered, Patio
- Spa features: None
- Fencing: Block
Lot
- Size: 7,484 Square Feet
- Features: North/South Exposure, Desert Front, Grass Back
Details
- Parcel number: 21314898
Construction
Type & style
- Home type: SingleFamily
- Architectural style: Ranch
- Property subtype: Single Family Residence
Materials
- Stucco, Wood Frame, Painted
- Roof: Tile
Condition
- Year built: 1994
Details
- Builder name: Kaufman
Utilities & green energy
- Sewer: Public Sewer
Community & HOA
Community
- Subdivision: KAUFMAN BROAD AT DESERT CANYON
HOA
- Has HOA: Yes
- Services included: Maintenance Grounds
- HOA fee: $108 quarterly
- HOA name: Desert Canyon
- HOA phone: 602-362-0355
Location
- Region: Phoenix
Financial & listing details
- Price per square foot: $313/sqft
- Tax assessed value: $435,200
- Annual tax amount: $1,933
- Date on market: 10/2/2026
- Cumulative days on market: 4 days
- Listing terms: VA Loan,Cash,Conventional,FHA
- Ownership: Fee Simple
Estimated market value
Not available
Estimated sales range
Not available
Not available
Price history
| Date | Event | Price |
|---|---|---|
| 10/2/2026 | Listed for sale | $519,000+101.6%$313/sqft |
Source:  ARMLS #7088658 Report a problem ARMLS #7088658 Report a problem | ||
| 9/19/2014 | Sold | $257,500-4.6%$155/sqft |
Source: ARMLS #5143214 Report a problem | ||
| 7/12/2014 | Listed for sale | $269,900+20%$163/sqft |
Source: Realty Executives #5143214 Report a problem | ||
| 6/23/2012 | Listing removed | $1,600$1/sqft |
Source: Havelock Adams, LLc #4768642 Report a problem | ||
| 6/11/2012 | Listed for rent | $1,600$1/sqft |
Source: Havelock Adams, LLc #4768642 Report a problem | ||
| 9/25/2009 | Sold | $225,000-6.2%$136/sqft |
Source: ARMLS #4222996 Report a problem | ||
| 8/26/2009 | Price change | $239,900-3.7%$145/sqft |
Source: DPR Realty, LLC #4222996 Report a problem | ||
| 7/30/2009 | Listed for sale | $249,000+67.7%$150/sqft |
Source: DPR Realty, LLC #4222996 Report a problem | ||
| 9/27/2000 | Sold | $148,500+31.7%$90/sqft |
Source: Public Record Report a problem | ||
| 4/29/1994 | Sold | $112,716$68/sqft |
Source: Public Record Report a problem | ||
Public tax history
| Year | Property taxes | Tax assessment |
|---|---|---|
| 2025 | $1,893 +2.6% | $43,520 -3.4% |
| 2024 | $1,845 -8.1% | $45,030 +99.8% |
| 2023 | $2,008 -1.1% | $22,543 -21.6% |
| 2022 | $2,030 +1.9% | $28,750 +6.2% |
| 2021 | $1,993 -0.4% | $27,070 +5.8% |
| 2020 | $2,002 +3.8% | $25,580 +6.1% |
| 2019 | $1,929 | $24,110 +11.2% |
| 2018 | $1,929 +4.7% | $21,680 +6.3% |
| 2017 | $1,842 +9.5% | $20,400 +3% |
| 2016 | $1,682 -7.9% | $19,810 +11.3% |
| 2015 | $1,826 | $17,800 +22.3% |
| 2014 | -- | $14,550 +10.1% |
| 2013 | -- | $13,210 -5% |
| 2012 | -- | $13,910 -8.7% |
| 2011 | -- | $15,230 -18.2% |
| 2010 | -- | $18,610 -19.8% |
| 2009 | -- | $23,210 -9% |
| 2008 | -- | $25,500 +8.1% |
| 2007 | -- | $23,600 +56.3% |
| 2006 | -- | $15,100 |
| 2005 | -- | $15,100 +6.7% |
| 2004 | -- | $14,150 |
| 2003 | -- | $14,150 +16.5% |
| 2002 | -- | $12,150 |
Find assessor info on the county website
Monthly payment
Est. payment
Payment breakdown
Explore the cost of this home by adjusting the details. Changes won't be saved.Climate risks
Neighborhood: Paradise Valley
Nearby schools
Schools provided by the listing agent
- Elementary: Quail Run Elementary School
- Middle: Sunrise Middle School
- High: Paradise Valley High School
- District: Paradise Valley Unified District
Source: ARMLS. This data may not be complete. We recommend contacting the local school district to confirm school assignments for this home.
Similar homes
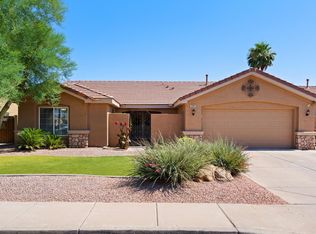
- $484,9003 bd2 ba1.3k sqft16614 N 35TH Street, Phoenix, AZ 85032For Sale
 MLS ID #7080961, Kelly Carroll Hendon, Berkshire Hathaway HomeServices Arizona Properties. ARMLS
 - $510,0003 bd2 ba1.6k sqft19003 N 19TH Place, Phoenix, AZ 85024For Sale
 MLS ID #7025443, Wass J Kilano, HomeSmart. ARMLS
 - $495,0004 bd2 ba1.9k sqft17643 N 17TH Street, Phoenix, AZ 85022For Sale
 MLS ID #7075855, Michael Reid, Ultimate Properties, Inc.. ARMLS
 - $515,0003 bd2 ba1.5k sqft1348 E LIBBY Street, Phoenix, AZ 85022For Sale
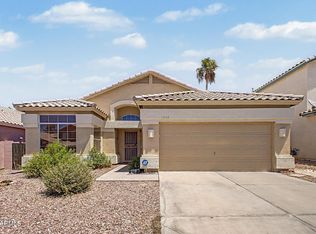 MLS ID #7048138, James S. Rittenhouse, Vina Realty. ARMLS
