This Phoenix two-story home offers a patio, granite countertops, and a two-car garage.. Included 100-Day Home Warranty with buyer activation
For sale
Price cut: $10K (7/30)
$484,000
3968 E MELINDA Drive, Phoenix, AZ 85050
2beds
1,497sqft
:
Get pre-qualified$3,170/mo
Single Family Residence
Built in 2008
2,713 Square Feet Lot
$-- Zestimate®
$323/sqft
$320/mo HOA
What's special
Granite countertopsTwo-car garage
- 61 days |
- 408 |
- 8 |
Zillow last checked:
Listing updated:
Listed by:
Tara Jones homes@opendoor.com,
Opendoor Brokerage, LLC,
Alec Harris 623-294-8752,
Opendoor Brokerage, LLC
Source: ARMLS,MLS#: 7039299
Facts & features
Interior
Bedrooms & bathrooms
- Bedrooms: 2
- Bathrooms: 3
- Full bathrooms: 2
- 1/2 bathrooms: 1
Heating
- Electric
Cooling
- Ceiling Fan(s), Other
Appliances
- Included: Built-in Microwave
- Laundry: Upper Level
Features
- Granite Counters, Double Vanity, Kitchen Island, 3/4 Bath Master Bdrm
- Has basement: No
- Has fireplace: Yes
Interior area
- Total structure area: 1,497
- Total interior livable area: 1,497 sqft
Property
Parking
- Total spaces: 2
- Parking features: Garage
- Garage spaces: 2
Features
- Stories: 2
- Spa features: None
- Fencing: Other
Lot
- Size: 2,713 Square Feet
- Features: Desert Back, Desert Front
Details
- Parcel number: 21247530
Construction
Type & style
- Home type: SingleFamily
- Property subtype: Single Family Residence
Materials
- Synthetic Stucco, Wood Frame
- Roof: Tile
Condition
- Year built: 2008
Details
- Builder name: Pulte Homes
Utilities & green energy
- Sewer: Public Sewer
- Water: City Water
Community & HOA
Community
- Security: Security System Owned
- Subdivision: DESERT RIDGE SUPERBLOCK 11 PARCEL 1B
HOA
- Has HOA: Yes
- Services included: Maintenance Grounds
- HOA fee: $270 monthly
- HOA name: Fireside at Desert R
- HOA phone: 602-957-9191
- Second HOA fee: $300 semi-annually
- Second HOA name: Desert Ridge Communi
Location
- Region: Phoenix
Financial & listing details
- Price per square foot: $323/sqft
- Tax assessed value: $444,300
- Annual tax amount: $2,350
- Date on market: 6/10/2026
- Cumulative days on market: 61 days
- Listing terms: Cash,Conventional,VA Loan
- Ownership: Fee Simple
Estimated market value
Not available
Estimated sales range
Not available
Not available
Price history
| Date | Event | Price |
|---|---|---|
| 7/30/2026 | Price change | $484,000-2%$323/sqft |
Source:  ARMLS #7039299 Report a problem ARMLS #7039299 Report a problem | ||
| 7/16/2026 | Price change | $494,000-1.2%$330/sqft |
Source: ARMLS #7039299 Report a problem | ||
| 6/25/2026 | Price change | $500,000-1.4%$334/sqft |
Source: ARMLS #7039299 Report a problem | ||
| 6/9/2026 | Listed for sale | $507,000+13.3%$339/sqft |
Source: ARMLS #7039299 Report a problem | ||
| 5/29/2026 | Sold | $447,300+51.6%$299/sqft |
Source: Public Record Report a problem | ||
| 3/22/2016 | Sold | $295,000$197/sqft |
Source: ARMLS #5356290 Report a problem | ||
| 2/25/2016 | Pending sale | $295,000$197/sqft |
Source: RE/MAX Fine Properties #5356290 Report a problem | ||
| 12/11/2015 | Price change | $295,000-1.7%$197/sqft |
Source: RE/MAX FINE PROPERTIES #5356290 Report a problem | ||
| 10/31/2015 | Listed for sale | $300,000$200/sqft |
Source: Re/Max Fine Properties #5356290 Report a problem | ||
| 5/15/2008 | Sold | $300,000$200/sqft |
Source: Public Record Report a problem | ||
Public tax history
| Year | Property taxes | Tax assessment |
|---|---|---|
| 2025 | $2,301 +2.6% | $44,430 -2.9% |
| 2024 | $2,243 -14.3% | $45,750 +55.8% |
| 2023 | $2,616 -1.1% | $29,368 -0.5% |
| 2022 | $2,645 +1.9% | $29,510 +7% |
| 2021 | $2,596 -0.4% | $27,570 +5% |
| 2020 | $2,608 +3.8% | $26,260 +4.3% |
| 2019 | $2,513 | $25,170 +4.4% |
| 2018 | $2,513 +4.7% | $24,110 +2.8% |
| 2017 | $2,400 -6.5% | $23,460 +0.6% |
| 2016 | $2,567 +7.2% | $23,330 -0.2% |
| 2015 | $2,394 | $23,380 +21% |
| 2014 | -- | $19,330 +12.3% |
| 2013 | -- | $17,210 -3% |
| 2012 | -- | $17,750 -2.6% |
| 2011 | -- | $18,230 -10.7% |
| 2010 | -- | $20,420 -22.9% |
| 2009 | -- | $26,500 |
Find assessor info on the county website
Monthly payment
Est. payment
Payment breakdown
Explore the cost of this home by adjusting the details. Changes won't be saved.Climate risks
Neighborhood: Desert View
Nearby schools
GreatSchools rating
- 7/10Explorer Middle SchoolGrades: 5-8Distance: 0.4 mi
- 10/10Pinnacle High SchoolGrades: 7-12Distance: 1.1 mi
- 10/10Fireside Elementary SchoolGrades: PK-6Distance: 0.7 mi
Schools provided by the listing agent
- Elementary: Fireside Elementary School
- Middle: Pinnacle High School
- High: Pinnacle High School
- District: Paradise Valley Unified District
Source: ARMLS. This data may not be complete. We recommend contacting the local school district to confirm school assignments for this home.
- $472,1003 bd2 ba1.4k sqft3966 E Melinda Dr, Phoenix, AZ 85050Off Market

- $519,0003 bd3 ba1.5k sqft3972 E Melinda Dr, Phoenix, AZ 85050Sold

- $479,0003 bd2 ba1.4k sqft3974 E Melinda Dr, Phoenix, AZ 85050Off Market

- $523,8003 bd2 ba1.6k sqft3958 E Melinda Dr, Phoenix, AZ 85050Off Market

- $562,3003 bd2 ba1.8k sqft3964 E Melinda Dr, Phoenix, AZ 85050Off Market
- $486,2003 bd2 ba1.4k sqft3960 E Melinda Dr, Phoenix, AZ 85050Off Market
- $492,6002 bd2 ba1.4k sqft3959 E Melinda Dr, Phoenix, AZ 85050Off Market
- $572,3003 bd2 ba1.8k sqft3976 E Melinda Dr, Phoenix, AZ 85050Off Market
A local agent can set up tours, give advice and negotiate with sellers.
Similar homes
- $495,0002 bd3 ba1.5k sqft3954 E MELINDA Drive, Phoenix, AZ 85050For Sale
 MLS ID #7049703, Vicki Potolicchio, HomeSmart. ARMLS
 - $499,0003 bd3 ba1.8k sqft3506 E ROCKWOOD Drive, Phoenix, AZ 85050For Sale
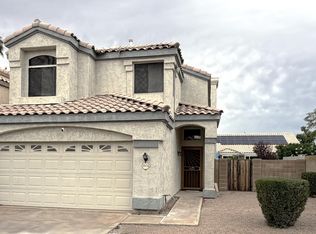 MLS ID #7008383, Alice Ying Lin, The Housing Professionals. ARMLS
 - $525,0003 bd2 ba1.4k sqft3527 E KRISTAL Way, Phoenix, AZ 85050For Sale
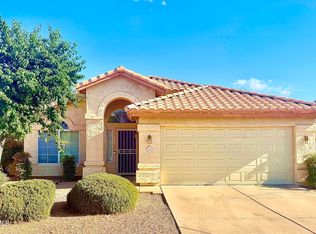 MLS ID #7041942, Nali Giliana, EMG Real Estate. ARMLS
 - $459,0003 bd2 ba1.3k sqft4135 E ANDERSON Drive, Phoenix, AZ 85032For Sale
 MLS ID #7029440, Lisa A Dixon, HomeSmart. ARMLS
 - $479,0003 bd2 ba1.5k sqft807 E AIRE LIBRE Avenue, Phoenix, AZ 85022For SaleMLS ID #7058124, Lisa M Blanzy, Mark Brower Properties, LLC. ARMLS
- $450,0004 bd3 ba1.5k sqft4775 W WAHALLA Lane, Glendale, AZ 85308For SaleMLS ID #7063814, Elena Navarro, eXp Realty. ARMLS
- $475,0003 bd3 ba1.8k sqft29398 N 67TH Drive, Peoria, AZ 85383For SaleMLS ID #7064100, Tara Jones, Opendoor Brokerage, LLC. ARMLS
- $419,0003 bd2 ba1.1k sqft28427 N 51ST Street, Cave Creek, AZ 85331For SaleMLS ID #7043574, Kelli Horton, eXp Realty. ARMLS
- $324,9003 bd2 ba1.6k sqft2713 E JUNIPER Avenue, Phoenix, AZ 85032For SaleMLS ID #7063385, Sara N Turner, Real Broker. ARMLS
- $425,0003 bd2 ba1.2k sqft2725 E Mine Creek Road #1223, Phoenix, AZ 85024For SaleMLS ID #7048268, Carlie Tomaszewski, Keller Williams Realty Phoenix. ARMLS
- $525,0003 bd2 ba1.7k sqft8360 W PONTIAC Drive, Peoria, AZ 85382For SaleMLS ID #7063192, James Purdy, Tierra Antigua Realty, LLC. ARMLS
- $381,0003 bd2 ba1.3k sqft19825 N 5TH Drive, Phoenix, AZ 85027For SaleMLS ID #7060125, Tara Jones, Opendoor Brokerage, LLC. ARMLS
- $416,0003 bd2 ba1.6k sqft4020 W Camino Vivaz --, Glendale, AZ 85310For SaleMLS ID #7038556, Jenny Jie Sun Mou, Gold Trust Realty. ARMLS
- $480,0004 bd3 ba2k sqft6510 W CHISUM Trail, Phoenix, AZ 85083For SaleMLS ID #7018856, Dale B Chandler, West USA Realty. ARMLS
- $499,9002 bd2 ba1.2k sqft10757 N 74TH Street #1010, Scottsdale, AZ 85260For SaleMLS ID #7059800, Kaye Nelson, Howe Realty. ARMLS
- $375,0003 bd2 ba1.6k sqft2929 E EBERLE Lane, Phoenix, AZ 85032For SaleMLS ID #6992907, Toni Artino, West USA Realty. ARMLS
- $399,0003 bd2 ba1.3k sqft3210 W LOUISE Drive, Phoenix, AZ 85027For SaleMLS ID #7020657, Lee G Meling, HomeSmart. ARMLS
- $550,0003 bd2 ba2.1k sqft35521 N 30TH Drive, Phoenix, AZ 85086For SaleMLS ID #7062633, Elizabeth Olson, Howe Realty. ARMLS
- $500,0004 bd2 ba1.8k sqft27348 N 90TH Lane, Peoria, AZ 85383For SaleMLS ID #7060903, Tara Jones, Opendoor Brokerage, LLC. ARMLS
- $560,0004 bd3 ba2k sqft22721 N 71ST Drive, Glendale, AZ 85310For SaleMLS ID #7063413, Karen Campman, West USA Realty. ARMLS
