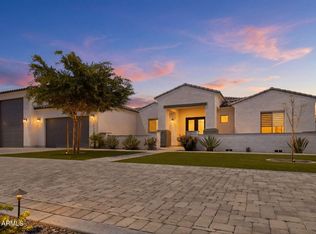
Beautiful custom home built in 2021 on over an acre in North Phoenix with no HOA! This 4 bed, 2.5 bath home offers 2,314 sq ft of open-concept living space with 11' ceilings, spray foam insulation, and upgraded finishes throughout. The kitchen features a large island with farmhouse sink, walk-in pantry, beverage bar, and 12' wide sliding patio doors that open to a fully landscaped backyard with citrus trees, outdoor kitchen, fire pit, and room to add a pool or guest house.
Enjoy a split floor plan, tiled flooring throughout, walk-in closets in every bedroom, and a luxurious owner's suite with a separate tub and walk-in shower. The pass-through closet connects directly to the laundry room for convenience. Massive RV garage (45' pull-through) with 14' tall doors is insulated and temperature controlled, along with a 22' deep 2-car garage. Additional features include an enclosed/gated front patio, dual RV gates, a separate storage yard, custom automated chicken coop, Trane 14 SEER A/C with WiFi, dual-pane low-E windows, water softener, RO system, and faux beam accents with an electric fireplace wall.
Located near I-17, shopping, schools, and hiking/horse trails. Deer Valley School District. Private shared well and septic.
Sold for $1,100,000
$1,100,000
37215 N 11TH Avenue #B2, Phoenix, AZ 85086
4beds
3baths
2,314sqft
Single Family Residence
Built in 2021
1.06 Acres Lot
$1,092,600 Zestimate®
$475/sqft
$3,603 Estimated rent
Home value
$1,092,600
$994,000 - $1.20M
$3,603/mo
Zestimate® history
Owner options
List your home for rent
$3,603/mo
Rent Zestimate®
Find your next renter with Zillow Rental Manager. Plus, with online applications, you can quickly screen prospective tenants – for free.
$3,603/mo
Rent Zestimate®
Refinance and save
$5,026/mo
Est. payment
Refinancing to a lower rate could help reduce your monthly payments and save thousands over the life of the loan.
$5,026/mo
Est. payment
Explore your selling options
Work with a Zillow partner agent
Leverage their expertise and Zillow's premium Showcase listings to get your home seen by more buyers.
Get startedList with your own agent
Get your home in front of millions of buyers by listing it on Zillow.
Learn how to do itSell it yourself
Take full control of how buyers see your home on Zillow by listing For Sale by Owner (FSBO).
List your homeWhat's special
Zillow last checked:
Listing updated:
Listed by:
Jared A English 888-881-4118,
Congress Realty, Inc.
Bought with:
Stephen Hengeveld, SA699039000
HomeSmart
Source: ARMLS,MLS#: 6898595
Facts & features
Interior
Bedrooms & bathrooms
- Bedrooms: 4
- Bathrooms: 3
Heating
- Electric
Cooling
- Central Air, Mini Split
Features
- Kitchen Island, Separate Shwr & Tub
- Has basement: No
- Has fireplace: Yes
- Fireplace features: Fire Pit
Interior area
- Total structure area: 2,314
- Total interior livable area: 2,314 sqft
Property
Parking
- Total spaces: 6
- Parking features: Garage
- Garage spaces: 6
Features
- Stories: 1
- Spa features: None
- Fencing: Block
Lot
- Size: 1.06 Acres
- Features: Natural Desert Front
Details
- Parcel number: 21151031N
- Horses can be raised: Yes
Construction
Type & style
- Home type: SingleFamily
- Property subtype: Single Family Residence
Materials
- Spray Foam Insulation, Stucco, Wood Frame
- Roof: Foam
Condition
- Year built: 2021
Details
- Builder name: Nextgen Builders
Utilities & green energy
- Sewer: Septic Tank
- Water: Shared Well
Community & HOA
HOA
- Has HOA: No
- Services included: No Fees
Location
- Region: Phoenix
Financial & listing details
- Price per square foot: $475/sqft
- Annual tax amount: $4,191
- Date on market: 9/22/2025
- Cumulative days on market: 65 days
- Listing terms: Cash,Conventional
- Ownership: Fee Simple
Price history
| Date | Event | Price |
|---|---|---|
| 10/2/2025 | Sold | $1,100,000+0.5%$475/sqft |
Source:  ARMLS #6898595 Report a problem ARMLS #6898595 Report a problem | ||
| 7/29/2025 | Listed for sale | $1,095,000+79.2%$473/sqft |
Source: ARMLS #6898595 Report a problem | ||
| 7/7/2020 | Sold | $611,062+8.1%$264/sqft |
Source: ARMLS #6038439 Report a problem | ||
| 5/5/2020 | Price change | $565,500+6.1%$244/sqft |
Source: Delex Realty #6038439 Report a problem | ||
| 5/1/2020 | Listed for sale | $533,000$230/sqft |
Source: Delex Realty #6038439 Report a problem | ||
Public tax history
Tax history is unavailable.
Neighborhood: 85086
Nearby homes
- $1,100,000-- bd3 ba2.3k sqft37215 N 11th Ave, Phoenix, AZ 85086Sold
- $1,031,900-- bd3 ba2.4k sqft37221 N 11th Ave, Phoenix, AZ 85086Off Market
- $1,024,5004 bd2 ba2.5k sqft37209 N 11th Ave, Phoenix, AZ 85086Off Market
- $1,375,0004 bd4 ba3k sqft37233 N 11th Ave, Phoenix, AZ 85086Pending
- $662,0003 bd2 ba1.6k sqft37117 N 11th Ave, Phoenix, AZ 85086Off Market
- $793,0003 bd2 ba2.2k sqft37105 N 11th Ave, Phoenix, AZ 85086Off Market
- $1,235,0004 bd4 ba3k sqft37227 N 11th Ave, Phoenix, AZ 85086Sold
- $1,379,0004 bd4 ba3k sqft37239 N 11th Ave, Phoenix, AZ 85086For Sale
Nearby schools
GreatSchools rating
- 6/10Desert Mountain SchoolGrades: PK-8Distance: 0.9 mi
- 10/10Boulder Creek High SchoolGrades: 7-12Distance: 3.7 mi
Schools provided by the listing agent
- Elementary: Desert Mountain School
- Middle: Desert Mountain School
- High: Boulder Creek High School
- District: Deer Valley Unified District
Source: ARMLS. This data may not be complete. We recommend contacting the local school district to confirm school assignments for this home.
Get a cash offer in 3 minutes
Find out how much your home could sell for in as little as 3 minutes with a no-obligation cash offer.
Estimated market value
$1,092,600
Get a cash offer in 3 minutes
Find out how much your home could sell for in as little as 3 minutes with a no-obligation cash offer.
Estimated market value
$1,092,600
- Arizona
- Maricopa County
- New River
- 85086
- 37215 N 11TH Avenue Unit B2
Nearby cities
Nearby zip codes
Other New River Topics
