Wonderful opportunity on a well cared for original home in the highly desirable McCormick Ranch neighborhood. Situated on a quiet street, the opportunity to remodel or rebuild provides plenty of possibilities. The charming residence features: 4 bedrooms, 2.5 baths, large grassy backyard and diving pool. All on a generous sized 11,910 sq ft lot. The home offers plenty of potential with it's private location and so much happening throughout the area, is within the three C's school district - and just a short walk to Cochise Elementary. Close to Marguerite Lake, green belt, walking/bike paths, McCormick Ranch and Gainey Ranch golf clubs, Gainey Village and some incredible dining/restaurants.
For sale
Price cut: $70K (9/3)
$1,325,000
8907 N 80TH Place, Scottsdale, AZ 85258
4beds
2,426sqft
Single Family Residence
Built in 1979
0.27 Acres Lot
$-- Zestimate®
$546/sqft
$22/mo HOA
What's special
Diving poolLarge grassy backyard
- 78 days
- 1,214
- 46
Zillow last checked:
Listing updated:
Listed by:
Adrian Heyman 480-465-2620,
The Agency
Source: ARMLS,MLS#: 7043475
Facts & features
Interior
Bedrooms & bathrooms
- Bedrooms: 4
- Bathrooms: 3
- Full bathrooms: 2
- 1/2 bathrooms: 1
Heating
- Zoned, Forced Air, Electric
Cooling
- Central Air
Appliances
- Included: Dryer, Washer, Refrigerator, Built-in Microwave, Dishwasher, Disposal, Electric Range, Electric Oven, Electric Cooktop, Built-In Electric Oven
Features
- High Speed Internet, Double Vanity, Pantry, Full Bth Master Bdrm, Laminate Counters
- Flooring: Carpet, Tile, Wood
- Windows: Screens, Skylight(s)
- Has basement: No
- Number of fireplaces: 1
- Fireplace features: Wood Burning, Family Room
Interior area
- Total structure area: 2,426
- Total interior livable area: 2,426 sqft
Property
Parking
- Total spaces: 2
- Parking features: Garage Door Opener
- Garage spaces: 2
Features
- Stories: 1
- Patio & porch: Covered
- Exterior features: Private Street(s), Private Yard
- Has private pool: Yes
- Pool features: Outdoor Pool, Diving Pool
- Has spa: Yes
- Spa features: Heated, Private
- Fencing: Block
Lot
- Size: 0.27 Acres
- Features: Gravel/Stone Front, Grass Back, Auto Timer H2O Back
Details
- Parcel number: 17402125
Construction
Type & style
- Home type: SingleFamily
- Architectural style: Territorial/Santa Fe
- Property subtype: Single Family Residence
Materials
- Stucco, Painted, Block
- Foundation: Block
- Roof: Foam
Condition
- Year built: 1979
Details
- Builder name: Dix Homes
Utilities & green energy
- Electric: 220 Volts in Kitchen
- Sewer: Public Sewer
- Water: City Water
Community & HOA
Community
- Security: Security System Owned
- Subdivision: TIERRA FELIZ 3
HOA
- Has HOA: Yes
- Services included: Maintenance Grounds
- HOA fee: $265 annually
- HOA name: MRPOA
- HOA phone: 480-860-1122
Location
- Region: Scottsdale
Financial & listing details
- Price per square foot: $546/sqft
- Tax assessed value: $1,015,500
- Annual tax amount: $3,424
- Date on market: 6/22/2026
- Cumulative days on market: 78 days
- Listing terms: Cash,Conventional
- Ownership: Fee Simple
- Electric utility on property: Yes
- Road surface type: Asphalt
Estimated market value
Not available
Estimated sales range
Not available
Not available
Price history
| Date | Event | Price |
|---|---|---|
| 9/3/2026 | Price change | $1,325,000-5%$546/sqft |
Source:  ARMLS #7043475 Report a problem ARMLS #7043475 Report a problem | ||
| 8/6/2026 | Price change | $1,395,000-6.7%$575/sqft |
Source: ARMLS #7043475 Report a problem | ||
| 7/21/2026 | Price change | $1,495,000-6.3%$616/sqft |
Source: ARMLS #7043475 Report a problem | ||
| 6/22/2026 | Listed for sale | $1,595,000+32.3%$657/sqft |
Source: ARMLS #7043475 Report a problem | ||
| 4/22/2026 | Sold | $1,206,000-3.5%$497/sqft |
Source: ARMLS #6990562 Report a problem | ||
| 3/9/2026 | Pending sale | $1,250,000$515/sqft |
Source: ARMLS #6990562 Report a problem | ||
| 2/27/2026 | Listed for sale | $1,250,000$515/sqft |
Source: ARMLS #6990562 Report a problem | ||
Public tax history
| Year | Property taxes | Tax assessment |
|---|---|---|
| 2025 | $3,377 +5.2% | $101,550 -7.3% |
| 2024 | $3,211 +1.4% | $109,600 +113% |
| 2023 | $3,168 +4.3% | $51,450 -24.3% |
| 2022 | $3,036 -7% | $68,010 +12.5% |
| 2021 | $3,265 +2.8% | $60,450 +7.5% |
| 2020 | $3,176 +2.3% | $56,230 +1.7% |
| 2019 | $3,103 | $55,280 +9.2% |
| 2018 | $3,103 +6% | $50,630 +2.9% |
| 2017 | $2,929 +6.1% | $49,210 +19% |
| 2016 | $2,761 +3.2% | $41,370 +3.6% |
| 2015 | $2,675 | $39,950 +19.4% |
| 2014 | -- | $33,460 +11% |
| 2013 | -- | $30,150 |
| 2012 | -- | $30,150 -4.7% |
| 2011 | -- | $31,650 -19.4% |
| 2010 | -- | $39,270 -24% |
| 2009 | -- | $51,680 -1.1% |
| 2008 | -- | $52,250 +9.9% |
| 2007 | -- | $47,550 +68.3% |
| 2006 | -- | $28,250 |
| 2005 | -- | $28,250 +14.4% |
| 2004 | -- | $24,700 |
| 2003 | -- | $24,700 +14.6% |
| 2002 | -- | $21,550 |
Find assessor info on the county website
Monthly payment
Est. payment
Payment breakdown
Explore the cost of this home by adjusting the details. Changes won't be saved.Climate risks
Neighborhood: 85258
Nearby schools
Schools provided by the listing agent
- Elementary: Cochise Elementary School
- Middle: Cocopah Middle School
- High: Chaparral High School
- District: Scottsdale Unified District
Source: ARMLS. This data may not be complete. We recommend contacting the local school district to confirm school assignments for this home.
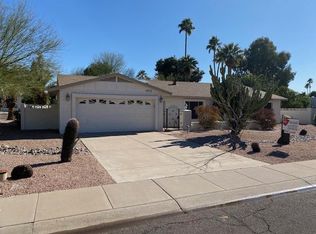

Similar homes
- $1,349,9003 bd2 ba2.1k sqft10060 E Doubletree Ranch Road, Scottsdale, AZ 85258For Sale
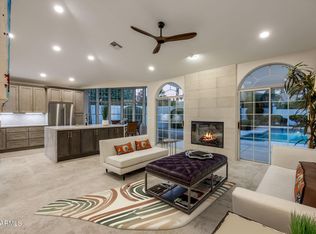 MLS ID #7047315, Efmorfia Apostolis, eXp Realty. ARMLS
 - $1,100,0004 bd2 ba1.9k sqft8376 E SAN SALVADOR Drive, Scottsdale, AZ 85258For Sale
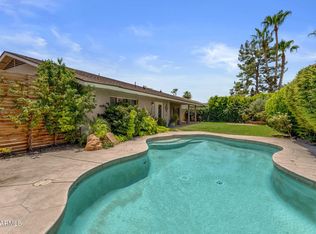 MLS ID #7051019, Yvonne Matejka, Real Broker. ARMLS
 - $1,495,0005 bd3 ba2.8k sqft12801 N 78TH Street, Scottsdale, AZ 85260For Sale
 MLS ID #7075953, Kevin M Valle, West USA Realty. ARMLS
 - $1,289,0004 bd3 ba2.7k sqft18014 N 50TH Place, Scottsdale, AZ 85254For Sale
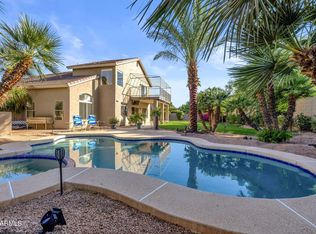 MLS ID #7070735, Dylan Doherty, eXp Realty. ARMLS
