ATTENTION REAL ESTATE AGENTS / BROKERS:
DO NOT CALL OR TEXT TO SOLICIT THIS LISTING. The seller will NOT sign a listing agreement under any circumstances. Do NOT attempt contact via direct cell phone or text messages. All purchase offers must be submitted in writing via U.S. Mail directly to property address. Any phone calls, texts, or mobile contacts soliciting listing services will be blocked, ignored, and reported.
Custom Single-Level Masterpiece | Unobstructed Panoramic Views | No HOA | Fully Furnished
Overview
Welcome to one of the finest view lots in Fountain Hills! Perched at the high point of Verbena Drive, this custom, Yoder-built single-level residence offers sweeping 360-degree desert and mountain vistas. Enjoy breathtaking sunrises over Four Peaks, the iconic Fountain, the Superstitions, Red Rock, and the Boulders—with the majestic McDowell Mountains framed right out your front door.
Designed for low-maintenance luxury and flexible living, complete with zero interior steps, a split floor plan for maximum privacy, and NO HOA or fees.
SPECIAL BUYER INCENTIVE: SELLER OFFERING 2-1 INTEREST RATE BUYDOWN. Lower your mortgage payment by 2% in year one and 1% in year two! Seller offering buyer concessions with an acceptable offer! Use as a credit toward closing costs, discount points, or home updates/remodeling allowance. (Subject to buyer lender guidelines).
Main Living & Indoor-Outdoor Entertaining
Great Room: Soaring vaulted ceilings, a cozy fireplace, custom solid-oak cabinetry, and a dedicated wet bar create an inviting executive atmosphere.
Indoor-Outdoor Flow: Massive glass pocket doors collapse to seamlessly connect the main living area to the expansive rear patio and pool area—ideal for hosting against a backdrop of city lights and mountain peaks.
Eat-In Chef’s Kitchen: Features a central island, expansive breakfast bar, and an octagonal glass dining nook surrounded by windows capturing endless views.
Primary Suite & Guest Quarters
Primary Retreat: Generous bedroom suite featuring a private sitting nook, direct patio/pool access, dual vanities, walk-in closet, jetted soaking tub, and separate shower.
Guest Suite: Private, fully furnished bedroom featuring direct access to its own covered patio with striking views of Red Rock and the Superstitions.
Dual Dedicated Work-From-Home Spaces
East Wing Main Office / Flex Guest Suite: Outfitted with custom solid oak built-ins, desks, and workstations for up to three people with ample file/storage space. Includes a custom platform bed and closet, easily transforming into a private guest room.
West Wing Private Executive Office: Dedicated bonus room with custom oak desk, hutch, cabinetry, and two additional work counters—perfect for quiet, private video calls or hobbies.
Garages, RV Parking & Outdoor Oasis
3.5-Car Oversized Garage: Floor-to-ceiling custom storage cabinets. Includes a massive indoor RV parking bay plus additional gated outdoor RV parking along the side.
Resort-Style Backyard: Private lap pool (approx. 3’ to 5’ deep) with an attached spa, surrounded by professional low-water desert landscaping, automated irrigation, and mature palm and fruit trees.
Upgrades, Systems & Details
Flooring: Low-maintenance, uniform tile throughout the entire home (no carpet).
Climate & Utility: Dual 5-ton heat pumps/air handlers (one for each wing), dual water heaters, H2O water softener.
Natural Light: Skylights in laundry room and guest bathroom closet.
Low Taxes: Maricopa County property taxes paid under $3K year.
Location & Lifestyle
Enjoy quiet, peaceful neighborhood living with instant access to walking, running, hiking, and biking trails. Convenient 20–30 minute commute to Phoenix Sky Harbor International Airport (PHX), dining, and world-class golf.
Rarely does a home offering this combination of custom craftsmanship, total privacy, massive RV storage, zero HOA, and multi-mountain panoramic views become available in Fountain Hills.
For sale by owner
$1,235,300
15169 E Verbena Dr, Fountain Hills, AZ 85268
3beds
2,820sqft
:
Get pre-qualified$7,037/mo
SingleFamily
Built in 1988
0.34 Acres Lot
$-- Zestimate®
$438/sqft
$-- HOA
What's special
Cozy fireplaceAutomated irrigationUnobstructed panoramic viewsProfessional low-water desert landscapingSeparate showerMulti-mountain panoramic viewsCentral island
What the owner loves about this home
From the moment you step through the iron front doors, the massive glass pocket doors in great-room frame sweeping views of Four Peaks, the Superstitions, Red Rock, and the Boulders that leave family and guests in awe. We’ve loved the complete privacy of the split floor plan, working comfortably from home with dedicated office spaces, and relaxing on the patio by the pool and spa without any HOA oversight. It’s a beautifully crafted, low-maintenance sanctuary where everyday living feels like a peaceful desert getaway.
- 9 days |
- 695 |
- 31 |
Listed by:
Property Owner (480) 463-4849
Facts & features
Interior
Bedrooms & bathrooms
- Bedrooms: 3
- Bathrooms: 3
- Full bathrooms: 2
- 1/2 bathrooms: 1
Heating
- Heat pump, Other, Electric
Cooling
- Refrigerator, Central
Appliances
- Included: Dishwasher, Dryer, Garbage disposal, Microwave, Range / Oven, Refrigerator, Trash compactor, Washer
Features
- Flooring: Tile
- Has fireplace: Yes
Interior area
- Total interior livable area: 2,820 sqft
Property
Parking
- Total spaces: 3
- Parking features: Garage - Attached
Features
- Exterior features: Stucco
- Has view: Yes
- View description: City, Mountain
Lot
- Size: 0.34 Acres
Details
- Parcel number: 17615044
Construction
Type & style
- Home type: SingleFamily
Materials
- Roof: Tile
Condition
- New construction: No
- Year built: 1988
Community & HOA
Location
- Region: Fountain Hills
Financial & listing details
- Price per square foot: $438/sqft
- Tax assessed value: $747,100
- Annual tax amount: $2,103
- Date on market: 8/1/2026
Estimated market value
Not available
Estimated sales range
Not available
$5,794/mo
Price history
| Date | Event | Price |
|---|---|---|
| 8/1/2026 | Listed for sale | $1,235,300-17.6%$438/sqft |
Source: Owner Report a problem | ||
| 9/14/2025 | Listing removed | -- |
Source: Owner Report a problem | ||
| 6/4/2025 | Listed for sale | $1,500,000-20.1%$532/sqft |
Source: Owner Report a problem | ||
| 12/13/2023 | Listing removed | -- |
Source:  ARMLS #6337922 Report a problem ARMLS #6337922 Report a problem | ||
| 9/27/2022 | Price change | $1,878,000+2.7%$666/sqft |
Source: Owner Report a problem | ||
| 8/1/2022 | Listed for sale | $1,828,000+7.5%$648/sqft |
Source: Owner Report a problem | ||
| 7/6/2022 | Listing removed | $1,700,000$603/sqft |
Source: ARMLS #6337922 Report a problem | ||
| 1/5/2022 | Price change | $1,700,000+6.3%$603/sqft |
Source: ARMLS #6337922 Report a problem | ||
| 12/21/2021 | Price change | $1,600,000+6.7%$567/sqft |
Source: Owner Report a problem | ||
| 10/21/2021 | Listed for sale | $1,500,000+271.3%$532/sqft |
Source: Owner Report a problem | ||
| 2/26/2001 | Sold | $404,000$143/sqft |
Source: ARMLS #1562907 Report a problem | ||
Public tax history
| Year | Property taxes | Tax assessment |
|---|---|---|
| 2025 | $2,103 -1.6% | $74,710 -7.1% |
| 2024 | $2,138 +3.6% | $80,460 +60.9% |
| 2023 | $2,064 -19.3% | $49,999 -2% |
| 2022 | $2,559 -8.3% | $51,030 +6.5% |
| 2021 | $2,790 -2.4% | $47,900 +4.4% |
| 2020 | $2,858 +0.5% | $45,860 +5.1% |
| 2019 | $2,845 | $43,620 +3.5% |
| 2018 | $2,845 +4.2% | $42,150 +2.4% |
| 2017 | $2,730 +8.1% | $41,160 -0.1% |
| 2016 | $2,525 +11.9% | $41,210 +5.3% |
| 2015 | $2,257 | $39,150 +19.4% |
| 2014 | -- | $32,800 +11.9% |
| 2013 | -- | $29,300 |
| 2012 | -- | $29,300 -13.2% |
| 2011 | -- | $33,750 -16.9% |
| 2010 | -- | $40,610 -12.8% |
| 2009 | -- | $46,570 -15.3% |
| 2008 | -- | $54,950 +5.8% |
| 2007 | -- | $51,950 +74.3% |
| 2006 | -- | $29,800 |
| 2005 | -- | $29,800 +8% |
| 2004 | -- | $27,600 |
| 2003 | -- | $27,600 +21.1% |
| 2002 | -- | $22,800 |
Find assessor info on the county website
Monthly payment
Est. payment
Payment breakdown
Explore the cost of this home by adjusting the details. Changes won't be saved.Climate risks
Neighborhood: 85268
Nearby schools
GreatSchools rating
- 6/10Fountain Hills Middle SchoolGrades: 4-8Distance: 2.5 mi
- 5/10Fountain Hills High SchoolGrades: 9-12Distance: 1.4 mi
- 5/10McDowell Mountain Elementary SchoolGrades: PK-5Distance: 2.5 mi
- $1,028,500-- bd3 ba3.1k sqft15151 E Verbena Dr, Fountain Hills, AZ 85268Off Market
- $1,087,6004 bd3 ba2.9k sqft15187 E Verbena Dr, Fountain Hills, AZ 85268Off Market
- $1,402,3004 bd4 ba4k sqft15218 E Sage Dr, Fountain Hills, AZ 85268Off Market

- $915,7004 bd3 ba-- sqft15218 E Sage Dr #OV, Fountain Hills, AZ 85268Off Market
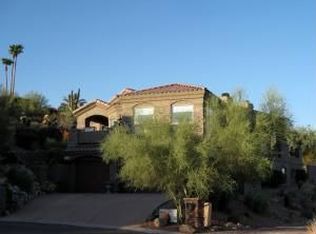
- $685,0004 bd3 ba2.8k sqft15172 E Verbena Dr, Fountain Hills, AZ 85268Sold
- $2,063,8004 bd4 ba5.7k sqft15210 E Sage Dr, Fountain Hills, AZ 85268Off Market
- $1,273,4004 bd4 ba3.3k sqft15158 E Verbena Dr, Fountain Hills, AZ 85268Off Market
- $1,043,200-- bd4 ba3.6k sqft15133 E Verbena Dr, Fountain Hills, AZ 85268Off Market
A local agent can set up tours, give advice and negotiate with sellers.
Similar homes
- $1,250,0004 bd3 ba3.3k sqft15440 N CABRILLO Drive, Fountain Hills, AZ 85268For Sale
 MLS ID #7059926, Antonio Pellegrini, MCO Realty. ARMLS
 - $1,250,0003 bd4 ba2.9k sqft15317 E WESTRIDGE Drive, Fountain Hills, AZ 85268For Sale
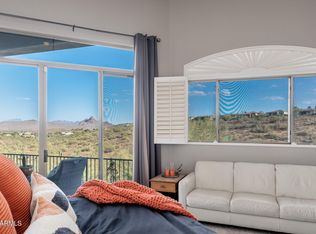 MLS ID #7031973, Lisa Berry, MCO Realty. ARMLS
 - $1,179,0004 bd3 ba3k sqft15128 E WESTRIDGE Drive, Fountain Hills, AZ 85268For Sale
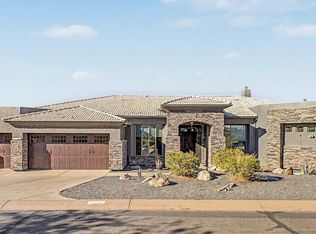 MLS ID #7049298, Christopher Purvis, eXp Realty. ARMLS
 - $1,200,0003 bd2 ba1.9k sqft15037 E RIDGEWAY Drive, Fountain Hills, AZ 85268For Sale
 MLS ID #7038717, Tina M. Nabers, Coldwell Banker Realty. ARMLS
 - $1,198,0004 bd3 ba3.3k sqft15346 E PALOMINO Boulevard, Fountain Hills, AZ 85268For SaleMLS ID #7054389, Ekaterina Kiepke, Jason Mitchell Real Estate. ARMLS
- $1,194,4443 bd3 ba2.9k sqft11611 N MISSION BELL Court, Fountain Hills, AZ 85268For SaleMLS ID #7055084, Sean Steimer, Apex Residential. ARMLS
- $1,499,9993 bd3 ba3.2k sqft15341 E Verbena Drive, Fountain Hills, AZ 85268For SaleMLS ID #7003312, Ryan J Goodman, HomeSmart. ARMLS
- $1,279,0004 bd4 ba2.9k sqft15533 E SUNDOWN Drive, Fountain Hills, AZ 85268For SaleMLS ID #7054196, Thomas A Mastromatto, Mountain Lake Realty. ARMLS
- $1,149,0005 bd4 ba2.8k sqft15261 E GOLDEN EAGLE Boulevard, Fountain Hills, AZ 85268For SaleMLS ID #7053281, Alma P Rouse, MCO Realty. ARMLS
- $1,200,0004 bd2 ba2.7k sqft15832 N BOULDER Drive, Fountain Hills, AZ 85268For SaleMLS ID #7042945, Tanya Dawson, LPT Realty, LLC. ARMLS
- $1,399,0006 bd6 ba3.8k sqft16323 E TREVINO Drive, Fountain Hills, AZ 85268For SaleMLS ID #7053445, Janet L Lepowsky, Ranch Realty. ARMLS
- $1,299,0005 bd4 ba2.8k sqft16829 E NICKLAUS Drive, Fountain Hills, AZ 85268For SaleMLS ID #7017238, Tarah Cook, American Freedom Realty. ARMLS
- $1,049,0004 bd3 ba2.6k sqft16442 N PICATINNY Way, Fountain Hills, AZ 85268For SaleMLS ID #7056441, Chey Castro, The Agency. ARMLS
- $999,0004 bd3 ba2.9k sqft10817 N PINTO Drive, Fountain Hills, AZ 85268For SaleMLS ID #7045343, Karen J. DeGeorge, Russ Lyon Sotheby's International Realty. ARMLS
- $1,065,0003 bd3 ba2.4k sqft15039 N GREENHURST Avenue, Fountain Hills, AZ 85268For SaleMLS ID #7056034, Austin Zaback, LPT Realty, LLC. ARMLS
- $1,395,0004 bd4 ba3.3k sqft16030 E SEMINOLE Lane, Fountain Hills, AZ 85268For SaleMLS ID #7025158, Dori A Wittrig, RE/MAX Sun Properties. ARMLS
- $949,9005 bd4 ba2.8k sqft15505 E PALISADES Boulevard, Fountain Hills, AZ 85268For SaleMLS ID #7028231, Richard F Barker, Keller Williams Arizona Realty. ARMLS
- $1,275,0005 bd5 ba3.6k sqft15835 N EAGLES NEST Drive, Fountain Hills, AZ 85268For SaleMLS ID #6998640, Meredith Spring, Kern Realty, Real Estate and Rentals. ARMLS
- $970,0003 bd3 ba2.4k sqft16072 E PONDEROSA Drive, Fountain Hills, AZ 85268For SaleMLS ID #7014248, Reza Khakpoor, HomeSmart. ARMLS
- $890,0003 bd3 ba2.7k sqft15539 E TELEGRAPH Drive, Fountain Hills, AZ 85268For SaleMLS ID #7009941, Shelley Mazzaferro, Realty ONE Group. ARMLS
