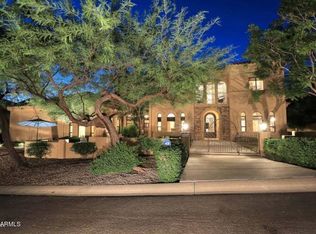
Stunning Santa Barbara-Style Custom Home with Full Casita, Preserve Views & Collector's Garage. Showcasing timeless character, mountain views, and meticulous craftsmanship throughout. This pristine property looks out to McDowell Mountains creating a serene setting and beautiful vistas. The front courtyard welcomes you with mature trees, and landscaping. Gorgeous curb appeal is highlighted by a custom iron front door and railings. Inside, the home features solid alder interior doors and high-end finishes throughout. The spacious floor plan includes an oversized loft/bonus room and a main-level primary suite with direct access to the resort-style backyard. Designed for entertaining or family, the chef's kitchen features alder cabinetry surrounding a large granite island, a 48"Sub-Zero refrigerator, 48" professional gas range, ice maker, and spacious walk-in pantry. The resort-style backyard features a full outdoor kitchen, fireplace, TV, and a fountain, creating the perfect space for relaxing or entertaining. A rare full casita with its own kitchen provides ideal accommodations for guests, extended family, or private work space. Car enthusiasts will appreciate the impressive 5 (6 w lift) car garage, offering exceptional space for car collectors and hobbyists. The property also includes RV access through double gates, paver pad accommodating up to a 32-foot RV. Energy-efficient upgrades: Owned SunRun solar panels, low-E dual-pane windows, and Coleman (2022) HVAC systems contribute to lower utility costs and environmentally conscious living. A proposed luxury Toll Brothers neighborhood is planned adjacent to the home, while the property directly across is proposed to remain a desert vista. The area is currently under rezoning consideration with the Town of Fountain Hills.
For sale
Price cut: $25K (8/14)
$1,250,000
15835 N EAGLES NEST Drive, Fountain Hills, AZ 85268
5beds
3,636sqft
Single Family Residence
Built in 2003
0.29 Acres Lot
$-- Zestimate®
$344/sqft
$-- HOA
What's special
- 171 days
- 600
- 21
Zillow last checked:
Listing updated:
Listed by:
Meredith Spring MeredithAndLisa@azlisa.com,
Kern Realty, Real Estate and Rentals,
Lisa Kern 480-837-5833,
Kern Realty, Real Estate and Rentals
Source: ARMLS,MLS#: 6998640
Facts & features
Interior
Bedrooms & bathrooms
- Bedrooms: 5
- Bathrooms: 5
- Full bathrooms: 4
- 1/2 bathrooms: 1
Heating
- Electric
Cooling
- Central Air, Ceiling Fan(s)
Appliances
- Included: Dryer, Washer, Water Softener Owned, Refrigerator, Built-in Microwave, Dishwasher, Disposal, Gas Range, Gas Oven, Water Purifier
- Laundry: Inside
Features
- Pantry, High Speed Internet, Granite Counters, Double Vanity, Master Downstairs, Eat-in Kitchen, Breakfast Bar, 9+ Flat Ceilings, Vaulted Ceiling(s), Kitchen Island, Full Bth Master Bdrm, Separate Shwr & Tub
- Flooring: Vinyl, Tile
- Windows: Screens, Low Emissivity Windows, Double Pane Windows
- Has basement: No
- Number of fireplaces: 1
- Fireplace features: Exterior Fireplace
Interior area
- Total structure area: 3,636
- Total interior livable area: 3,636 sqft
Property
Parking
- Total spaces: 9
- Parking features: Tandem Garage, RV Access/Parking, RV Gate, Garage Door Opener, Attch'd Gar Cabinets, Side Vehicle Entry
- Garage spaces: 5
- Uncovered spaces: 4
Features
- Stories: 2
- Patio & porch: Covered, Patio
- Exterior features: Balcony, Built-in Barbecue
- Spa features: None, Bath
- Fencing: Block
Lot
- Size: 0.29 Acres
- Features: Sprinklers In Rear, Sprinklers In Front, Desert Front, Gravel/Stone Back, Grass Front, Auto Timer H2O Front, Auto Timer H2O Back
Details
- Additional structures: Guest House
- Parcel number: 17622553
Construction
Type & style
- Home type: SingleFamily
- Architectural style: Santa Barbara/Tuscan
- Property subtype: Single Family Residence
Materials
- Stucco, Wood Frame, Painted, Stone
- Roof: Tile
Condition
- Year built: 2003
Utilities & green energy
- Sewer: Public Sewer
- Water: Pvt Water Company
Green energy
- Energy efficient items: Solar Panels
Community & HOA
Community
- Subdivision: FOUNTAIN HILLS ARIZONA NO. 506-A
HOA
- Has HOA: No
- Services included: No Fees
Location
- Region: Fountain Hills
Financial & listing details
- Price per square foot: $344/sqft
- Annual tax amount: $3,668
- Date on market: 3/13/2026
- Cumulative days on market: 170 days
- Listing terms: Cash,Conventional,FHA,VA Loan
- Ownership: Fee Simple
Estimated market value
Not available
Estimated sales range
Not available
Not available
Price history
| Date | Event | Price |
|---|---|---|
| 8/14/2026 | Price change | $1,250,000-2%$344/sqft |
Source:  ARMLS #6998640 Report a problem ARMLS #6998640 Report a problem | ||
| 3/14/2026 | Listed for sale | $1,275,000+62%$351/sqft |
Source: ARMLS #6998640 Report a problem | ||
| 3/6/2026 | Listing removed | $1,600 |
Source: ARMLS #6980789 Report a problem | ||
| 2/6/2026 | Listed for rent | $1,600 |
Source: ARMLS #6980789 Report a problem | ||
| 10/30/2025 | Listing removed | $1,600 |
Source: ARMLS #6904920 Report a problem | ||
| 8/12/2025 | Listed for rent | $1,600 |
Source: ARMLS #6904920 Report a problem | ||
| 1/11/2025 | Listing removed | $1,600 |
Source: Zillow Rentals Report a problem | ||
| 12/27/2024 | Listed for rent | $1,600 |
Source: Zillow Rentals Report a problem | ||
| 3/27/2020 | Sold | $787,000$216/sqft |
Source: ARMLS #5917669 Report a problem | ||
Public tax history
Tax history is unavailable.
Monthly payment
Est. payment
Payment breakdown
Explore the cost of this home by adjusting the details. Changes won't be saved.Climate risks
Neighborhood: Sunridge Canyon
Nearby schools
Schools provided by the listing agent
- Elementary: McDowell Mountain Elementary School
- Middle: Fountain Hills Middle School
- High: Fountain Hills High School
- District: Fountain Hills Unified District
Source: ARMLS. This data may not be complete. We recommend contacting the local school district to confirm school assignments for this home.
- $1,074,4005 bd4 ba3.6k sqft15835 N Eagle Nest Dr, Fountain Hills, AZ 85268Off Market
- $827,1004 bd2 ba2.7k sqft15843 N Aspen Dr, Fountain Hills, AZ 85268Off Market

- $770,2003 bd2 ba2.1k sqft15831 N Eagles Nest Dr, Fountain Hills, AZ 85268Off Market
- $744,300-- bd3 ba2.4k sqft15836 N Eagle Nest Dr, Fountain Hills, AZ 85268Off Market
Similar homes
- $1,349,0006 bd6 ba3.8k sqft16323 E TREVINO Drive, Fountain Hills, AZ 85268For Sale
 MLS ID #7053445, Janet L Lepowsky, Ranch Realty. ARMLS
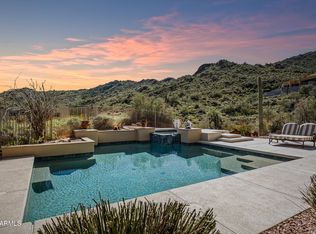
 - $1,499,0004 bd5 ba3.8k sqft14617 E SHADOW CANYON Drive, Fountain Hills, AZ 85268For Sale
 MLS ID #7023186, Colby Barnes, Citiea. ARMLS
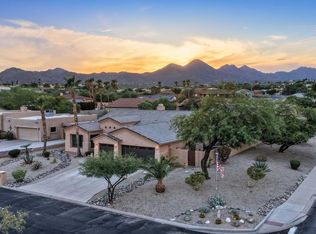
 - $858,9004 bd2 ba2.2k sqft14644 N GREENHURST Avenue, Fountain Hills, AZ 85268For Sale
 MLS ID #7072379, Alan Blair Davis, Homebright. ARMLS
 - $1,300,0004 bd3 ba3.7k sqft27715 N 164TH Place, Scottsdale, AZ 85262For Sale
 MLS ID #7072365, Kimberly Lippe, Real Broker. ARMLS
