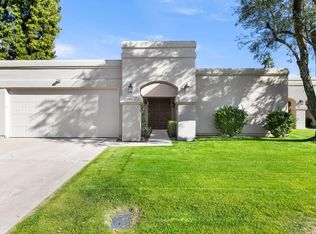
Beautifully remodeled & enlarged single level 2 BEDROOM+OFFICE HOME with expansive golf course views+lake view in the distance. In the heart of Scottsdale in a rarely available & highly desirable location, tucked away in a quiet and coveted neighborhood, & on the 12th fairway of the McCormick Ranch Pine course, enjoy forever views in a priceless serene & private setting from the kitchen, great room, master & office. Relax on the covered back patio in a tranquil setting or invite guests over & entertain al fresco in this indoor/outdoor concept floorplan. 2 bdrms + office/nursery/exercise room/art studio/flex room directly off Master. 2 full baths. Large Master with wall of mirrored closets, master bath with double sinks, large walk in shower & soaking tub. Bedroom #2 split. Great room with topped bar & built in entertainment center with surround sound in every room. Carefree living offering comfort & style while showcasing open airy floorplan *all tile flooring*abundance of natural light*dual pane windows*interior freshly painted 10/2026*NO STEPS*smooth stucco exterior. Two minute walk to the community heated pool & spa, tennis courts/pickleball courts & putting green. Enjoy McCormick Ranch mature tree lined streets, charming coffee shops
& restaurants, grassy open greenbelt areas, parks, lakes, miles of beautifully landscaped biking/walking paths + newly renovated Pine and Palm golf courses. 5 minutes from 101, Talking Stick Casino & Diamondbacks Spring Training, 10 minutes from Scottsdale Fashion Square, Old Town or Kierland, 20 minutes from Sky Harbor Airport. Low maintenance resort style living in one of Scottsdale's most desirable & sought after communities offering the perfect blend of luxury, location & convenience.
For sale
Price cut: $26K (11/16)
$1,199,000
7943 N Via Azul --, Scottsdale, AZ 85258
2beds
1,920sqft
Townhouse
Built in 1979
4,451 Square Feet Lot
$-- Zestimate®
$624/sqft
$377/mo HOA
What's special
Interior freshly paintedDual pane windowsAbundance of natural lightSmooth stucco exteriorOpen airy floorplanAll tile flooring
- 30 days
- 581
- 37
Zillow last checked:
Listing updated:
Listed by:
Lynne Nash 602-885-5143,
Realty Executives Arizona Territory,
Tyler Nash 480-389-7869,
Realty Executives Arizona Territory
Source: ARMLS,MLS#: 7089403
Facts & features
Interior
Bedrooms & bathrooms
- Bedrooms: 2
- Bathrooms: 2
- Full bathrooms: 2
Heating
- Electric
Cooling
- Central Air, Ceiling Fan(s), Programmable Thmstat
Appliances
- Included: Washer/Dryer Stacked, Dryer, Washer, Water Softener Owned, Refrigerator, Built-in Microwave, Dishwasher, Disposal, Electric Range, Electric Oven, Electric Cooktop, Built-In Electric Oven, Water Purifier
- Laundry: Inside
Features
- High Speed Internet, Granite Counters, Double Vanity, Master Downstairs, Eat-in Kitchen, Breakfast Bar, No Interior Steps, Roller Shields, Vaulted Ceiling(s), Kitchen Island, Full Bth Master Bdrm, Separate Shwr & Tub
- Flooring: Tile
- Windows: Skylight(s), Double Pane Windows
- Has basement: No
- Has fireplace: No
- Common walls with other units/homes: 1 Common Wall
Interior area
- Total structure area: 1,920
- Total interior livable area: 1,920 sqft
Property
Parking
- Total spaces: 4
- Parking features: Attached, Garage Door Opener, Direct Access, Attch'd Gar Cabinets
- Attached garage spaces: 2
- Uncovered spaces: 2
Features
- Stories: 1
- Patio & porch: Covered, Patio
- Exterior features: Private Street(s), Private Yard
- Spa features: None
- Fencing: Back Yard,Block
- Has view: Yes
- View description: Golf Course, Lake, Mountain(s)
- Has water view: Yes
- Water view: Lake
Lot
- Size: 4,451 Square Feet
- Features: Borders Common Area, On Golf Course, Cul-De-Sac, Grass Front, Grass Back
Details
- Parcel number: 17426151
Construction
Type & style
- Home type: Townhouse
- Architectural style: Territorial/Santa Fe
- Property subtype: Townhouse
- Attached to another structure: Yes
Materials
- Stucco, Wood Frame
- Roof: Foam
Condition
- Year built: 1979
Details
- Builder name: Golden Heritage
Utilities & green energy
- Sewer: Public Sewer
- Utilities for property: Phone Available
Community & HOA
Community
- Features: Pool, Golf, Pickleball, Lake, Community Spa Htd, Tennis Court(s), Biking/Walking Path
- Subdivision: HERITAGE VILLAGE II
HOA
- Has HOA: Yes
- Services included: Maintenance Grounds, Street Maint, Front Yard Maint
- HOA fee: $355 monthly
- HOA name: Heritage Village II
- HOA phone: 480-551-4300
- Second HOA fee: $265 annually
- Second HOA name: McCormick Ranch
- Second HOA phone: 480-860-1122
Location
- Region: Scottsdale
Financial & listing details
- Price per square foot: $624/sqft
- Tax assessed value: $636,100
- Annual tax amount: $2,265
- Date on market: 10/23/2026
- Cumulative days on market: 30 days
- Listing terms: Cash,Conventional
- Ownership: Fee Simple
- Road surface type: Asphalt
Estimated market value
Not available
Estimated sales range
Not available
Not available
Price history
| Date | Event | Price |
|---|---|---|
| 11/16/2026 | Price change | $1,199,000-2.1%$624/sqft |
Source:  ARMLS #7089403 Report a problem | ||
| 10/23/2026 | Listed for sale | $1,225,000+2.1%$638/sqft |
Source: ARMLS #7089403 Report a problem | ||
| 8/17/2026 | Listing removed | $1,200,000$625/sqft |
Source: ARMLS #7049129 Report a problem | ||
| 7/9/2026 | Price change | $1,200,000-7.7%$625/sqft |
Source: ARMLS #7049129 Report a problem | ||
| 7/2/2026 | Listed for sale | $1,300,000+171.4%$677/sqft |
Source: ARMLS #7049129 Report a problem | ||
| 2/23/2016 | Sold | $479,000$249/sqft |
Source: ARMLS #5387008 Report a problem | ||
| 1/24/2016 | Pending sale | $479,000$249/sqft |
Source: Realty Executives #5387008 Report a problem | ||
| 1/22/2016 | Listed for sale | $479,000+75.8%$249/sqft |
Source: Realty Executives #5387008 Report a problem | ||
| 5/15/2002 | Sold | $272,500$142/sqft |
Source: Public Record Report a problem | ||
Public tax history
| Year | Property taxes | Tax assessment |
|---|---|---|
| 2025 | $2,179 +4.2% | $63,610 -4.8% |
| 2024 | $2,092 -4.1% | $66,830 +86.9% |
| 2023 | $2,182 +4.2% | $35,751 -19% |
| 2022 | $2,093 -7% | $44,130 +8.2% |
| 2021 | $2,251 +3.1% | $40,800 +8.7% |
| 2020 | $2,182 +2.3% | $37,530 +7.5% |
| 2019 | $2,132 | $34,920 +0.8% |
| 2018 | $2,132 +6% | $34,630 +5.2% |
| 2017 | $2,012 -8.6% | $32,920 +3.6% |
| 2016 | $2,200 -0.8% | $31,780 +6.5% |
| 2015 | $2,217 | $29,830 +14.4% |
| 2014 | -- | $26,080 +24.5% |
| 2013 | -- | $20,950 -53.1% |
| 2008 | -- | $44,650 +24.9% |
| 2007 | -- | $35,750 +53.8% |
| 2006 | -- | $23,250 |
| 2005 | -- | $23,250 +19.2% |
| 2004 | -- | $19,500 |
| 2003 | -- | $19,500 +4.3% |
| 2002 | -- | $18,700 |
Find assessor info on the county website
Monthly payment
Est. payment
Payment breakdown
Explore the cost of this home by adjusting the details. Changes won't be saved.Climate risks
Neighborhood: 85258
Nearby schools
Schools provided by the listing agent
- Elementary: Kiva Elementary School
- Middle: Mohave Middle School
- High: Saguaro High School
- District: Scottsdale Unified District
Source: ARMLS. This data may not be complete. We recommend contacting the local school district to confirm school assignments for this home.


Similar homes
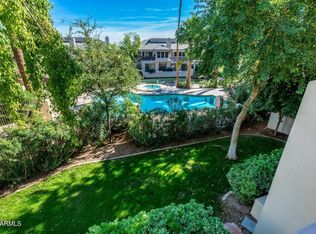
- $974,9992 bd3 ba1.7k sqft7272 E GAINEY RANCH Road #94, Scottsdale, AZ 85258For Sale
 MLS ID #7108153, Dee T Bloom, Schilling Fine Homes. ARMLS
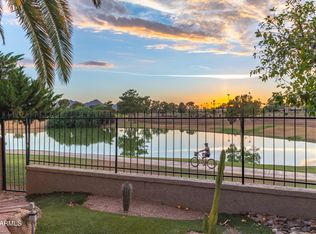
- $975,0002 bd2 ba1.8k sqft7814 N VIA DE FRONTERA --, Scottsdale, AZ 85258For Sale
 MLS ID #7053247, Sue B Shapiro, Russ Lyon Sotheby's International Realty. ARMLS
- $1,095,0002 bd3 ba1.8k sqft7272 E GAINEY RANCH Road #43, Scottsdale, AZ 85258For Sale
 MLS ID #7079740, Sandra Lawton Wilken, Local Luxury Christie's International Real Estate. ARMLS
- $984,8882 bd2 ba1.6k sqft7222 E GAINEY RANCH Road #241, Scottsdale, AZ 85258For Sale
 MLS ID #7096697, Souren Hatsakorzian, The Biltmore Group LLC. ARMLS
