This beautiful 2-bedroom townhome in the exclusive Oasis at Gainey Ranch blends classic elegance with modern comfort. Step inside to be enchanted by a generous living room with a double tray ceiling with recessed lighting, skylights, wood-look flooring, and plenty of natural lightâ€''whether you want to entertain guests or simply relax by yourself, this space will be a delight to be in. The impeccable kitchen features white shaker cabinets, tile backsplash, quartz countertops, and built-in essentials for a seamless cooking experience. The main bedroom is a true retreat, complete with an ensuite with dual sinks and a walk-in closet with attached organizers, as well as sliding doors to the balcony, where you can enjoy peaceful evenings or get fresh air first thing in the morning. Discover
For sale
$984,888
7222 E GAINEY RANCH Road #241, Scottsdale, AZ 85258
2beds
1,695sqft
Townhouse
Built in 1991
155 Square Feet Lot
$-- Zestimate®
$581/sqft
$754/mo HOA
What's special
- 13 days
- 201
- 8
Likely to sell faster than
Zillow last checked:
Listing updated:
Listed by:
Souren Hatsakorzian 602-909-8400,
The Biltmore Group LLC
Source: ARMLS,MLS#: 7096697
Facts & features
Interior
Bedrooms & bathrooms
- Bedrooms: 2
- Bathrooms: 2
- Full bathrooms: 2
Heating
- Electric
Cooling
- Central Air, Programmable Thmstat
Appliances
- Included: Dryer, Washer, Reverse Osmosis, Refrigerator, Built-in Microwave, Dishwasher, Disposal, Electric Range
- Laundry: Inside
Features
- Quartz Countertops, High Speed Internet, Double Vanity, Eat-in Kitchen, Breakfast Bar, 9+ Flat Ceilings, No Interior Steps, 3/4 Bath Master Bdrm
- Flooring: Laminate, Tile
- Windows: Skylight(s), Double Pane Windows
- Has basement: No
- Has fireplace: No
- Common walls with other units/homes: 1 Common Wall,End Unit
Interior area
- Total structure area: 1,695
- Total interior livable area: 1,695 sqft
Property
Parking
- Total spaces: 4
- Parking features: Garage Door Opener, Direct Access
- Garage spaces: 2
- Uncovered spaces: 2
Accessibility
- Accessibility features: Lever Handles
Features
- Stories: 2
- Patio & porch: Covered, Patio
- Exterior features: Balcony, Private Street(s)
- Spa features: None
- Fencing: None
- Has view: Yes
- View description: City
Lot
- Size: 155 Square Feet
- Features: North/South Exposure, Corner Lot, On Golf Course, Grass Front
Details
- Parcel number: 17560439
Construction
Type & style
- Home type: Townhouse
- Architectural style: Contemporary
- Property subtype: Townhouse
- Attached to another structure: Yes
Materials
- Stucco, Wood Frame, Painted
- Roof: Tile,Foam
Condition
- Year built: 1991
Details
- Builder name: MARKLAND
Utilities & green energy
- Sewer: Public Sewer
Community & HOA
Community
- Features: Pool, Golf, Pickleball, Gated, Community Spa Htd, Guarded Entry, Tennis Court(s), Biking/Walking Path, Fitness Center
- Security: Security Guard
- Subdivision: LOT 53 OASIS AT GAINEY RANCH CONDO SECOND SUPPL MCR 034103
HOA
- Has HOA: Yes
- Services included: Roof Repair, Insurance, Pest Control, Cable TV, Maintenance Grounds, Street Maint, Front Yard Maint, Trash, Roof Replacement
- HOA fee: $344 monthly
- HOA name: GRCA
- HOA phone: 480-951-0321
- Second HOA fee: $410 monthly
- Second HOA name: Oasis
- Second HOA phone: 480-951-0321
Location
- Region: Scottsdale
Financial & listing details
- Price per square foot: $581/sqft
- Tax assessed value: $612,800
- Annual tax amount: $2,435
- Date on market: 10/20/2026
- Listing terms: Cash,Conventional,Also for Rent,1031 Exchange
- Ownership: Fee Simple
- Road surface type: Paved
Estimated market value
Not available
Estimated sales range
Not available
Not available
Price history
| Date | Event | Price |
|---|---|---|
| 10/21/2026 | Listed for sale | $984,888+1%$581/sqft |
Source:  ARMLS #7096697 Report a problem | ||
| 5/14/2026 | Listing removed | $974,888$575/sqft |
Source: ARMLS #6934360 Report a problem | ||
| 2/8/2026 | Price change | $974,888-7.2%$575/sqft |
Source: ARMLS #6934360 Report a problem | ||
| 10/17/2025 | Price change | $1,050,000+2.4%$619/sqft |
Source: ARMLS #6934360 Report a problem | ||
| 10/16/2025 | Listed for sale | $1,025,000-2.4%$605/sqft |
Source: ARMLS #6934360 Report a problem | ||
| 10/1/2025 | Listing removed | $1,050,000$619/sqft |
Source: ARMLS #6870625 Report a problem | ||
| 5/23/2025 | Listed for sale | $1,050,000$619/sqft |
Source: ARMLS #6870625 Report a problem | ||
| 9/3/2024 | Listing removed | $1,050,000$619/sqft |
Source: ARMLS #6681693 Report a problem | ||
| 8/3/2024 | Price change | $1,050,000-8.7%$619/sqft |
Source: ARMLS #6681693 Report a problem | ||
| 6/3/2024 | Price change | $1,150,000-8%$678/sqft |
Source: ARMLS #6681693 Report a problem | ||
| 3/27/2024 | Listed for sale | $1,250,000+206.4%$737/sqft |
Source: ARMLS #6681693 Report a problem | ||
| 2/12/2016 | Sold | $408,000-6.2%$241/sqft |
Source: ARMLS #5361426 Report a problem | ||
| 11/12/2015 | Listed for sale | $435,000+27.9%$257/sqft |
Source: The Peggy Rauch Group #5361426 Report a problem | ||
| 12/4/2009 | Sold | $340,000+21.4%$201/sqft |
Source: ARMLS #4277350 Report a problem | ||
| 4/16/2003 | Sold | $280,000+6.9%$165/sqft |
Source: Public Record Report a problem | ||
| 6/1/2001 | Sold | $262,000+4.8%$155/sqft |
Source: Public Record Report a problem | ||
| 7/15/1999 | Sold | $250,000+31.6%$147/sqft |
Source: Public Record Report a problem | ||
| 7/22/1994 | Sold | $190,000$112/sqft |
Source: Public Record Report a problem | ||
Public tax history
| Year | Property taxes | Tax assessment |
|---|---|---|
| 2025 | $2,516 +4.2% | $61,280 -9.1% |
| 2024 | $2,415 -2.2% | $67,400 +66.7% |
| 2023 | $2,468 +4.2% | $40,443 -10.5% |
| 2022 | $2,368 -7% | $45,170 +14.2% |
| 2021 | $2,546 +3.1% | $39,570 +7.7% |
| 2020 | $2,469 +2.4% | $36,750 +1.8% |
| 2019 | $2,412 | $36,110 +2.8% |
| 2018 | $2,412 +6% | $35,110 +3.4% |
| 2017 | $2,276 -8.6% | $33,960 -7.4% |
| 2016 | $2,489 -0.6% | $36,680 +18.3% |
| 2015 | $2,504 | $31,000 +5.6% |
| 2014 | -- | $29,350 +23.8% |
| 2013 | -- | $23,700 -5.6% |
| 2012 | -- | $25,100 -4.9% |
| 2011 | -- | $26,400 -13.7% |
| 2010 | -- | $30,600 -21.1% |
| 2009 | -- | $38,800 -9.8% |
| 2008 | -- | $43,000 +19.3% |
| 2007 | -- | $36,050 +54.7% |
| 2006 | -- | $23,300 |
| 2005 | -- | $23,300 -7.9% |
| 2004 | -- | $25,300 |
| 2003 | -- | $25,300 +20.5% |
| 2002 | -- | $21,000 |
Find assessor info on the county website
Monthly payment
Est. payment
Payment breakdown
Explore the cost of this home by adjusting the details. Changes won't be saved.Climate risks
Neighborhood: Gainey Ranch
Nearby schools
Schools provided by the listing agent
- Elementary: Cochise Elementary School
- Middle: Cocopah Middle School
- High: Chaparral High School
- District: Scottsdale Unified District
Source: ARMLS. This data may not be complete. We recommend contacting the local school district to confirm school assignments for this home.
- $1,160,0003 bd3 ba1.6k sqft7222 E Gainey Ranch Rd UNIT 142, Scottsdale, AZ 85258Sold
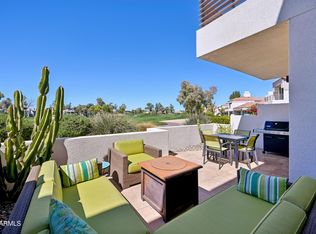
- $1,475,0002 bd2 ba1.7k sqft7222 E Gainey Ranch Rd UNIT 144, Scottsdale, AZ 85258Sold

- $830,4002 bd-- ba1.7k sqft7222 E Gainey Ranch Rd UNIT 102, Scottsdale, AZ 85258Off Market

- $850,0002 bd2 ba1.6k sqft7222 E Gainey Ranch Rd UNIT 205, Scottsdale, AZ 85258Sold

Similar homes
- $975,0002 bd3 ba1.6k sqft7272 E GAINEY RANCH Road #113, Scottsdale, AZ 85258For Sale
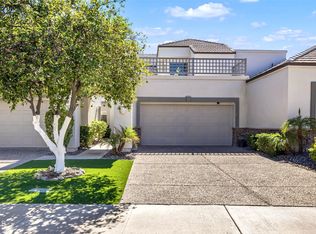 MLS ID #7097641, Teresa M Borello, HomeSmart. ARMLS
- $1,045,0002 bd3 ba1.7k sqft7272 E GAINEY RANCH Road #15, Scottsdale, AZ 85258For Sale
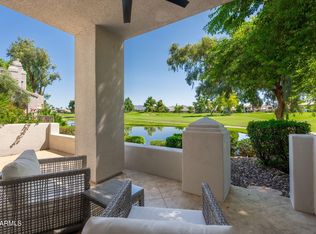 MLS ID #7070733, Sheryl Matuszak, Compass. ARMLS
- $1,450,0002 bd2 ba1.7k sqft7222 E GAINEY RANCH Road #118, Scottsdale, AZ 85258For Sale
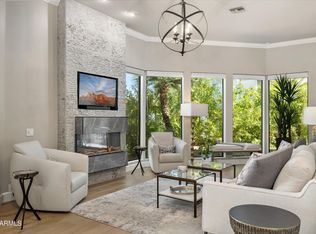 MLS ID #7096441, Nathan J Janecek, Keller Williams Realty Sonoran Living. ARMLS
- $889,0002 bd2 ba1.8k sqft8023 E VIA DEL DESIERTO --, Scottsdale, AZ 85258For Sale
 MLS ID #7079747, Carolyn J Long, RE/MAX Fine Properties. ARMLS
